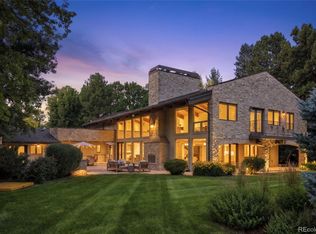
Rarely is such a beautiful home & setting available in Cherry Hills Village! Elevated high above Woodie Hollow Park with direct mountain, pastoral & creek views...you feel like you’re living on 5+ acres! This entirely re-imagined down-to-the-studs remodel is a must-see for distinguished buyers. The entire exterior of the home has been overhauled: new dining room addition, gorgeous slate roof, new exterior stucco, quality hardscapes, lighting & landscaping. The entry door & portico are choice mahogany. Inside, you’re immediately taken away by the incomparable views & the vaulted expansive entertaining space. Walls were opened & reconfigured, steel beams added & ceilings vaulted for a spacious & open feel throughout the entire main living area. The west wall is almost all glass, bringing in light and nature…very private and impressive! The kitchen is loaded: 48” Wolf range, Subzero refrigeration, Miele coffee station, 3 pairs of refrigerated drawers, 3 ovens, 2 dishwashers, 2 microwaves & an ice maker. See the unique catering kitchen, walk-in pantry & butler’s pantry. The dining room was added on & easily seats 12-14 guests comfortably! A glass wine cellar is a focal point of this vaulted & airy space. Imagine entertaining family & friends in the open great room, family room & den! Multiple doors open out to expansive decks to take in the peaceful quiet & views. The main floor primary is tranquil with deck access, fireplace, his & hers closets + a spa-like en-suite bath w/ walk-in shower, tub & a beverage cooler. The lower level is entirely walk-out (elevated high above the park) & it is stunning! Enjoy the rec room or take in a movie in the dedicated theater with immersive 9.2 surround sound. 4 more bedrooms (all 6 beds have en-suite baths) and almost all rooms open to the outdoors. Possibly the best feature of all is the rare 6-car garage (lift capable to 8-10 cars)! You must see this one-of-a-kind remodeled & reimagined home in an ideal location within the village.
For sale
Price cut: $200K (6/24)
$6,950,000
4825 S Gaylord Street, Cherry Hills Village, CO 80113
6beds
8,239sqft
:
Get pre-qualified$43,822/mo
Single Family Residence
Built in 1987
0.87 Acres Lot
$-- Zestimate®
$844/sqft
$100/mo HOA
What's special
- 61 days |
- 1,740 |
- 98 |
Zillow last checked:
Listing updated:
Listed by:
Casey Miller 720-201-2755 cmiller@livsothebysrealty.com,
LIV Sotheby's International Realty
Source: REcolorado as distributed by MLS GRID,MLS#: 5532890
Facts & features
Interior
Bedrooms & bathrooms
- Bedrooms: 6
- Bathrooms: 10
- Full bathrooms: 1
- 3/4 bathrooms: 6
- 1/2 bathrooms: 3
- Main level bathrooms: 4
- Main level bedrooms: 2
Bedroom
- Description: Spacious With T&G Vaulted Ceilings, Built In Hi-Fi Speakers, Fireplace, Built In Power+hdmi+ Cat 6 Fiber For Tv, Views And Access To Deck.
- Features: Primary Suite
- Level: Main
- Area: 300.16 Square Feet
- Dimensions: 15.33 x 19.58
Bedroom
- Description: Vaulted T&G Ceiling, En-Suite Bathroom, Large Closets, Can Be Used As A Bedroom Or As An Office, Built In Power +hdmi For Tv
- Level: Main
- Area: 356.25 Square Feet
- Dimensions: 25 x 14.25
Bedroom
- Description: Spacious, En-Sute Bath, Walk In Closet, Sliding Doors To The Lower Deck
- Level: Basement
- Area: 245.28 Square Feet
- Dimensions: 15.33 x 16
Bedroom
- Description: Spacious, En-Sute Bath, Walk In Closet, Sliding Doors To The Lower Deck
- Level: Basement
- Area: 311.06 Square Feet
- Dimensions: 19.75 x 15.75
Bedroom
- Description: Spacious, En-Suite Bath, Walk In Closet, Large Windows, Views
- Level: Basement
- Area: 250.74 Square Feet
- Dimensions: 15.75 x 15.92
Bedroom
- Description: Guest Room Or An Office. Spacious, Ensuite Bath, Fireplace, Private Patio With Views, Built In Power+hdmi+cat 6 Ethernet For Tv, Walk In Closet With Laundry Hook Up
- Level: Basement
- Area: 295.1 Square Feet
- Dimensions: 15.33 x 19.25
Bathroom
- Description: Gorgeous, Light Filled, Five Piece Retreat With His And Hers Wic, Heated Floor, Lighted Mirrors, And Beverage Fridge
- Features: Primary Suite
- Level: Main
Bathroom
- Description: Convenient Powder Room Located Near Laundry, Mudroom And Garage
- Level: Main
Bathroom
- Description: Formal Light Filled Powder Room, Quartz, Backlit Mirror
- Level: Main
Bathroom
- Description: Custom Design, Shower Features A Large Rainshower Head With Detachable Wand, Attached To The 2nd Bedroom/Office
- Features: En Suite Bathroom
- Level: Main
Bathroom
- Description: Powder Room Conveniently Located Near The Family Room, Wet Bar And Theater
- Level: Basement
Bathroom
- Description: Custom Design, Attached To Bedroom 4
- Features: En Suite Bathroom
- Level: Basement
Bathroom
- Description: Custom Design, Attached To Bedroom 5
- Features: En Suite Bathroom
- Level: Basement
Bathroom
- Description: Custom Design Attached To Bedroom 6
- Features: En Suite Bathroom
- Level: Basement
Bathroom
- Description: Custom Design Large Vanity Attached To Guest Bedroom/Office
- Features: En Suite Bathroom
- Level: Basement
Bathroom
- Description: Adjacent To The Exercise Room, Features A Steam Shower With Hidden Speakers To Stream Music, Large Rainshower Head With Attached Sprayer Wand
- Level: Basement
Bonus room
- Description: Adjacent To The Gym And Lower Garage
- Level: Basement
- Area: 103.69 Square Feet
- Dimensions: 11.42 x 9.08
Den
- Description: Built-In Cabinetry, Vaulted T&G Ceilings, Built In Hifi Speakers, 86” Wall Mounted Tv, Incredible Views, Access To Deck. Supports Built In To Add Sliding Glass Doors For A Dedicated Office Or Library
- Level: Main
- Area: 308.25 Square Feet
- Dimensions: 19.17 x 16.08
Dining room
- Description: Open, Informal, Vaulted Ceilings, Incredible Views, Access To Deck.
- Level: Main
- Area: 444 Square Feet
- Dimensions: 27.75 x 16
Dining room
- Description: Formal New Addition Seats 12-16 Guests Comfortably, Vaulted Ceilings, Built In Hifi Speakers.
- Level: Main
- Area: 292.32 Square Feet
- Dimensions: 21 x 13.92
Family room
- Description: Natural Light And Large Windows Provide Mountain And Meadow Views, Winter Views Of Mt. Evans, Double Sided Fireplace, Wall Mounted Tv, Large Enough For Furniture And Pool Table, Access To Wet Bar/Kitchenette, Access To Lower Deck, And Back Yard
- Level: Basement
- Area: 613.13 Square Feet
- Dimensions: 27.25 x 22.5
Gym
- Description: Gym Flooring And Tile, Opens To The Lower Deck And Future Access To A Spa Or Pool, Adjacent To A Beautiful Bathroom With A Steam Shower. Could Be Converted To Another Bedroom With En-Suite Bath
- Level: Basement
- Area: 193.04 Square Feet
- Dimensions: 11.58 x 16.67
Kitchen
- Description: Vaulted, Open, Huge Center Island, Quartz, Wolf + Subzero+ Miele + Bosch, Built-In Hifi Speakers
- Level: Main
- Area: 384.95 Square Feet
- Dimensions: 23.33 x 16.5
Kitchen
- Description: Scullery – Sink+dw+mw+under Counter Fridge/Freezer, Access To Deck And Grill.
- Level: Main
- Area: 92.57 Square Feet
- Dimensions: 8.17 x 11.33
Kitchen
- Description: Scullery Continued - Pantry+ Wall Oven+ Room To Expand Shelving And Add Appliances
- Level: Main
- Area: 141.09 Square Feet
- Dimensions: 12.92 x 10.92
Kitchen
- Description: Butlers Pantry- Double Counters, Glass Cabinets, Sink, Beverage Drawers, Ice Maker
- Level: Main
- Area: 73.68 Square Feet
- Dimensions: 8.75 x 8.42
Kitchen
- Description: Wet Bar Adjacent To Family Room, Full Height Fridge/Freezer, Mw, Dw, Quartz, See Through Fireplace, Built In Power And Hdmi For A Tv, Room For A Cocktail Table And Bar Chairs
- Level: Basement
- Area: 267.31 Square Feet
- Dimensions: 11.75 x 22.75
Laundry
- Description: Large Laundry With 2 Sets Of Washers And Dryers. Doubles As A Mudroom.
- Level: Main
- Area: 168.39 Square Feet
- Dimensions: 15.42 x 10.92
Living room
- Description: Open, Vaulted T&G Ceilings, Gorgeous Fireplace, Incredible Views, Filled With Light, Built In In Hifi Speakers.
- Level: Main
- Area: 556.93 Square Feet
- Dimensions: 29.83 x 18.67
Media room
- Description: Home Theater - High End 9.1 Surround Sound Set Up With Stadium Riser For 2nd Row Elevated Seating
- Level: Basement
- Area: 285.94 Square Feet
- Dimensions: 15.25 x 18.75
Utility room
- Description: Access To Upgraded Electrical Power, Audio/Visual Demarcation, New Hvac System And Water Heater, Provides Access To Finished Crawl Space
- Level: Basement
- Area: 147.2 Square Feet
- Dimensions: 8.83 x 16.67
Utility room
- Description: Adjacent To The Gym, Second Water Heater And New Hvac System, And Steam Shower System
- Level: Basement
- Area: 29.75 Square Feet
- Dimensions: 7 x 4.25
Other
- Description: Sophisticated Glass Enclosure With 190 Bottle Wine Fridge, Room For Expansion, Can Be Temp Controlled If Buyer Chooses To Add
- Level: Main
- Area: 49.34 Square Feet
- Dimensions: 5.75 x 8.58
Heating
- Forced Air, Natural Gas
Cooling
- Central Air
Appliances
- Included: Bar Fridge, Convection Oven, Dishwasher, Disposal, Double Oven, Dryer, Gas Water Heater, Microwave, Range, Range Hood, Refrigerator, Self Cleaning Oven, Washer, Wine Cooler
- Laundry: In Unit
Features
- Audio/Video Controls, Built-in Features, Eat-in Kitchen, Five Piece Bath, High Ceilings, Kitchen Island, Open Floorplan, Primary Suite, Quartz Counters, Smoke Free, Sound System, T&G Ceilings, Vaulted Ceiling(s), Walk-In Closet(s), Wet Bar
- Flooring: Tile, Wood
- Windows: Double Pane Windows
- Basement: Daylight,Exterior Entry,Finished,Full,Interior Entry,Walk-Out Access
- Number of fireplaces: 4
- Fireplace features: Bedroom, Family Room, Gas, Living Room, Master Bedroom
Interior area
- Total structure area: 8,239
- Total interior livable area: 8,239 sqft
- Finished area above ground: 4,621
- Finished area below ground: 3,618
Video & virtual tour
Property
Parking
- Total spaces: 12
- Parking features: Concrete, Dry Walled, Electric Vehicle Charging Station(s), Heated Garage, Insulated Garage, Lighted, Oversized, Storage
- Attached garage spaces: 6
- Details: Off Street Spaces: 6
Features
- Levels: One
- Stories: 1
- Patio & porch: Covered, Deck, Front Porch
- Exterior features: Barbecue, Gas Grill, Gas Valve, Lighting, Private Yard, Rain Gutters
- Has spa: Yes
- Spa features: Spa/Hot Tub, Heated
- Fencing: Partial
- Has view: Yes
- View description: Meadow, Mountain(s), Valley
Lot
- Size: 0.87 Acres
- Features: Borders Public Land, Greenbelt, Irrigated, Landscaped, Level, Many Trees, Meadow, Open Space, Secluded, Sloped, Sprinklers In Front, Sprinklers In Rear
Details
- Parcel number: 032602694
- Special conditions: Standard
Construction
Type & style
- Home type: SingleFamily
- Architectural style: Chalet,Mountain Contemporary
- Property subtype: Single Family Residence
Materials
- Stone, Stucco
- Roof: Slate
Condition
- Updated/Remodeled
- Year built: 1987
Details
- Warranty included: Yes
Utilities & green energy
- Sewer: Public Sewer
- Water: Public
Community & HOA
Community
- Subdivision: Cherry Hills Farm West
HOA
- Has HOA: Yes
- Services included: Insurance, Irrigation, Maintenance Grounds
- HOA fee: $300 quarterly
- HOA name: Cherry Hills Farm West
- HOA phone: 303-420-4433
Location
- Region: Cherry Hills Village
Financial & listing details
- Price per square foot: $844/sqft
- Tax assessed value: $3,128,300
- Annual tax amount: $21,934
- Date on market: 6/11/2026
- Listing terms: Cash,Conventional
- Exclusions: Seller's Personal Property And Staging Items.
- Ownership: Individual
Estimated market value
Not available
Estimated sales range
Not available
Not available
Price history
| Date | Event | Price |
|---|---|---|
| 6/24/2026 | Price change | $6,950,000-2.8%$844/sqft |
Source:  REcolorado as distributed by MLS GRID #5532890 Report a problem REcolorado as distributed by MLS GRID #5532890 Report a problem | ||
| 6/11/2026 | Listed for sale | $7,150,000+125.2%$868/sqft |
Source: REcolorado as distributed by MLS GRID #5532890 Report a problem | ||
| 9/28/2023 | Sold | $3,175,000+404%$385/sqft |
Source: REcolorado as distributed by MLS GRID #6973053 Report a problem | ||
| 11/8/1993 | Sold | $630,000$76/sqft |
Source: Public Record Report a problem | ||
Public tax history
| Year | Property taxes | Tax assessment |
|---|---|---|
| 2025 | $19,925 +12.6% | $195,519 +0.2% |
| 2024 | $17,696 +3.6% | $195,198 -2.8% |
| 2023 | $17,089 -0.9% | $200,812 +11.5% |
| 2022 | $17,250 | $180,088 -2.8% |
| 2021 | -- | $185,271 +25.1% |
| 2020 | $13,924 +1.8% | $148,098 |
| 2019 | $13,674 | $148,098 +3.4% |
| 2018 | $13,674 +1.3% | $143,280 |
| 2017 | $13,503 | $143,280 +13.9% |
| 2016 | -- | $125,840 |
| 2015 | -- | $125,840 +35.6% |
| 2014 | $12,024 +24.9% | $92,814 -2.1% |
| 2013 | $9,624 | $94,800 |
| 2012 | -- | $94,800 |
| 2011 | $13,590 +2.4% | $94,800 -32.6% |
| 2010 | $13,277 +2.3% | $140,750 |
| 2009 | $12,983 | $140,750 +3.1% |
| 2008 | -- | $136,562 |
| 2007 | -- | $136,562 +32.2% |
| 2006 | -- | $103,289 |
| 2005 | -- | $103,289 -6.8% |
| 2002 | $9,600 +13% | $110,820 +21% |
| 2001 | $8,498 | $91,560 |
Find assessor info on the county website
Monthly payment
Est. payment
Payment breakdown
Explore the cost of this home by adjusting the details. Changes won't be saved.Climate risks
Neighborhood: 80113
Nearby schools
GreatSchools rating
- 7/10Cherry Hills Village Elementary SchoolGrades: PK-5Distance: 0.8 mi
- 8/10West Middle SchoolGrades: 6-8Distance: 2.1 mi
- 9/10Cherry Creek High SchoolGrades: 9-12Distance: 4.4 mi
Schools provided by the listing agent
- Elementary: Cherry Hills Village
- Middle: West
- High: Cherry Creek
- District: Cherry Creek 5
Source: REcolorado as distributed by MLS GRID. This data may not be complete. We recommend contacting the local school district to confirm school assignments for this home.
- $2,430,6004 bd6 ba3.9k sqft23 Huntwick Ln, Cherry Hills Village, CO 80113Off Market
- $4,147,3006 bd8 ba12k sqft4835 S Gaylord St, Cherry Hills Village, CO 80113Off Market
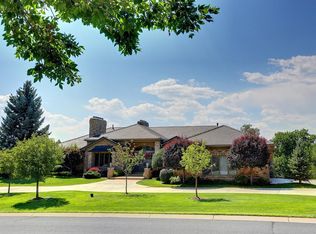
- $4,174,0006 bd7 ba11k sqft2215 Cherry Hills Farm Dr, Englewood, CO 80113Off Market
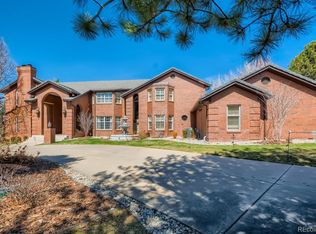
- $6,150,0006 bd7 ba9.8k sqft2215 Cherry Hills Farm Dr, Cherry Hills Village, CO 80113Pending
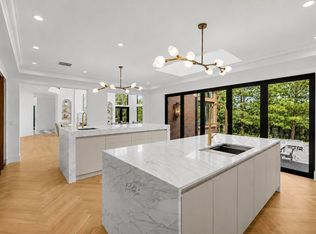
- $3,385,0005 bd4 ba4.8k sqft2220 Cherry Hills Farm Dr, Cherry Hills Village, CO 80113Off Market
- $2,846,6004 bd5 ba5.2k sqft25 Huntwick Ln, Cherry Hills Village, CO 80113Off Market
- $2,899,6003 bd7 ba4.9k sqft21 Huntwick Ln, Cherry Hills Village, CO 80113Off Market
- $3,519,0005 bd5 ba7.6k sqft2245 Cherry Hills Farm Dr, Cherry Hills Village, CO 80113Sold
A local agent can set up tours, give advice and negotiate with sellers.
Similar homes
- $6,250,0007 bd9 ba10k sqft5801 E 3rd Avenue, Denver, CO 80220New Construction
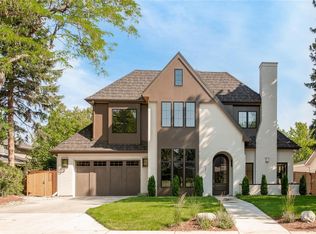
 MLS ID #5113541, Ghassan Kanafani, Kentwood Real Estate Cherry Creek. REcolorado as distributed by MLS GRID
 - $5,750,0006 bd7 ba9.5k sqft49 Charlou Circle, Cherry Hills Village, CO 80111For Sale
 MLS ID #9057318, Delroy Gill, LIV Sotheby's International Realty. REcolorado as distributed by MLS GRID
 - $6,495,0006 bd8 ba11k sqft4736 S Fillmore Court, Cherry Hills Village, CO 80113For Sale
 MLS ID #6502707, Tyler Dokken, Compass - Denver. REcolorado as distributed by MLS GRID
 - $4,950,0006 bd7 ba10k sqftCherry Hills Village, Cherry Hills Village, CO 80113For Sale
 MLS ID #5016359, Jennifer Markus, Kentwood Real Estate DTC, LLC. REcolorado as distributed by MLS GRID
 - $4,295,0006 bd5 ba6.2k sqft5870 S Bemis Street, Littleton, CO 80120For SaleMLS ID #7359998, Rene Harding, RE/MAX of Cherry Creek. REcolorado as distributed by MLS GRID
- $5,500,0006 bd8 ba8.1k sqft2442 S Saint Paul Street, Denver, CO 80210New ConstructionMLS ID #8237503, Sammantha Drake, REDT LLC. REcolorado as distributed by MLS GRID
- $6,985,0005 bd8 ba8.7k sqft1533 Cherryville Road, Greenwood Village, CO 80121New ConstructionMLS ID #7751378, Helm, Weaver, Helm, Compass - Denver. REcolorado as distributed by MLS GRID
- $4,900,0004 bd5 ba4.9k sqft245 Gaylord Street, Denver, CO 80206For SaleMLS ID #5062905, Heather Ehret-Faircloth, Camber Realty, LTD. REcolorado as distributed by MLS GRID
- $3,675,0005 bd6 ba6.1k sqft1296 S York St, Denver, CO 80210For Sale
 MLS ID #1053606, Brody Stinson, Compass-Denver. IRES as distributed by MLS GRID
 - $5,950,0005 bd9 ba7.4k sqft975 S Monroe Street, Denver, CO 80209For SaleMLS ID #8332672, Mallory Hoffman, The Agency - Denver. REcolorado as distributed by MLS GRID
- $7,750,0005 bd5 ba8.3k sqft14 Random Road, Cherry Hills Village, CO 80113For SaleMLS ID #9584099, Jewel Brown, LIV Sotheby's International Realty. REcolorado as distributed by MLS GRID
- $4,049,0005 bd5 ba5.2k sqft482 S Gilpin Street, Denver, CO 80209New ConstructionMLS ID #9781172, Ryan Borger, HomeSmart. REcolorado as distributed by MLS GRID
- $4,795,0006 bd8 ba7.3k sqft2408 Keep Drive, Sedalia, CO 80135New ConstructionMLS ID #4752947, Celeste Ballerino, Compass - Denver. REcolorado as distributed by MLS GRID
- $5,950,0006 bd6 ba6.5k sqft111 S Clermont Street, Denver, CO 80246New ConstructionMLS ID #7507954, Amanda Watkins, MODUS Real Estate. REcolorado as distributed by MLS GRID
- $4,995,0006 bd8 ba8.9k sqft2665 E Cedar Avenue, Denver, CO 80209New ConstructionMLS ID #7031918, Josh Behr, LIV Sotheby's International Realty. REcolorado as distributed by MLS GRID
- $4,250,0006 bd6 ba5.7k sqft274 Vine Street, Denver, CO 80206For SaleMLS ID #5666933, Caroline Turner, Keller Williams Integrity Real Estate LLC. REcolorado as distributed by MLS GRID
- $5,500,0004 bd7 ba9.5k sqft2821 E Cedar Avenue #12, Denver, CO 80209New ConstructionMLS ID #9391387, Deviree Vallejo, LIV Sotheby's International Realty. REcolorado as distributed by MLS GRID
- $3,695,0005 bd7 ba6.6k sqft301 Krameria Street, Denver, CO 80220For SaleMLS ID #3277002, Heidi Finn, Urban Luxe Real Estate. REcolorado as distributed by MLS GRID
- $4,800,0007 bd9 ba10k sqftReata South, Parker, CO 80134For SaleMLS ID #6032832, Gwenivere Snyder, LIV Sotheby's International Realty. REcolorado as distributed by MLS GRID
- $5,595,0004 bd6 ba5.4k sqftNorth Pointe Ten, Denver, CO 80206New ConstructionMLS ID #3593453, Deviree Vallejo, LIV Sotheby's International Realty. REcolorado as distributed by MLS GRID
- $6,325,0004 bd7 ba6.2k sqft888 S Franklin Street, Denver, CO 80209New ConstructionMLS ID #5931289, Erin Susser, Compass - Denver. REcolorado as distributed by MLS GRID
- $4,988,0008 bd9 ba8.8k sqft38 Cherry Hills Farm Drive, Cherry Hills Village, CO 80113For SaleMLS ID #3667675, Austin Schmidt, Compass - Denver. REcolorado as distributed by MLS GRID
- $6,500,0004 bd8 ba9.1k sqft730 Genesee Mountain Road, Golden, CO 80401For SaleMLS ID #4838074, Christina Good, LoKation Real Estate. REcolorado as distributed by MLS GRID
- $3,998,0005 bd7 ba7.5k sqft6180 E Quincy Avenue, Cherry Hills Village, CO 80111For SaleMLS ID #1803562, Megan Khalafi, Century 21 Dream Home. REcolorado as distributed by MLS GRID
- $4,295,0005 bd6 ba5.4k sqft858 S Saint Paul Street, Denver, CO 80209New ConstructionMLS ID #2969753, Eric Bennett, Ajax Realty Group. REcolorado as distributed by MLS GRID
- $4,500,0006 bd7 ba7.1k sqft15201 Dinosaur Ridge Road, Morrison, CO 80465For SaleMLS ID #5873254, Lisa Harrell, eXp Realty, LLC. REcolorado as distributed by MLS GRID
- $3,950,0005 bd6 ba6.4k sqft1950 W Wolfensberger Court, Castle Rock, CO 80109For SaleMLS ID #8623681, Tammy Petit, The Meridian Group LLC. REcolorado as distributed by MLS GRID
- $5,000,0004 bd5 ba7.3k sqft2821 E Cedar Avenue #17, Denver, CO 80209For SaleMLS ID #7618979, Trish Bragg and Maggie Armstrong, LIV Sotheby's International Realty. REcolorado as distributed by MLS GRID
- $4,000,0005 bd6 ba5.8k sqftBell Park Estates, Evergreen, CO 80439New ConstructionMLS ID #7632755, Lyubov Kee, Realty Kee. REcolorado as distributed by MLS GRID
- $5,850,0005 bd6 ba7.6k sqft101 S Grape Street, Denver, CO 80246For SaleMLS ID #2303960, Alison Savant Kahn, Milehimodern. REcolorado as distributed by MLS GRID
- $6,995,0004 bd7 ba8.4k sqft2620 E Cedar Avenue, Denver, CO 80209New ConstructionMLS ID #3248673, Trish Bragg and Maggie Armstrong, LIV Sotheby's International Realty. REcolorado as distributed by MLS GRID
- $4,750,0004 bd7 ba7.3k sqft253 Stone Pointe Trl, Castle Rock, CO 80109For Sale
 MLS ID #9686529, Joy Nowakowski, LIV Sothebys International Realty. elevateMLS
 - $4,830,0005 bd6 ba7.1k sqft144 Stone Pointe Trail, Castle Rock, CO 80109AuctionMLS ID #3966252, Jim Garcia, RE/MAX Professionals. REcolorado as distributed by MLS GRID
- $3,950,0005 bd7 ba5.1k sqft2339 S Adams Street, Denver, CO 80210New ConstructionMLS ID #4586065, The Hoholik Team, Milehimodern. REcolorado as distributed by MLS GRID
- $3,950,0004 bd4 ba5.7k sqft2627 18th Street, Denver, CO 80211For SaleMLS ID #8132426, Adam Waggoner, Generator Real Estate, LLC. REcolorado as distributed by MLS GRID
- $3,600,0005 bd5 ba5.2k sqft2380 S Cook Street, Denver, CO 80210New ConstructionMLS ID #6529487, Daniel Gurzhiev, Fixed Rate Real Estate, LLC. REcolorado as distributed by MLS GRID
- $10,295,0005 bd8 ba12k sqft18 Cherry Hills Park Drive, Cherry Hills Village, CO 80113For SaleMLS ID #6890196, Gina Lorenzen and Kara Couzens team, Kentwood Real Estate DTC, LLC. REcolorado as distributed by MLS GRID
- $4,800,0006 bd6 ba7.4k sqft101 S Ash Street, Denver, CO 80246For SaleMLS ID #4765471, Gina Lorenzen and Kara Couzens team, Kentwood Real Estate DTC, LLC. REcolorado as distributed by MLS GRID
- $3,500,0005 bd7 ba7.8k sqft9555 Silent Hills Lane, Lone Tree, CO 80124For SaleMLS ID #6883700, Cari Gallo, RE/MAX Leaders. REcolorado as distributed by MLS GRID
- $3,695,0006 bd7 ba6.5k sqft1250 S ELIZABETH Street, Denver, CO 80210For SaleMLS ID #9856433, Ronald Brown, HomeSmart. REcolorado as distributed by MLS GRID
