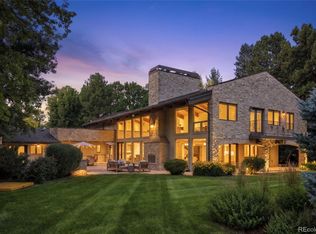
Set on nearly an acre in the heart of prestigious Cherry Hills Village, 2215 Cherry Hills Farm Drive is a masterfully restored brick estate, reimagined through a multimillion-dollar renovation. Blending timeless architecture with refined transitional design, the home features intentional craftsmanship, curated finishes, and meticulous attention to detail. Spanning 6 bedrooms and 7 baths, the luminous, open-concept main level accommodates grand entertaining and daily living. Custom millwork, layered textures, designer lighting, and a sophisticated palette create cohesive warmth and understated luxury. The chef's kitchen features fully custom frameless cabinetry by Andrea Schumacher Interiors in bleached walnut with velvet-matte textures and metal-framed bronze glass accents. Honed marble surfaces complement Sub-Zero refrigeration, Miele built-ins, Bertazzoni induction cooking, and a walk-in pantry. Pella Reserve and Impervia windows and doors enhance natural light, while a Bonelli multi-panel bi-fold door opens to outdoor living. Two luxe main-floor offices can also be found. Upstairs, three en suite bedrooms complement a serene primary retreat with boutique dressing spaces by California Closets and a spa-caliber bath in Calacatta Bluette marble, bespoke walnut cabinetry, steam shower, and heated floors. The lower level rivals a private club with a full kitchen/bar, theater with surround sound, beverage center, recreation lounge with gas fireplace, fitness studio, and guest suite. A 1,992 SF bonus wing (not included in total SF), now an indoor pool and spa, offers potential for a wellness pavilion, sport court, or additional living quarters. Extensive upgrades include HVAC, water heaters, drainage/irrigation, exterior flatwork, masonry restoration, and a Control4 smart-home system with integrated lighting, audio, prewired window coverings, automated blinds, and theater. This incredible property is bordering Woody Hollow Park and within CCSD.
Pending
$6,150,000
2215 Cherry Hills Farm Dr, Cherry Hills Village, CO 80113
6beds
9,801sqft
Single Family Residence
Built in 1986
0.78 Acres Lot
$5,873,900 Zestimate®
$627/sqft
$100/mo HOA
What's special
Timeless architectureMasterfully restored brick estateCurated finishesHoned marble surfacesIndoor pool and spaSub-zero refrigerationMeticulous attention to detail
- 67 days
- 290
- 4
Zillow last checked:
Listing updated:
Listed by:
Pam Helm 303-548-1996,
Compass-Denver
Source: IRES as distributed by MLS GRID,MLS#: 1062630
Facts & features
Interior
Bedrooms & bathrooms
- Bedrooms: 6
- Bathrooms: 7
- Full bathrooms: 2
- 3/4 bathrooms: 4
- 1/2 bathrooms: 1
- Main level bathrooms: 2
Primary bedroom
- Description: Wood
- Features: Full Primary Bath
- Level: Upper
- Area: 437 Square Feet
- Dimensions: 19 x 23
Bedroom 2
- Level: Upper
- Area: 234 Square Feet
- Dimensions: 13 x 18
Bedroom 3
- Level: Upper
- Area: 224 Square Feet
- Dimensions: 14 x 16
Bedroom 4
- Level: Upper
- Area: 196 Square Feet
- Dimensions: 14 x 14
Bedroom 5
- Level: Basement
- Area: 216 Square Feet
- Dimensions: 12 x 18
Dining room
- Level: Main
- Area: 324 Square Feet
- Dimensions: 18 x 18
Family room
- Level: Main
- Area: 567 Square Feet
- Dimensions: 21 x 27
Kitchen
- Description: Wood
- Level: Main
- Area: 368 Square Feet
- Dimensions: 16 x 23
Living room
- Level: Main
- Area: 368 Square Feet
- Dimensions: 16 x 23
Study
- Level: Main
- Area: 255 Square Feet
- Dimensions: 15 x 17
Heating
- Forced Air
Cooling
- Central Air
Appliances
- Included: Double Oven, Dishwasher, Refrigerator, Bar Fridge
Features
- Basement: Partial
Interior area
- Total structure area: 6,245
- Total interior livable area: 9,801 sqft
- Finished area above ground: 6,245
Property
Parking
- Total spaces: 4
- Parking features: Attached
- Attached garage spaces: 4
- Details: Attached
Features
- Levels: Two
- Stories: 2
Lot
- Size: 0.78 Acres
Details
- Parcel number: 207711417001
- Zoning: Res
- Special conditions: Private Owner
Construction
Type & style
- Home type: SingleFamily
- Property subtype: Single Family Residence
Materials
- Brick
- Roof: Tile
Condition
- New construction: No
- Year built: 1986
Utilities & green energy
- Electric: Xcel Energy
- Gas: Xcel Energy
- Water: City
- Utilities for property: Natural Gas Available
Community & HOA
Community
- Subdivision: Cherry Hills Farm West
HOA
- Has HOA: Yes
- Services included: Common Amenities, Trash, Snow Removal
- HOA fee: $300 quarterly
- HOA name: Cherry Hills Farm West - MSI
- HOA phone: 303-420-4433
Location
- Region: Cherry Hills Village
Financial & listing details
- Price per square foot: $627/sqft
- Tax assessed value: $3,440,300
- Annual tax amount: $24,122
- Date on market: 6/24/2026
- Listing terms: Cash,Conventional
- Exclusions: Seller's personal property & staging items.
Estimated market value
$5,873,900
$5.58M - $6.17M
$8,645/mo
Price history
| Date | Event | Price |
|---|---|---|
| 7/14/2026 | Pending sale | $6,150,000$627/sqft |
Source:  IRES as distributed by MLS GRID #1062630 Report a problem IRES as distributed by MLS GRID #1062630 Report a problem | ||
| 6/24/2026 | Listed for sale | $6,150,000+95.2%$627/sqft |
Source: IRES as distributed by MLS GRID #1062630 Report a problem | ||
| 2/3/2023 | Sold | $3,150,000-33.7%$321/sqft |
Source: Public Record Report a problem | ||
| 5/6/2022 | Listing removed | -- |
Source:  RE/MAX International Report a problem RE/MAX International Report a problem | ||
| 4/16/2022 | Listed for sale | $4,750,000+220.9%$485/sqft |
Source: RE/MAX International #7107327 Report a problem | ||
| 8/9/2012 | Sold | $1,480,000-1%$151/sqft |
Source: Public Record Report a problem | ||
| 11/19/2011 | Price change | $1,495,000-24.9%$153/sqft |
Source: Kentwood Companies #1006195 Report a problem | ||
| 6/12/2011 | Listed for sale | $1,990,000-13.5%$203/sqft |
Source: Active Website #1006195 Report a problem | ||
| 7/13/2009 | Listing removed | $2,300,000$235/sqft |
Source: THE KENTWOOD COMPANY #741453 Report a problem | ||
| 6/20/2009 | Price change | $2,300,000-8%$235/sqft |
Source: THE KENTWOOD COMPANY #741453 Report a problem | ||
| 4/27/2009 | Price change | $2,500,000-10.7%$255/sqft |
Source: THE KENTWOOD COMPANY #741453 Report a problem | ||
| 2/9/2009 | Price change | $2,800,000-7.4%$286/sqft |
Source: Active Website #741453 Report a problem | ||
| 9/25/2008 | Listed for sale | $3,025,000+0.8%$309/sqft |
Source: Active Website #741453 Report a problem | ||
| 7/25/2006 | Sold | $3,000,000$306/sqft |
Source: Public Record Report a problem | ||
Public tax history
| Year | Property taxes | Tax assessment |
|---|---|---|
| 2025 | $20,995 +12.6% | $215,019 +4.5% |
| 2024 | $18,647 +29.3% | $205,683 -2.7% |
| 2023 | $14,419 -0.9% | $211,399 +39.1% |
| 2022 | $14,554 | $151,948 -2.8% |
| 2021 | -- | $156,320 +22.4% |
| 2020 | $12,009 +5.2% | $127,728 |
| 2019 | $11,415 | $127,728 +6.8% |
| 2018 | $11,415 +1.3% | $119,614 |
| 2017 | $11,273 | $119,614 -13.1% |
| 2016 | -- | $137,700 |
| 2015 | -- | $137,700 +16.9% |
| 2014 | $13,158 +7.7% | $117,808 +43.8% |
| 2013 | $12,215 | $81,900 |
| 2012 | -- | -- |
| 2011 | $23,758 | $203,900 -22.3% |
| 2010 | -- | $262,350 |
| 2009 | -- | $262,350 +9.2% |
| 2008 | -- | $240,344 |
| 2007 | -- | $240,344 +65.4% |
| 2006 | -- | $145,278 |
| 2005 | -- | $145,278 -5.9% |
| 2002 | $13,373 +15.4% | $154,380 +23.6% |
| 2001 | $11,592 | $124,890 |
Find assessor info on the county website
Monthly payment
Est. payment
Payment breakdown
Explore the cost of this home by adjusting the details. Changes won't be saved.Climate risks
Neighborhood: 80113
Nearby schools
Schools provided by the listing agent
- Elementary: Cherry Hills Village
- Middle: West
- High: Cherry Creek
Source: IRES as distributed by MLS GRID. This data may not be complete. We recommend contacting the local school district to confirm school assignments for this home.
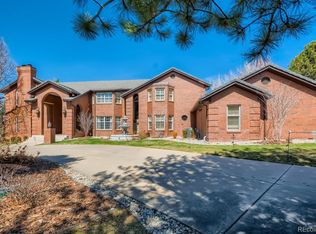
- $5,579,9006 bd7 ba11k sqft2215 Cherry Hills Farm Dr, Englewood, CO 80113Off Market
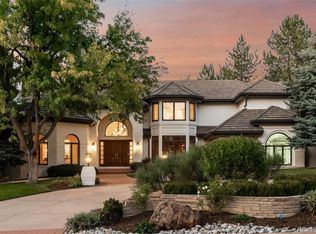
- $3,519,0005 bd5 ba7.6k sqft2245 Cherry Hills Farm Dr, Cherry Hills Village, CO 80113Sold
- $2,902,1004 bd5 ba5.2k sqft25 Huntwick Ln, Cherry Hills Village, CO 80113Off Market
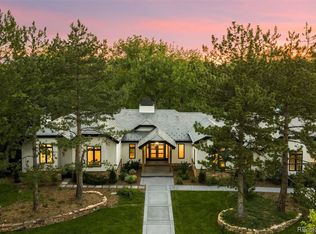
- $6,850,0006 bd10 ba8.2k sqft4825 S Gaylord St, Cherry Hills Village, CO 80113Sold
Similar homes
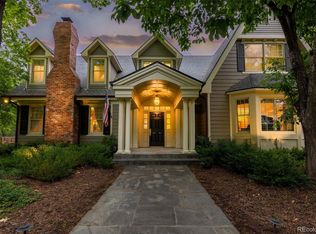
- $6,150,0006 bd8 ba8.4k sqft4660 S Downing Street, Cherry Hills Village, CO 80113For Sale
 MLS ID #7130547, Gina Lorenzen and Kara Couzens team, Kentwood Real Estate DTC, LLC. REcolorado as distributed by MLS GRID
 - $6,299,0006 bd8 ba10k sqft4736 S Fillmore Court, Cherry Hills Village, CO 80113For Sale
 MLS ID #6502707, Tyler Dokken, Compass - Denver. REcolorado as distributed by MLS GRID
 - $4,950,0006 bd7 ba10k sqftCherry Hills Village, Cherry Hills Village, CO 80113For Sale
 MLS ID #5016359, Jennifer Markus, Kentwood Real Estate DTC, LLC. REcolorado as distributed by MLS GRID
 - $5,150,0005 bd6 ba5.9k sqft2120 E Grand Avenue, Cherry Hills Village, CO 80113For Sale
 MLS ID #3750854, Bridget Marx, Kentwood Real Estate DTC, LLC. REcolorado as distributed by MLS GRID
 - $6,500,0004 bd5 ba7.5k sqft1625 E Layton Drive, Englewood, CO 80113For SaleMLS ID #6857717, Rob Stark, RE/MAX Professionals. REcolorado as distributed by MLS GRID
- $5,499,0007 bd9 ba10k sqft5 Waterside Terrace, Cherry Hills Village, CO 80113For SaleMLS ID #3156784, Vladimir Milstein, RE/MAX Professionals. REcolorado as distributed by MLS GRID
- $4,988,0008 bd9 ba8.8k sqft38 Cherry Hills Farm Drive, Cherry Hills Village, CO 80113For SaleMLS ID #3667675, Austin Schmidt, Compass - Denver. REcolorado as distributed by MLS GRID
- $4,850,0005 bd6 ba6.9k sqft4100 E Quincy Avenue, Englewood, CO 80113For SaleMLS ID #7280719, Josh Behr, LIV Sotheby's International Realty. REcolorado as distributed by MLS GRID
- $3,195,0005 bd7 ba8.6k sqft81 Cherry Hills Farm Drive, Cherry Hills Village, CO 80113For SaleMLS ID #2137655, Helm, Weaver, Helm, Compass - Denver. REcolorado as distributed by MLS GRID
- $5,195,0008 bd11 ba12k sqft980 E Tufts Avenue, Cherry Hills Village, CO 80113For SaleMLS ID #6117270, Wendy Lee, Compass - Denver. REcolorado as distributed by MLS GRID
- $7,750,0005 bd5 ba8.3k sqft14 Random Road, Cherry Hills Village, CO 80113For SaleMLS ID #9584099, Jewel Brown, LIV Sotheby's International Realty. REcolorado as distributed by MLS GRID
- $5,750,0006 bd7 ba9.5k sqft49 Charlou Circle, Cherry Hills Village, CO 80111For SaleMLS ID #9057318, Delroy Gill, LIV Sotheby's International Realty. REcolorado as distributed by MLS GRID
- $4,200,0007 bd10 ba10k sqft42 Sunset Drive, Englewood, CO 80113For SaleMLS ID #2313240, Vivi Gloriod, eXp Realty, LLC. REcolorado as distributed by MLS GRID
- $8,500,0006 bd7 ba10k sqft4 Vista Road, Cherry Hills Village, CO 80113For SaleMLS ID #6050417, Christopher Bouc, LIV Sotheby's International Realty. REcolorado as distributed by MLS GRID
- $5,995,0007 bd9 ba12k sqft6930 S Polo Ridge Dr, Littleton, CO 80128For Sale
 MLS ID #1065353, Lauren Greene, Compass-Denver. IRES as distributed by MLS GRID
 - $6,985,0005 bd8 ba8.7k sqft1533 Cherryville Road, Greenwood Village, CO 80121New ConstructionMLS ID #7751378, Helm, Weaver, Helm, Compass - Denver. REcolorado as distributed by MLS GRID
- $5,795,0006 bd8 ba9.1k sqft2655 E Cedar Avenue, Denver, CO 80209New ConstructionMLS ID #8185692, Josh Behr, LIV Sotheby's International Realty. REcolorado as distributed by MLS GRID
- $3,998,0005 bd7 ba7.5k sqft6180 E Quincy Avenue, Cherry Hills Village, CO 80111For SaleMLS ID #1803562, Megan Khalafi, Century 21 Dream Home. REcolorado as distributed by MLS GRID
- $3,360,0006 bd7 ba7.8k sqft5835 S Franklin Court, Greenwood Village, CO 80121For SaleMLS ID #3937149, Lisa Snyder, Compass - Denver. REcolorado as distributed by MLS GRID
- $4,650,0005 bd6 ba11k sqft2627 E Willamette Lane, Greenwood Village, CO 80121For SaleMLS ID #8036688, Mor Zucker, LIV Sotheby's International Realty. REcolorado as distributed by MLS GRID
