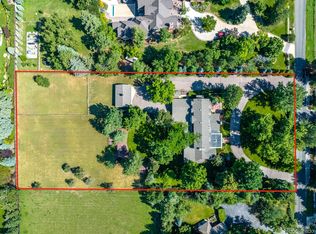
Set on 2.3 acres behind a gated, tree-lined drive in Cherry Hills Village, 4 Vista Road is a rare combination of scale, craftsmanship, and privacy. This custom Craftsman estate by KC Jones is thoughtfully designed for both daily living and entertaining, with impeccably landscaped grounds, terraces, and outdoor living spaces that feel expansive yet intentional.
Highlights include a dramatic two-story great room with a 19-foot beamed ceiling, wood-burning fireplace, and accordion doors opening to outdoor entertaining areas, a gourmet kitchen with Sub-Zero and Wolf appliances plus butler’s pantry, a wood paneled library, and main-level office. The primary suite features a beamed ceiling, gas fireplace, sitting area with built-ins and coffee bar, private balcony, five-piece bath, and dual oversized closets.
The walkout basement offers flexible living and entertaining spaces, including family room with gas fireplaces, wet bar, media room, craft/art room, wine room, full gym, and two guest bedrooms.
The guest house features a family room with fireplace opening to a covered patio, a full kitchen, private bedroom, pool bath, and an upper-level bunk room
Outdoors, the estate provides multiple terraces, pool, spa, hot tub, fire pit, garden beds, dog run, and built-in grill. The finished five-car garage includes storage, bonus office with powder bath, and heated workshop/gear room.
Rare acreage, meticulous craftsmanship, and thoughtfully curated spaces make this a premier Cherry Hills Village estate.
For sale
Price cut: $400K (8/25)
$8,500,000
4 Vista Road, Cherry Hills Village, CO 80113
6beds
10,213sqft
Single Family Residence
Built in 2013
2.33 Acres Lot
$-- Zestimate®
$832/sqft
$-- HOA
What's special
Pool bathPool spa hot tubGarden bedsPrivate balconyFire pitFull gymDual oversized closets
- 208 days
- 1,897
- 118
Zillow last checked:
Listing updated:
Listed by:
Christopher Bouc 303-669-4449 chris@wolfegroupdenver.com,
LIV Sotheby's International Realty,
Ian Wolfe 303-809-3531,
LIV Sotheby's International Realty
Source: REcolorado as distributed by MLS GRID,MLS#: 6050417
Facts & features
Interior
Bedrooms & bathrooms
- Bedrooms: 6
- Bathrooms: 7
- Full bathrooms: 2
- 3/4 bathrooms: 2
- 1/2 bathrooms: 3
- Main level bathrooms: 3
Bedroom
- Description: Beamed Ceiling, Gas Fireplace, Private Sitting Area With Built-Ins And Coffee Bar, And Private Balcony.
- Features: Primary Suite
- Level: Upper
Bedroom
- Level: Upper
Bedroom
- Level: Upper
Bedroom
- Level: Upper
Bedroom
- Level: Basement
Bedroom
- Level: Basement
Bathroom
- Level: Main
Bathroom
- Level: Main
Bathroom
- Level: Main
Bathroom
- Description: Five-Piece Bath With Dual Fitted Closets.
- Features: En Suite Bathroom, Primary Suite
- Level: Upper
Bathroom
- Features: En Suite Bathroom
- Level: Upper
Bathroom
- Level: Upper
Bathroom
- Level: Basement
Bonus room
- Description: Versatile Space Great For Secondary Office
- Level: Main
Bonus room
- Description: Craft Room/Studio
- Level: Basement
Dining room
- Description: Formal Dining Room With Beamed Ceiling And Custom Built-Ins
- Level: Main
Family room
- Description: Beamed Ceiling, Gas Fireplace, Wet Bar, And Patio Access Leading To Pool
- Level: Basement
Game room
- Level: Basement
Great room
- Description: Two Story Great Room With 19-Foot Beamed Ceiling And Wood-Burning Fireplace, Custom Built-Ins, And Nano Doors Opening To The Terrace.
- Level: Main
Gym
- Level: Basement
Kitchen
- Description: Gourmet Kitchen With Top Of The Line Appliances Including A Full Size Sub Zero Refrigerator And Freezer, Wolf Gas Range, Dual Dishwashers, Planning Desk And Butler’s Pantry.
- Level: Main
Library
- Description: Paneled Walls And Beamed Ceiling, Custom Built-Ins And Gas Fireplace With French Doors Leading To Private Patio
- Level: Main
Loft
- Description: With Built-In Desk And Bookshelves
- Level: Upper
Media room
- Level: Basement
Mud room
- Description: Custom Built-Ins And Ample Storage
- Level: Main
Office
- Description: Custom Built-Ins And Direct Access To Terrace.
- Level: Main
Utility room
- Level: Basement
Other
- Description: Temperature Controlled
- Level: Basement
Workshop
- Description: Gear Room Off Garage Is Heated And Air Conditioned
- Level: Main
Heating
- Forced Air
Cooling
- Central Air
Appliances
- Included: Bar Fridge, Dishwasher, Disposal, Freezer, Microwave, Oven, Range, Range Hood, Refrigerator, Wine Cooler
Features
- Audio/Video Controls, Built-in Features, Ceiling Fan(s), Eat-in Kitchen, Entrance Foyer, Five Piece Bath, High Ceilings, Jack & Jill Bathroom, Kitchen Island, Pantry, Primary Suite, Vaulted Ceiling(s), Walk-In Closet(s), Wet Bar
- Flooring: Carpet, Tile, Wood
- Windows: Window Treatments
- Basement: Finished,Full,Walk-Out Access
- Number of fireplaces: 5
- Fireplace features: Basement, Gas, Great Room, Other, Outside, Master Bedroom, Wood Burning
Interior area
- Total structure area: 10,213
- Total interior livable area: 10,213 sqft
- Finished area above ground: 6,859
- Finished area below ground: 3,064
Video & virtual tour
Property
Parking
- Total spaces: 5
- Parking features: Floor Coating, Lighted, Oversized, Storage
- Attached garage spaces: 5
Features
- Levels: Two
- Stories: 2
- Patio & porch: Covered, Deck, Front Porch, Patio
- Exterior features: Balcony, Barbecue, Dog Run, Fire Pit, Garden, Lighting, Private Yard
- Has private pool: Yes
- Pool features: Outdoor Pool, Private
- Has spa: Yes
- Spa features: Spa/Hot Tub
- Fencing: Full
Lot
- Size: 2.33 Acres
- Features: Landscaped, Level, Many Trees
Details
- Parcel number: 031935938
- Special conditions: Standard
Construction
Type & style
- Home type: SingleFamily
- Architectural style: Traditional
- Property subtype: Single Family Residence
Materials
- Stucco
- Roof: Composition
Condition
- Year built: 2013
Details
- Builder model: KC Jones
Utilities & green energy
- Sewer: Public Sewer
- Water: Public
Community & HOA
Community
- Subdivision: Cherry Hills Village
HOA
- Has HOA: No
Location
- Region: Cherry Hills Village
Financial & listing details
- Price per square foot: $832/sqft
- Tax assessed value: $6,032,600
- Annual tax amount: $34,912
- Date on market: 3/3/2026
- Listing terms: Cash,Conventional,Jumbo
- Exclusions: Dining Room Chandelier Is Excluded**outdoor Pots Are Excluded**gym Machines Are Negotiable**washer/Dryers (8) Are Negotiable**gear Room Ss Sink, Table And Chest Freeze Are Included**savant System Televisions Are Included
- Ownership: Corporation/Trust
Estimated market value
Not available
Estimated sales range
Not available
Not available
Price history
| Date | Event | Price |
|---|---|---|
| 8/25/2026 | Price change | $8,500,000-4.5%$832/sqft |
Source:  REcolorado as distributed by MLS GRID #6050417 Report a problem REcolorado as distributed by MLS GRID #6050417 Report a problem | ||
| 4/23/2026 | Price change | $8,900,000-6.3%$871/sqft |
Source: REcolorado as distributed by MLS GRID #6050417 Report a problem | ||
| 3/3/2026 | Listed for sale | $9,500,000+590.9%$930/sqft |
Source: REcolorado as distributed by MLS GRID #6050417 Report a problem | ||
| 5/1/2012 | Sold | $1,375,000-8.3%$135/sqft |
Source: Public Record Report a problem | ||
| 3/15/2012 | Listed for sale | $1,500,000+1370.6%$147/sqft |
Source: Kentwood Companies #1074224 Report a problem | ||
| 6/18/2010 | Sold | $102,000$10/sqft |
Source: Public Record Report a problem | ||
Public tax history
| Year | Property taxes | Tax assessment |
|---|---|---|
| 2025 | $34,912 +12.6% | $377,038 +10.2% |
| 2024 | $31,007 -5.6% | $342,022 -2% |
| 2023 | $32,833 -0.9% | $349,061 +0.9% |
| 2022 | $33,141 | $345,999 -2.8% |
| 2021 | -- | $355,955 +35.4% |
| 2020 | $24,718 +1.6% | $262,906 |
| 2019 | $24,334 | $262,906 +3.1% |
| 2018 | $24,334 +1.3% | $254,981 |
| 2017 | $24,030 | $254,981 -15.9% |
| 2016 | -- | $303,340 |
| 2015 | -- | $303,340 +40.4% |
| 2014 | $28,985 +29.4% | $216,114 -36% |
| 2013 | $22,408 | $337,850 +264.3% |
| 2012 | -- | $92,730 |
| 2011 | $14,807 -8.9% | $92,730 -46.2% |
| 2010 | $16,246 -2% | $172,220 |
| 2009 | $16,577 | $172,220 -1.2% |
| 2008 | -- | $174,372 |
| 2007 | -- | $174,372 +25% |
| 2006 | -- | $139,546 |
| 2005 | -- | $139,546 +17.3% |
| 2002 | $10,304 +20.3% | $118,950 +28.9% |
| 2001 | $8,564 | $92,270 |
Find assessor info on the county website
Monthly payment
Est. payment
Payment breakdown
Explore the cost of this home by adjusting the details. Changes won't be saved.Climate risks
Neighborhood: 80113
Nearby schools
Schools provided by the listing agent
- Elementary: Cherry Hills Village
- Middle: West
- High: Cherry Creek
- District: Cherry Creek 5
Source: REcolorado as distributed by MLS GRID. This data may not be complete. We recommend contacting the local school district to confirm school assignments for this home.
- $5,424,9005 bd9 ba9.9k sqft2 Vista Rd, Cherry Hills Village, CO 80113Off Market
- $4,540,0007 bd5 ba7.6k sqft3 Tamarac Ln, Cherry Hills Village, CO 80113Sold

- $5,295,0004 bd7 ba8.3k sqft5 Vista Rd, Cherry Hills Village, CO 80113Sold
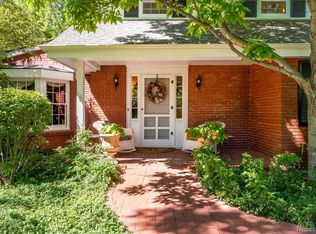
- $4,000,0003 bd3 ba4.5k sqft3 Vista Rd, Cherry Hills Village, CO 80113For Sale
Similar homes
- $7,750,0005 bd5 ba8.3k sqft14 Random Road, Cherry Hills Village, CO 80113For Sale

 MLS ID #9584099, Jewel Brown, LIV Sotheby's International Realty. REcolorado as distributed by MLS GRID
 - $10,295,0005 bd8 ba12k sqft18 Cherry Hills Park Drive, Cherry Hills Village, CO 80113For Sale
 MLS ID #6890196, Gina Lorenzen and Kara Couzens team, Kentwood Real Estate DTC, LLC. REcolorado as distributed by MLS GRID
 - $11,445,0006 bd8 ba12k sqft26 Cherry Hills Park Drive, Cherry Hills Village, CO 80113For Sale
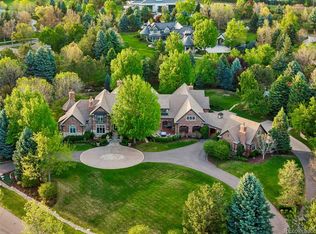 MLS ID #4114632, Helm, Weaver, Helm, Compass - Denver. REcolorado as distributed by MLS GRID
 - $9,750,0005 bd8 ba11k sqft4790 S Ogden Street, Cherry Hills Village, CO 80113For Sale
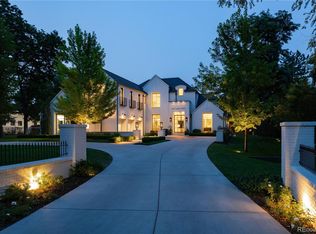 MLS ID #8610675, Gregory Strompolos, Serhant Colorado LLC. REcolorado as distributed by MLS GRID
 - $5,750,0005 bd7 ba8.5k sqft2550 Cherryridge Road, Cherry Hills Village, CO 80113For SaleMLS ID #5790247, Ann Kerr, LIV Sotheby's International Realty. REcolorado as distributed by MLS GRID
- $6,150,0006 bd8 ba10k sqft4736 S Fillmore Court, Cherry Hills Village, CO 80113For SaleMLS ID #6502707, Tyler Dokken, Compass - Denver. REcolorado as distributed by MLS GRID
- $4,750,0003 bd4 ba5.2k sqft6 Village Road, Cherry Hills Village, CO 80113For SaleMLS ID #5311806, Gregory Strompolos, Serhant Colorado LLC. REcolorado as distributed by MLS GRID
- $5,250,0005 bd8 ba9.5k sqft21 Cherry Hills Farm Drive, Cherry Hills Village, CO 80113For SaleMLS ID #2666154, Josh Behr, LIV Sotheby's International Realty. REcolorado as distributed by MLS GRID
- $5,499,0007 bd9 ba10k sqft5 Waterside Terrace, Cherry Hills Village, CO 80113For SaleMLS ID #3156784, Vladimir Milstein, RE/MAX Professionals. REcolorado as distributed by MLS GRID
- $4,685,0006 bd7 ba10k sqftCherry Hills Village, Cherry Hills Village, CO 80113For SaleMLS ID #5016359, Jennifer Markus, Kentwood Real Estate DTC, LLC. REcolorado as distributed by MLS GRID
- $5,195,0008 bd11 ba12k sqft980 E Tufts Avenue, Cherry Hills Village, CO 80113For SaleMLS ID #6117270, Wendy Lee, Compass - Denver. REcolorado as distributed by MLS GRID
- $8,300,0005 bd11 ba11k sqft1 Carriage Brook Road, Cherry Hills Village, CO 80121New ConstructionMLS ID #3162612, Josh Behr, LIV Sotheby's International Realty. REcolorado as distributed by MLS GRID
- $5,500,0006 bd8 ba8.4k sqft4660 S Downing Street, Cherry Hills Village, CO 80113For SaleMLS ID #7130547, Gina Lorenzen and Kara Couzens team, Kentwood Real Estate DTC, LLC. REcolorado as distributed by MLS GRID
- $4,450,0005 bd6 ba5.9k sqft2120 E Grand Avenue, Cherry Hills Village, CO 80113For SaleMLS ID #3750854, Bridget Marx, Kentwood Real Estate DTC, LLC. REcolorado as distributed by MLS GRID
- $6,495,0006 bd7 ba11k sqft4201 Preserve Parkway, Greenwood Village, CO 80121For SaleMLS ID #7357354, Helm, Weaver, Helm, Compass - Denver. REcolorado as distributed by MLS GRID
- $12,000,0007 bd14 ba14k sqft5800 Piedmont Drive, Cherry Hills Village, CO 80111For SaleMLS ID #6684859, Traci Kennedy, RE/MAX Leaders. REcolorado as distributed by MLS GRID
- $4,650,0005 bd6 ba11k sqft2627 E Willamette Lane, Greenwood Village, CO 80121For SaleMLS ID #8036688, Mor Zucker, LIV Sotheby's International Realty. REcolorado as distributed by MLS GRID
- $5,750,0006 bd7 ba9.5k sqft49 Charlou Circle, Cherry Hills Village, CO 80111For SaleMLS ID #9057318, Delroy Gill, LIV Sotheby's International Realty. REcolorado as distributed by MLS GRID
- $4,495,0005 bd9 ba10k sqft6783 E Orchard Road, Greenwood Village, CO 80111For SaleMLS ID #7617760, Anthony Papadimitropoulos, BluRiver Real Estate. REcolorado as distributed by MLS GRID
- $10,750,0006 bd9 ba10k sqft575 Circle Drive, Denver, CO 80206For SaleMLS ID #6542435, Kathryn Hoster, LIV Sotheby's International Realty. REcolorado as distributed by MLS GRID
