Nestled along the highly desirable and secluded Village Road, this extraordinary Cherry Hills Village estate offers a rare opportunity to experience refined country living in one of the area's most prestigious settings. Surrounded by equally distinguished luxury estates, the property spans 2.33 beautifully landscaped acres, offering exceptional privacy, tranquility, and timeless appeal. With over 10,000 finished square feet, this quintessential country home is both an entertainer's paradise and an equestrian enthusiast's dream.
A classic brick exterior introduces warm, Ralph Lauren-inspired interiors, where traditional sophistication meets comfortable everyday living. Rich hardwood floors, abundant natural light, and beautifully appointed spaces create an inviting atmosphere throughout. The updated chef's kitchen features top-of-the-line appliances, dual dishwashers, butler's pantry, and an expansive walk-in pantry. Six spacious bedrooms include a private upper-level primary suite with a custom walk-in closet.
Designed for both intimate gatherings and grand-scale entertaining, the home showcases multiple entertaining spaces including a stunning vaulted sunroom with skylights. An expansive great room features a limestone fireplace and six-seat bar with three beverage centers and wine refrigeration.
The resort-like backyard features a swimming pool, outdoor kitchen, putting green, and practice area. Equestrian amenities include a picturesque three-stall barn with tack room and hayloft, complemented by a fully fenced riding arena.
Minutes from Cherry Creek and the Denver Tech Center, this exceptional estate combines secluded country living with unparalleled convenience, all within the acclaimed Cherry Creek School District.
For sale
$6,950,000
11 Village Road, Cherry Hills Village, CO 80113
6beds
11,829sqft
Single Family Residence
Built in 1975
2.33 Acres Lot
$-- Zestimate®
$588/sqft
$-- HOA
What's special
- 23 days
- 3,951
- 361
Zillow last checked:
Listing updated:
Listed by:
Helm, Weaver, Helm 303-870-9930 helmweaverhelm@compass.com,
Compass - Denver,
Patti Helm 720-201-6573,
Compass - Denver
Source: REcolorado as distributed by MLS GRID,MLS#: 2477488
Facts & features
Interior
Bedrooms & bathrooms
- Bedrooms: 6
- Bathrooms: 8
- Full bathrooms: 2
- 3/4 bathrooms: 5
- 1/2 bathrooms: 1
- Main level bathrooms: 5
- Main level bedrooms: 3
Bedroom
- Level: Main
- Area: 202.5 Square Feet
- Dimensions: 13.5 x 15
Bedroom
- Level: Main
- Area: 368 Square Feet
- Dimensions: 16 x 23
Bedroom
- Level: Main
- Area: 188.5 Square Feet
- Dimensions: 13 x 14.5
Bedroom
- Features: Primary Suite
- Level: Upper
- Area: 551.25 Square Feet
- Dimensions: 22.5 x 24.5
Bedroom
- Level: Upper
- Area: 409.5 Square Feet
- Dimensions: 19.5 x 21
Bedroom
- Level: Upper
- Area: 210.25 Square Feet
- Dimensions: 14.5 x 14.5
Bathroom
- Description: With Laundry
- Level: Main
- Area: 120 Square Feet
- Dimensions: 10 x 12
Bathroom
- Features: En Suite Bathroom
- Level: Main
Bathroom
- Features: En Suite Bathroom
- Level: Main
Bathroom
- Features: En Suite Bathroom
- Level: Main
Bathroom
- Level: Main
Bathroom
- Features: Primary Suite
- Level: Upper
- Area: 239.25 Square Feet
- Dimensions: 14.5 x 16.5
Bathroom
- Features: En Suite Bathroom
- Level: Upper
Bathroom
- Features: En Suite Bathroom
- Level: Upper
Bonus room
- Description: Located Above Garage, Ideal For Gym Space
- Level: Upper
- Area: 231.25 Square Feet
- Dimensions: 12.5 x 18.5
Bonus room
- Description: Located Above Garage, Ideal For Gym Space
- Level: Upper
- Area: 187.5 Square Feet
- Dimensions: 12.5 x 15
Bonus room
- Description: Ideal Storage Space
- Level: Basement
- Area: 713 Square Feet
- Dimensions: 23 x 31
Bonus room
- Level: Basement
- Area: 243 Square Feet
- Dimensions: 13.5 x 18
Den
- Level: Upper
- Area: 171 Square Feet
- Dimensions: 9 x 19
Dining room
- Level: Main
- Area: 311.75 Square Feet
- Dimensions: 14.5 x 21.5
Family room
- Description: With Bar Area
- Level: Main
- Area: 486.75 Square Feet
- Dimensions: 16.5 x 29.5
Game room
- Level: Main
- Area: 277.5 Square Feet
- Dimensions: 15 x 18.5
Great room
- Description: With Additional 27.5x13.5 Sun Room & 14x8.5 Bar Area
- Level: Main
- Area: 564 Square Feet
- Dimensions: 23.5 x 24
Kitchen
- Description: With Fireplace & Additional 21x11.5 Breakfast Space
- Level: Main
- Area: 252 Square Feet
- Dimensions: 10.5 x 24
Laundry
- Level: Upper
- Area: 175 Square Feet
- Dimensions: 12.5 x 14
Living room
- Level: Main
- Area: 181.25 Square Feet
- Dimensions: 12.5 x 14.5
Mud room
- Level: Main
- Area: 76 Square Feet
- Dimensions: 4 x 19
Office
- Level: Upper
- Area: 170 Square Feet
- Dimensions: 8.5 x 20
Other
- Level: Basement
- Area: 185 Square Feet
- Dimensions: 10 x 18.5
Heating
- Forced Air
Cooling
- Central Air
Appliances
- Included: Bar Fridge, Cooktop, Dishwasher, Disposal, Double Oven, Dryer, Microwave, Warming Drawer, Washer, Wine Cooler
Features
- Built-in Features, Eat-in Kitchen, Entrance Foyer, Five Piece Bath, High Ceilings, Kitchen Island, Pantry, Primary Suite, Vaulted Ceiling(s), Walk-In Closet(s), Wet Bar
- Flooring: Carpet, Stone, Tile, Wood
- Windows: Skylight(s)
- Basement: Finished
- Has fireplace: Yes
- Fireplace features: Gas, Great Room, Kitchen
Interior area
- Total structure area: 11,829
- Total interior livable area: 11,829 sqft
- Finished area above ground: 10,146
- Finished area below ground: 1,359
Property
Parking
- Total spaces: 3
- Parking features: Circular Driveway
- Attached garage spaces: 3
- Has uncovered spaces: Yes
Features
- Levels: Two
- Stories: 2
- Patio & porch: Patio
- Exterior features: Gas Grill
- Pool features: Outdoor Pool
- Fencing: Full
Lot
- Size: 2.33 Acres
- Features: Level, Many Trees, Sprinklers In Front, Sprinklers In Rear
Details
- Parcel number: 031936276
- Special conditions: Standard
- Horses can be raised: Yes
- Horse amenities: Arena, Loafing Shed, Paddocks, Pasture, Tack Room
Construction
Type & style
- Home type: SingleFamily
- Architectural style: Traditional
- Property subtype: Single Family Residence
Materials
- Brick
- Roof: Other
Condition
- Year built: 1975
Utilities & green energy
- Sewer: Public Sewer
- Water: Public
Community & HOA
Community
- Security: Security System
- Subdivision: Cherry Hills Village
HOA
- Has HOA: No
Location
- Region: Cherry Hills Village
Financial & listing details
- Price per square foot: $588/sqft
- Tax assessed value: $5,673,100
- Annual tax amount: $39,777
- Date on market: 10/29/2026
- Listing terms: Cash,Conventional,Jumbo
- Exclusions: Seller's Personal Property.
- Ownership: Individual
Estimated market value
Not available
Estimated sales range
Not available
Not available
Price history
| Date | Event | Price |
|---|---|---|
| 10/27/2026 | Listed for sale | $6,950,000+131.7%$588/sqft |
Source:  REcolorado as distributed by MLS GRID #2477488 Report a problem | ||
| 7/29/2011 | Sold | $3,000,000-10.4%$254/sqft |
Source: Public Record Report a problem | ||
| 6/23/2011 | Listed for sale | $3,350,000$283/sqft |
Source: Coldwell Banker Residential Brokerage - Coldwell Banker Previews Devonshire #985437 Report a problem | ||
| 4/24/2011 | Listing removed | $3,350,000$283/sqft |
Source: Coldwell Banker Residential Brokerage - Coldwell Banker Previews Devonshire #985437 Report a problem | ||
| 4/10/2011 | Listed for sale | $3,350,000$283/sqft |
Source: Coldwell Banker Residential BK #985437 Report a problem | ||
Public tax history
| Year | Property taxes | Tax assessment |
|---|---|---|
| 2025 | $28,990 +12.6% | $354,569 +24.8% |
| 2024 | $25,748 +30.3% | $284,007 -2.2% |
| 2023 | $19,756 -0.9% | $290,483 +39.5% |
| 2022 | $19,942 | $208,195 -2.8% |
| 2021 | -- | $214,185 -6.4% |
| 2020 | $21,521 -9% | $228,901 |
| 2019 | $23,658 | $228,901 -7.7% |
| 2018 | $23,658 +3.3% | $247,903 +2% |
| 2017 | $22,913 | $243,122 -11.6% |
| 2016 | -- | $275,074 |
| 2015 | -- | $275,074 +14.2% |
| 2014 | -- | $240,933 -8.2% |
| 2013 | $24,982 | $262,450 |
| 2012 | -- | $262,450 |
| 2011 | $28,841 +2.4% | $262,450 -12.1% |
| 2010 | $28,177 -1.5% | $298,700 |
| 2009 | $28,608 | $298,700 -0.7% |
| 2008 | -- | $300,912 |
| 2007 | -- | $300,912 +27.2% |
| 2006 | -- | $236,524 |
| 2005 | -- | $236,524 +14.1% |
| 2002 | $17,950 +34.1% | $207,210 +43.6% |
| 2001 | $13,390 | $144,270 |
Find assessor info on the county website
Monthly payment
Est. payment
Payment breakdown
Explore the cost of this home by adjusting the details. Changes won't be saved.Climate risks
Neighborhood: 80113
Nearby schools
Schools provided by the listing agent
- Elementary: Cherry Hills Village
- Middle: West
- High: Cherry Creek
- District: Cherry Creek 5
Source: REcolorado as distributed by MLS GRID. This data may not be complete. We recommend contacting the local school district to confirm school assignments for this home.
- $9,102,9006 bd-- ba9.8k sqft9 Cherry Hills Park Dr, Cherry Hills Village, CO 80113Off Market
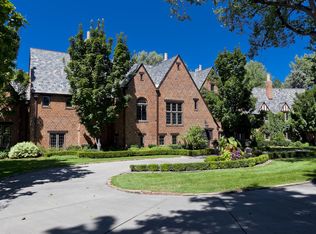
- $5,748,2007 bd12 ba12k sqft13 Village Rd, Cherry Hills Village, CO 80113Off Market
- $5,013,5006 bd9 ba12k sqft12 Village Rd, Cherry Hills Village, CO 80113Off Market
- $3,248,2002.3 acres10 Village Rd, Cherry Hills Village, CO 80113Off Market
Similar homes
- $5,999,0006 bd8 ba10k sqft4736 S Fillmore Court, Cherry Hills Village, CO 80113For Sale

 MLS ID #6502707, Tyler Dokken, Compass - Denver. REcolorado as distributed by MLS GRID
- $8,900,0005 bd8 ba12k sqft18 Cherry Hills Park Drive, Cherry Hills Village, CO 80113For Sale
 MLS ID #6890196, Gina Lorenzen and Kara Couzens team, Kentwood Real Estate DTC, LLC. REcolorado as distributed by MLS GRID
- $5,499,0007 bd9 ba10k sqft5 Waterside Terrace, Cherry Hills Village, CO 80113For Sale
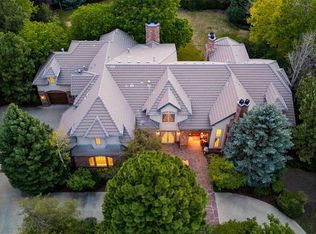 MLS ID #3156784, Vladimir Milstein, RE/MAX Professionals. REcolorado as distributed by MLS GRID
- $5,495,0005 bd7 ba8.5k sqft2550 Cherryridge Road, Cherry Hills Village, CO 80113For Sale
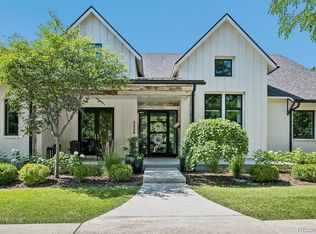 MLS ID #5790247, Ann Kerr, LIV Sotheby's International Realty. REcolorado as distributed by MLS GRID
- $5,250,0005 bd8 ba9.5k sqft21 Cherry Hills Farm Drive, Cherry Hills Village, CO 80113For SaleMLS ID #2666154, Josh Behr, LIV Sotheby's International Realty. REcolorado as distributed by MLS GRID
- $4,895,0006 bd7 ba7.3k sqft15 Foxtail Circle, Cherry Hills Village, CO 80113For SaleMLS ID #4050975, Rachel Gallegos, Compass - Denver. REcolorado as distributed by MLS GRID
- $4,391,0005 bd8 ba11k sqft4986 S Fillmore Court, Cherry Hills Village, CO 80113For SaleMLS ID #1846889, Tara Jones, Opendoor Brokerage LLC. REcolorado as distributed by MLS GRID
- $3,600,0005 bd5 ba6k sqft3281 Cherryridge Road, Cherry Hills Village, CO 80113For SaleMLS ID #3248346, Luke Corbitt, Milehimodern. REcolorado as distributed by MLS GRID
- $4,797,9008 bd9 ba8.8k sqft38 Cherry Hills Farm Drive, Cherry Hills Village, CO 80113For SaleMLS ID #9984093, Austin Schmidt, Compass - Denver. REcolorado as distributed by MLS GRID
- $3,900,0004 bd7 ba7.7k sqft26 Cherry Lane Drive, Cherry Hills Village, CO 80113For SaleMLS ID #6989865, Jen Niederhauser, Camber Realty, LTD. REcolorado as distributed by MLS GRID
- $3,995,0007 bd10 ba10k sqft42 Sunset Drive, Englewood, CO 80113For SaleMLS ID #2313240, Vivi Gloriod, eXp Realty, LLC. REcolorado as distributed by MLS GRID
- $5,499,0006 bd7 ba9.5k sqft49 Charlou Circle, Cherry Hills Village, CO 80111For SaleMLS ID #9057318, Delroy Gill, LIV Sotheby's International Realty. REcolorado as distributed by MLS GRID
- $9,450,0005 bd8 ba11k sqft4790 S Ogden Street, Cherry Hills Village, CO 80113For SaleMLS ID #8610675, Gregory Strompolos, Serhant Colorado LLC. REcolorado as distributed by MLS GRID
- $4,125,0005 bd6 ba5.9k sqft2120 E Grand Avenue, Cherry Hills Village, CO 80113For SaleMLS ID #3750854, Bridget Marx, Kentwood Real Estate DTC, LLC. REcolorado as distributed by MLS GRID
- $9,850,0007 bd10 ba16k sqft1400 E Oxford Lane, Cherry Hills Village, CO 80113For SaleMLS ID #3953124, Jewel Brown, LIV Sotheby's International Realty. REcolorado as distributed by MLS GRID
- $3,800,0007 bd7 ba7.1k sqft15 Layton Lane, Cherry Hills Village, CO 80113For SaleMLS ID #6583642, Jason Cummings, Serhant Colorado LLC. REcolorado as distributed by MLS GRID
- $3,999,0006 bd8 ba9.6k sqft4790 E Belleview Avenue, Greenwood Village, CO 80121For SaleMLS ID #5026422, Fariba Keshavarz, Brokers Guild Homes. REcolorado as distributed by MLS GRID
- $7,995,0006 bd10 ba14k sqft4040 E Forbes Court, Greenwood Village, CO 80121For SaleMLS ID #3084530, Helm, Weaver, Helm, Compass - Denver. REcolorado as distributed by MLS GRID
- $6,865,0006 bd11 ba12k sqft25 S Elm Street, Denver, CO 80246For SaleMLS ID #3508110, P. J. Farrell, Coldwell Banker Global Luxury Denver. REcolorado as distributed by MLS GRID
- $8,300,0005 bd11 ba11k sqft1 Carriage Brook Road, Cherry Hills Village, CO 80121New ConstructionMLS ID #3162612, Josh Behr, LIV Sotheby's International Realty. REcolorado as distributed by MLS GRID
