Completely rebuilt in 2017, this single-story modern masterpiece sits on a spacious one-acre site in Cherry Hills Village — a rare find in a market where main-floor living of this caliber seldom comes available. Vaulted ceilings and walls of south-facing windows flood the open floor plan with light and frame the landscape beyond, balancing form and function at every turn. A neutral palette showcases contemporary finishes, impeccable build quality and meticulous detail. The open living and dining space is anchored by extensive custom built-ins, high-end appliances and bespoke materials. Private bedroom suites live as lavish retreats, each paired with a spa-caliber bath finished in extensive stonework. Multiple gathering spaces, a custom bar, home screening room, expansive covered deck, separate outdoor kitchen and butler's pantry make entertaining effortless. All on one level, with nothing left to do.
enclaves just east of University Boulevard, this address offers a rare combination of privacy and walkability. Cherry Hills Village Elementary sits a short walk away on East Quincy Avenue, and the High Line Canal Trail — 71 miles of soft-surface path winding beneath a mature cottonwood canopy — is reachable on foot for morning runs, dog walks and rides. Winding lanes without sidewalks or streetlights, generous lot sizes, equestrian trails and open sightlines define the Village's semi-rural character, all within Cherry Creek School District 5. Downtown Denver, Cherry Creek North shopping and dining, and the Denver Tech Center are each roughly fifteen minutes away, with Cherry Hills Country Club and Kent Denver School close at hand.
For sale
$5,750,000
2550 Cherryridge Road, Cherry Hills Village, CO 80113
5beds
8,511sqft
Single Family Residence
Built in 2017
0.99 Acres Lot
$-- Zestimate®
$676/sqft
$21/mo HOA
What's special
- 19 days
- 3,453
- 272
Zillow last checked:
Listing updated:
Listed by:
Ann Kerr 303-818-8668 annjkerr@gmail.com,
LIV Sotheby's International Realty
Source: REcolorado as distributed by MLS GRID,MLS#: 5790247
Facts & features
Interior
Bedrooms & bathrooms
- Bedrooms: 5
- Bathrooms: 7
- Full bathrooms: 2
- 3/4 bathrooms: 3
- 1/2 bathrooms: 2
- Main level bathrooms: 5
- Main level bedrooms: 4
Bedroom
- Description: Private Guest Suite Located In The East Wing With Adjacent 9' X 4' Alcove/Small Office Space
- Level: Main
- Area: 182 Square Feet
- Dimensions: 13 x 14
Bedroom
- Description: With Walk-In Closet And En-Suite Full Bathroom
- Level: Main
- Area: 204 Square Feet
- Dimensions: 12 x 17
Bedroom
- Description: Additonal Bedroom With Large Closet And En-Suite Bathroom
- Level: Main
- Area: 252 Square Feet
- Dimensions: 14 x 18
Bedroom
- Description: Luxurious Primary Suite With 17' X 16' Walk-In Closet And 5-Piece Bath
- Level: Main
- Area: 315 Square Feet
- Dimensions: 15 x 21
Bedroom
- Description: Secluded Guest Suite With Walk-In Closet And En-Suite 3/4 Bathroom
- Features: Primary Suite
- Level: Basement
- Area: 252 Square Feet
- Dimensions: 12 x 21
Bathroom
- Description: Main Floor Powder Bath
- Features: Primary Suite
- Level: Main
Bathroom
- Description: En-Suite 3/4 Bathroom
- Level: Main
Bathroom
- Description: Full Bath
- Level: Main
Bathroom
- Description: 3/4 Bath
- Level: Main
Bathroom
- Description: Stunning Primary Spa-Like Bathroom With Dual Sinks, Soaking Tub, And Glass Paneled Shower
- Level: Main
- Area: 336 Square Feet
- Dimensions: 16 x 21
Bathroom
- Description: Guest 3/4 Bathroom
- Level: Basement
Bathroom
- Description: Lower Level Powder Room
- Level: Basement
Bonus room
- Description: Storage
- Level: Main
- Area: 140 Square Feet
- Dimensions: 7 x 20
Bonus room
- Description: Abundant Storage/Mechanical Room
- Level: Basement
- Area: 841 Square Feet
- Dimensions: 29 x 29
Dining room
- Description: Formal Dining Area Off Of The Entryway With Wine Display And Adjacent Wet-Bar Area
- Level: Main
- Area: 221 Square Feet
- Dimensions: 13 x 17
Exercise room
- Description: Lower Level Home Gym With Custom Flooring, Can Be Used As Additional Office
- Level: Basement
- Area: 260 Square Feet
- Dimensions: 13 x 20
Game room
- Description: With State-Of-The-Art Wet-Bar, Perfect For Entertaining Guests
- Level: Basement
- Area: 616 Square Feet
- Dimensions: 22 x 28
Great room
- Description: Spacious Great Room With Cozy Gas Fireplace And Direct Access To Private Backyard
- Level: Main
- Area: 552 Square Feet
- Dimensions: 23 x 24
Kitchen
- Description: Eat-In Kitchen With Stainless Steel Appliances, Extensive Custom Built-Ins, And A Butler's Pantry
- Level: Main
- Area: 529 Square Feet
- Dimensions: 23 x 23
Laundry
- Description: Conveniently Located Laundry Room With Built-In Cabinetry & Utility Sink Directly Accessible From Master Closet
- Level: Main
- Area: 117 Square Feet
- Dimensions: 9 x 13
Living room
- Description: Sitting/Living Room Creates Opportunity For Mother-In-Law Suite
- Level: Main
- Area: 182 Square Feet
- Dimensions: 13 x 14
Media room
- Description: Lover Level Custom Media Room With Projector Screen
- Level: Basement
- Area: 216 Square Feet
- Dimensions: 12 x 18
Mud room
- Description: With Built-In Shelving & Storage, Leading To One Of The 2-Car Garages
- Level: Main
- Area: 117 Square Feet
- Dimensions: 9 x 13
Office
- Description: Home Office With Built-In Shelving And Floor-To-Ceiling Glass-Paneled Wall
- Level: Main
- Area: 221 Square Feet
- Dimensions: 13 x 17
Sun room
- Description: Light-Filled Sun Room/Breakfast Nook Off Of The Kitchen
- Level: Main
- Area: 156 Square Feet
- Dimensions: 12 x 13
Heating
- Forced Air
Cooling
- Central Air
Appliances
- Included: Bar Fridge, Dishwasher, Disposal, Double Oven, Dryer, Microwave, Range, Range Hood, Refrigerator, Warming Drawer, Washer
Features
- Built-in Features, Eat-in Kitchen, Entrance Foyer, Five Piece Bath, High Ceilings, Kitchen Island, Open Floorplan, Pantry, Primary Suite, Quartz Counters, Solid Surface Counters, Walk-In Closet(s)
- Flooring: Carpet, Wood
- Basement: Crawl Space,Finished,Full
- Has fireplace: Yes
- Fireplace features: Gas, Great Room
Interior area
- Total structure area: 8,511
- Total interior livable area: 8,511 sqft
- Finished area above ground: 5,034
- Finished area below ground: 2,313
Video & virtual tour
Property
Parking
- Total spaces: 4
- Parking features: Garage - Attached
- Attached garage spaces: 4
Features
- Levels: One
- Stories: 1
- Patio & porch: Covered, Front Porch, Patio
- Exterior features: Dog Run, Garden, Gas Grill, Lighting
- Fencing: Full
Lot
- Size: 0.99 Acres
- Features: Level
Details
- Parcel number: 032022477
- Special conditions: Standard
- Other equipment: Home Theater
Construction
Type & style
- Home type: SingleFamily
- Property subtype: Single Family Residence
Materials
- Brick, Frame, Wood Siding
- Roof: Composition
Condition
- Updated/Remodeled
- Year built: 2017
Utilities & green energy
- Sewer: Public Sewer
- Water: Public
Community & HOA
Community
- Security: Carbon Monoxide Detector(s), Security System
- Subdivision: Cherry Hills Village
HOA
- Has HOA: Yes
- HOA fee: $250 annually
- HOA name: Cherryridge
Location
- Region: Cherry Hills Village
Financial & listing details
- Price per square foot: $676/sqft
- Tax assessed value: $5,271,400
- Annual tax amount: $36,960
- Date on market: 9/11/2026
- Listing terms: Cash,Conventional
- Exclusions: Seller's Personal Property, Staging, Metal Shelving In Basement The Storage Room. Tv In Basement Game Room, Tv In Great Room
- Ownership: Individual
- Road surface type: Paved
Estimated market value
Not available
Estimated sales range
Not available
Not available
Price history
| Date | Event | Price |
|---|---|---|
| 9/11/2026 | Listed for sale | $5,750,000+10%$676/sqft |
Source:  REcolorado as distributed by MLS GRID #5790247 Report a problem REcolorado as distributed by MLS GRID #5790247 Report a problem | ||
| 4/5/2023 | Sold | $5,225,000+397.6%$614/sqft |
Source: Public Record Report a problem | ||
| 8/19/2015 | Sold | $1,050,000-6.7%$123/sqft |
Source: Public Record Report a problem | ||
| 6/26/2015 | Pending sale | $1,125,000$132/sqft |
Source: LIV Sotheby's International Realty #6304870 Report a problem | ||
| 5/29/2015 | Listed for sale | $1,125,000+95.7%$132/sqft |
Source: LIV Sotheby's International Realty #6304870 Report a problem | ||
| 6/20/2012 | Sold | $575,000-4.2%$68/sqft |
Source: Public Record Report a problem | ||
| 5/5/2012 | Pending sale | $600,000$70/sqft |
Source: RE/MAX Alliance #1088784 Report a problem | ||
| 5/2/2012 | Listed for sale | $600,000-40%$70/sqft |
Source: RE/MAX Alliance #1088784 Report a problem | ||
| 11/7/2006 | Sold | $999,900+110.5%$117/sqft |
Source: Public Record Report a problem | ||
| 4/25/1996 | Sold | $475,000$56/sqft |
Source: Public Record Report a problem | ||
Public tax history
| Year | Property taxes | Tax assessment |
|---|---|---|
| 2025 | $29,123 +17% | $329,463 +15.5% |
| 2024 | $24,890 +31.1% | $285,313 +1.6% |
| 2023 | $18,982 +7.3% | $280,937 +40.4% |
| 2022 | $17,694 | $200,035 +5.3% |
| 2021 | -- | $190,040 +45.1% |
| 2020 | $12,315 +21.6% | $130,988 |
| 2019 | $10,127 | $130,988 +23.4% |
| 2018 | $10,127 +38.6% | $106,114 +36.8% |
| 2017 | $7,308 | $77,544 +39.6% |
| 2016 | -- | $55,561 |
| 2015 | -- | $55,561 +13.8% |
| 2014 | $5,309 +4.9% | $48,819 -32.8% |
| 2013 | $5,062 | $72,610 |
| 2012 | -- | $72,610 |
| 2011 | $8,399 +2.4% | $72,610 -16.5% |
| 2010 | $8,206 -0.8% | $86,990 |
| 2009 | $8,269 | $86,990 +0% |
| 2008 | -- | $86,971 |
| 2007 | -- | $86,971 +35.1% |
| 2006 | -- | $64,357 |
| 2005 | -- | $64,357 -3% |
| 2002 | $5,746 +19.2% | $66,330 +27.7% |
| 2001 | $4,821 | $51,940 |
Find assessor info on the county website
Monthly payment
Est. payment
Payment breakdown
Explore the cost of this home by adjusting the details. Changes won't be saved.Climate risks
Neighborhood: 80113
Nearby schools
Schools provided by the listing agent
- Elementary: Cherry Hills Village
- Middle: West
- High: Cherry Creek
- District: Cherry Creek 5
Source: REcolorado as distributed by MLS GRID. This data may not be complete. We recommend contacting the local school district to confirm school assignments for this home.
- $3,505,0006 bd7 ba6.1k sqft3271 Cherryridge Rd, Cherry Hills Village, CO 80113Off Market
- $2,157,9004 bd4 ba2.7k sqft2450 Cherryridge Rd, Cherry Hills Village, CO 80113Off Market
- $2,844,5005 bd4 ba4.1k sqft2555 Cherryridge Rd, Cherry Hills Village, CO 80113Off Market
- $2,966,2005 bd4 ba5.1k sqft2600 Cherryridge Rd, Cherry Hills Village, CO 80113Off Market
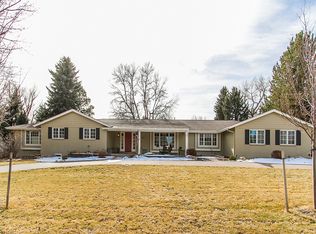
Similar homes
- $5,250,0005 bd8 ba9.5k sqft21 Cherry Hills Farm Drive, Cherry Hills Village, CO 80113For Sale
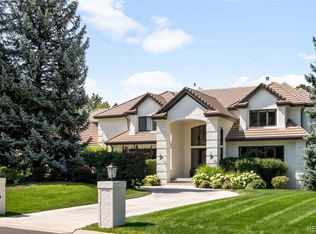
 MLS ID #2666154, Josh Behr, LIV Sotheby's International Realty. REcolorado as distributed by MLS GRID
 - $6,150,0006 bd8 ba10k sqft4736 S Fillmore Court, Cherry Hills Village, CO 80113For Sale
 MLS ID #6502707, Tyler Dokken, Compass - Denver. REcolorado as distributed by MLS GRID
 - $5,500,0006 bd8 ba8.4k sqft4660 S Downing Street, Cherry Hills Village, CO 80113For Sale
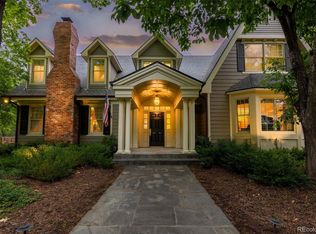 MLS ID #7130547, Gina Lorenzen and Kara Couzens team, Kentwood Real Estate DTC, LLC. REcolorado as distributed by MLS GRID
 - $5,195,0008 bd11 ba12k sqft980 E Tufts Avenue, Cherry Hills Village, CO 80113For Sale
 MLS ID #6117270, Wendy Lee, Compass - Denver. REcolorado as distributed by MLS GRID
 - $4,750,0003 bd4 ba5.2k sqft6 Village Road, Cherry Hills Village, CO 80113For SaleMLS ID #5311806, Gregory Strompolos, Serhant Colorado LLC. REcolorado as distributed by MLS GRID
- $5,750,0006 bd7 ba9.5k sqft49 Charlou Circle, Cherry Hills Village, CO 80111For SaleMLS ID #9057318, Delroy Gill, LIV Sotheby's International Realty. REcolorado as distributed by MLS GRID
- $4,450,0005 bd6 ba5.9k sqft2120 E Grand Avenue, Cherry Hills Village, CO 80113For SaleMLS ID #3750854, Bridget Marx, Kentwood Real Estate DTC, LLC. REcolorado as distributed by MLS GRID
- $4,500,0006 bd7 ba10k sqftCherry Hills Village, Cherry Hills Village, CO 80113For SaleMLS ID #5016359, Jennifer Markus, Kentwood Real Estate DTC, LLC. REcolorado as distributed by MLS GRID
- $7,750,0005 bd5 ba8.3k sqft14 Random Road, Cherry Hills Village, CO 80113For SaleMLS ID #9584099, Jewel Brown, LIV Sotheby's International Realty. REcolorado as distributed by MLS GRID
- $3,695,0005 bd6 ba6.8k sqft15 Glenmoor Cir, Cherry Hills Village, CO 80113For Sale
 MLS ID #1067607, Rike Palese, RE/MAX Professionals DTC. IRES as distributed by MLS GRID
 - $3,900,0004 bd7 ba7.7k sqft26 Cherry Lane Drive, Cherry Hills Village, CO 80113For SaleMLS ID #6989865, Jen Niederhauser, Camber Realty, LTD. REcolorado as distributed by MLS GRID
- $5,895,0004 bd5 ba7.5k sqft2201 S Adams Street, Denver, CO 80210For SaleMLS ID #4134246, Ann Kerr, LIV Sotheby's International Realty. REcolorado as distributed by MLS GRID
- $6,495,0006 bd7 ba11k sqft4201 Preserve Parkway, Greenwood Village, CO 80121For SaleMLS ID #7357354, Helm, Weaver, Helm, Compass - Denver. REcolorado as distributed by MLS GRID
- $4,200,0007 bd10 ba10k sqft42 Sunset Drive, Englewood, CO 80113For SaleMLS ID #2313240, Vivi Gloriod, eXp Realty, LLC. REcolorado as distributed by MLS GRID
- $6,750,0005 bd8 ba8.7k sqft1533 Cherryville Road, Greenwood Village, CO 80121New ConstructionMLS ID #7751378, Helm, Weaver, Helm, Compass - Denver. REcolorado as distributed by MLS GRID
- $2,950,0006 bd6 ba4.7k sqft10 Carriage Lane, Cherry Hills Village, CO 80121For SaleMLS ID #1731363, Kate Perry, LIV Sotheby's International Realty. REcolorado as distributed by MLS GRID
- $5,595,0005 bd9 ba7.4k sqft975 S Monroe Street, Denver, CO 80209For SaleMLS ID #8332672, Mallory Hoffman, The Agency - Denver. REcolorado as distributed by MLS GRID
- $5,295,0007 bd9 ba12k sqft6930 S Polo Ridge Dr, Littleton, CO 80128For SaleMLS ID #1065353, Lauren Greene, Compass-Denver. IRES as distributed by MLS GRID
- $5,795,0006 bd8 ba9.1k sqft2655 E Cedar Avenue, Denver, CO 80209New ConstructionMLS ID #8185692, Josh Behr, LIV Sotheby's International Realty. REcolorado as distributed by MLS GRID
- $3,000,0005 bd5 ba4.9k sqft5130 S Kearney Court, Greenwood Village, CO 80111For SaleMLS ID #8086778, Janis Carey, Compass - Denver. REcolorado as distributed by MLS GRID
