Set on an acre in Cherry Hills Village, in one of Denver's most storied and coveted addresses, this extraordinary estate marries classic brick architecture with a masterful, no-expense-spared renovation. Spanning 5,600+ square feet, the residence offers 5 lavish bedrooms and 6 exquisitely appointed baths, with serene views of Little Dry Creek and access to the nearby canal trail presenting a rare cocoon of privacy and tranquility.
A soaring, light-filled living room framed by floor-to-ceiling windows and anchored by a custom limestone fireplace creates a dramatic sense of arrival. The chef's kitchen is outfitted with Sub-Zero and Wolf appliances, dual soapstone and quartzite countertops, a wine chiller, and beverage drawers, as suited to daily living as it is to effortless entertaining. The primary suite is a true sanctuary, warmed by its own limestone fireplace and appointed with a spa-caliber bath featuring heated floors, a Japanese soaking tub, and a serene wet room. Further indulgences include a private home gym and sauna, an indoor/outdoor sound system, and a finished lower level with game room, additional bedroom, bathroom, and flex space.
Outside, an acre of resort-style grounds unfolds in lush, sculpted splendor featuring mature canopy trees, an artist's studio, a sparkling pool, and a dual-grill outdoor kitchen set in Brazilian granite, complete with two fire pits and a motorized louvered pergola for effortless four-season living. A rare offering of privacy, pedigree, and uncompromising craftsmanship in the heart of Cherry Hills Village. ****Visit Property Website**** www.2120grand.com
For sale
$5,150,000
2120 E Grand Avenue, Cherry Hills Village, CO 80113
5beds
5,930sqft
Single Family Residence
Built in 1993
0.96 Acres Lot
$2,533,700 Zestimate®
$868/sqft
$100/mo HOA
What's special
- 9 days |
- 1,975 |
- 88 |
Zillow last checked:
Listing updated:
Listed by:
Bridget Marx 303-653-3348 bridgetm@kentwood.com,
Kentwood Real Estate DTC, LLC
Source: REcolorado as distributed by MLS GRID,MLS#: 3750854
Facts & features
Interior
Bedrooms & bathrooms
- Bedrooms: 5
- Bathrooms: 6
- Full bathrooms: 2
- 3/4 bathrooms: 2
- 1/2 bathrooms: 2
- Main level bathrooms: 2
Bedroom
- Description: 5th Bedroom Or Guest Room, Spacious With Egress Window
- Level: Basement
- Area: 162.5 Square Feet
- Dimensions: 12.5 x 13
Bedroom
- Description: Lots Of Natural Light, Motorized Blinds, Vaulted Ceilings.
- Level: Upper
- Area: 162.5 Square Feet
- Dimensions: 12.5 x 13
Bedroom
- Description: Lots Of Natural Light And Additional Sophisticated 13.5x11 Sitting Area.
- Level: Upper
- Area: 110.25 Square Feet
- Dimensions: 10.5 x 10.5
Bedroom
- Description: Motorized Blinds, Large Windows, Vaulted Ceilings And Versatile Space.
- Level: Upper
- Area: 126 Square Feet
- Dimensions: 10.5 x 12
Bedroom
- Description: Spacious With Views Of Little Dry Creek, Custom Limestone Fireplace, Custom Built-In Cabinets, And Walk-In Closet.
- Features: Primary Suite
- Level: Upper
- Area: 341 Square Feet
- Dimensions: 15.5 x 22
Bathroom
- Description: Spacious, Luxurious Features Including Heated Floors.
- Level: Basement
Bathroom
- Description: Large Jack And Jill, Spacious Vanity.
- Level: Upper
Bathroom
- Description: Private En Suite With High-End Finishes.
- Features: En Suite Bathroom
- Level: Upper
Bathroom
- Description: Quartzite Countertops, Wet Room With Japanese Soaking Tub, Heated Floors, Bidet And Heated Towel Racks.
- Features: Primary Suite
- Level: Upper
Bathroom
- Description: A Second Power Room With Convenient Access Off Of The Mudroom.
- Level: Main
Bathroom
- Description: Conveniently Located For Guests.
- Level: Main
Bonus room
- Description: Pet Wash/Studio/Flex-Space
- Level: Basement
- Area: 93.75 Square Feet
- Dimensions: 7.5 x 12.5
Dining room
- Description: Large Bright Dinning Space With Custom Lighting, Opening To The Front Patio.
- Level: Main
- Area: 201.5 Square Feet
- Dimensions: 13 x 15.5
Exercise room
- Description: Versatile Space To Make Your Own, Complete With Sauna
- Level: Basement
- Area: 351 Square Feet
- Dimensions: 18 x 19.5
Game room
- Description: Very Spacious To Entertain, With Custom Built-Ins, Egress Windows Provide Lots Of Natural Light.
- Level: Basement
- Area: 637 Square Feet
- Dimensions: 24.5 x 26
Kitchen
- Description: Sub-Zero, Wolf Appliances, 2 Dishwashers, Wine Chiller, Beverage Drawers, Pantry, Soapstone And Quartzite Counters. Opens To The Eating Area And Backyard.
- Level: Main
- Area: 266.5 Square Feet
- Dimensions: 13 x 20.5
Living room
- Description: Large Open Space, With Custom Limestone Gas Fireplace And Floor To Ceiling Windows Looking Out At The Gardens And Grounds.
- Level: Main
- Area: 540 Square Feet
- Dimensions: 13.5 x 40
Mud room
- Description: Complete With Sink And Storage
- Level: Main
Office
- Description: Built In Beverage Fridge And Custom Built-In Cabinetry.
- Level: Main
- Area: 181.5 Square Feet
- Dimensions: 11 x 16.5
Utility room
- Description: Mechanical - With 16.5 X 13.5 Additional Storage
- Level: Basement
- Area: 42 Square Feet
- Dimensions: 6 x 7
Heating
- Forced Air
Cooling
- Central Air
Appliances
- Included: Bar Fridge, Convection Oven, Cooktop, Dishwasher, Disposal, Dryer, Freezer, Oven, Refrigerator, Washer, Wine Cooler
Features
- Built-in Features, Ceiling Fan(s), Entrance Foyer, Five Piece Bath, High Ceilings, Jack & Jill Bathroom, Kitchen Island, Open Floorplan, Pantry, Primary Suite, Quartz Counters, Radon Mitigation System, Sauna, Sound System, Stone Counters, Vaulted Ceiling(s), Walk-In Closet(s)
- Flooring: Carpet, Wood
- Windows: Skylight(s), Window Coverings, Window Treatments
- Basement: Finished
- Number of fireplaces: 2
- Fireplace features: Ethanol, Family Room, Gas, Living Room, Master Bedroom
Interior area
- Total structure area: 5,930
- Total interior livable area: 5,930 sqft
- Finished area above ground: 3,862
- Finished area below ground: 1,800
Video & virtual tour
Property
Parking
- Total spaces: 5
- Parking features: Circular Driveway
- Attached garage spaces: 3
- Has uncovered spaces: Yes
- Details: Off Street Spaces: 2
Features
- Levels: Two
- Stories: 2
- Patio & porch: Deck, Patio
- Exterior features: Balcony, Fire Pit, Gas Grill, Lighting, Playground
- Pool features: Outdoor Pool
- Has spa: Yes
- Spa features: Spa/Hot Tub, Heated
- Has view: Yes
- View description: Water
- Has water view: Yes
- Water view: Water
Lot
- Size: 0.96 Acres
- Features: Level, Sprinklers In Front, Sprinklers In Rear
Details
- Parcel number: 032602805
- Special conditions: Standard
Construction
Type & style
- Home type: SingleFamily
- Architectural style: Traditional
- Property subtype: Single Family Residence
Materials
- Brick
Condition
- Year built: 1993
Utilities & green energy
- Sewer: Public Sewer
- Utilities for property: Cable Available, Electricity Connected, Natural Gas Available, Natural Gas Connected
Community & HOA
Community
- Security: Carbon Monoxide Detector(s), Smoke Detector(s), Video Doorbell
- Subdivision: Cherry Hills Farm West
HOA
- Has HOA: Yes
- HOA fee: $300 quarterly
- HOA name: Cherry Hills Farm West - MSI
- HOA phone: 303-420-4433
Location
- Region: Cherry Hills Village
Financial & listing details
- Price per square foot: $868/sqft
- Tax assessed value: $2,092,200
- Annual tax amount: $14,669
- Date on market: 8/13/2026
- Listing terms: Cash,Conventional,Other
- Exclusions: Seller's Personal Property, Attached Outdoor Tv And Mount, Attached Basement Tv And Mount, Unattached Framed primary Bedroom Tv, And Outdoor Unattached Pizza Oven, Outdoor Unattached Mini-Fridge, Yard Art and Outdoor Garden Pots.
- Ownership: Individual
- Electric utility on property: Yes
Estimated market value
$2,533,700
$2.28M - $2.84M
$7,697/mo
Price history
| Date | Event | Price |
|---|---|---|
| 8/13/2026 | Listed for sale | $5,150,000+221.9%$868/sqft |
Source:  REcolorado as distributed by MLS GRID #3750854 Report a problem REcolorado as distributed by MLS GRID #3750854 Report a problem | ||
| 11/25/2019 | Sold | $1,600,000-5.6%$270/sqft |
Source: Public Record Report a problem | ||
| 10/22/2019 | Pending sale | $1,695,000$286/sqft |
Source: Compass - Denver #4817010 Report a problem | ||
| 10/7/2019 | Listed for sale | $1,695,000$286/sqft |
Source: Compass - Denver #4817010 Report a problem | ||
| 8/13/2019 | Pending sale | $1,695,000$286/sqft |
Source: Compass - Denver #4817010 Report a problem | ||
| 8/8/2019 | Listed for sale | $1,695,000+171.2%$286/sqft |
Source: Compass - Denver #4817010 Report a problem | ||
| 3/4/1997 | Sold | $625,000+12.6%$105/sqft |
Source: Public Record Report a problem | ||
| 1/4/1994 | Sold | $555,000$94/sqft |
Source: Public Record Report a problem | ||
Public tax history
| Year | Property taxes | Tax assessment |
|---|---|---|
| 2025 | $14,796 +12.6% | $130,763 -9.8% |
| 2024 | $13,141 +22.7% | $144,955 -3.4% |
| 2023 | $10,708 -0.9% | $150,082 +33% |
| 2022 | $10,808 | $112,840 -2.8% |
| 2021 | -- | $116,087 +31.9% |
| 2020 | $8,277 -3.3% | $88,038 |
| 2019 | $8,564 | $88,038 -1.9% |
| 2018 | $8,564 +1.3% | $89,734 |
| 2017 | $8,457 | $89,734 +4.6% |
| 2016 | -- | $85,769 |
| 2015 | -- | $85,769 +16.6% |
| 2014 | $8,195 +7.4% | $73,574 +0.3% |
| 2013 | $7,629 | $73,340 |
| 2012 | -- | $73,340 |
| 2011 | $8,783 +2.4% | $73,340 -19.4% |
| 2010 | $8,581 -12.1% | $90,960 |
| 2009 | $9,757 | $90,960 -11.4% |
| 2008 | -- | $102,629 |
| 2007 | -- | $102,629 +30.2% |
| 2006 | -- | $78,852 |
| 2005 | -- | $78,852 -14.1% |
| 2002 | $7,952 +21.5% | $91,800 +30.2% |
| 2001 | $6,542 | $70,490 |
Find assessor info on the county website
Monthly payment
Est. payment
Payment breakdown
Explore the cost of this home by adjusting the details. Changes won't be saved.Climate risks
Neighborhood: 80113
Nearby schools
GreatSchools rating
- 7/10Cherry Hills Village Elementary SchoolGrades: PK-5Distance: 1 mi
- 8/10West Middle SchoolGrades: 6-8Distance: 2.1 mi
- 9/10Cherry Creek High SchoolGrades: 9-12Distance: 4.5 mi
Schools provided by the listing agent
- Elementary: Cherry Hills Village
- Middle: West
- High: Cherry Creek
- District: Cherry Creek 5
Source: REcolorado as distributed by MLS GRID. This data may not be complete. We recommend contacting the local school district to confirm school assignments for this home.
- $2,528,6004 bd5 ba3.6k sqft2130 E Grand Ave, Cherry Hills Village, CO 80113Off Market
- $2,273,2004 bd4 ba4.2k sqft2110 E Grand Ave, Cherry Hills Village, CO 80113Off Market
- $5,550,0006 bd7 ba8.8k sqft2115 E Grand Ave, Cherry Hills Village, CO 80113Sold
- $3,590,7004 bd5 ba5.1k sqft2125 E Grand Ave, Cherry Hills Village, CO 80113Off Market

- $2,341,2007 bd2 ba8.5k sqft2140 E Grand Ave, Cherry Hills Village, CO 80113Off Market
- $3,102,8005 bd6 ba6.7k sqft4995 S Vine St, Cherry Hills Village, CO 80113Off Market
- $3,224,3006 bd4 ba7.1k sqft2135 E Grand Ave, Cherry Hills Village, CO 80113Off Market
- $2,684,3004 bd4 ba4.2k sqft4945 S Vine St, Cherry Hills Village, CO 80113Off Market
A local agent can set up tours, give advice and negotiate with sellers.
Similar homes
- $4,988,0008 bd9 ba8.8k sqft38 Cherry Hills Farm Drive, Cherry Hills Village, CO 80113For Sale
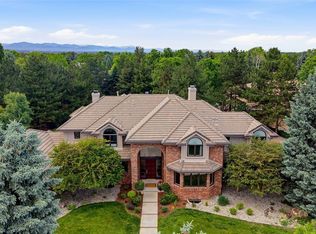
 MLS ID #3667675, Austin Schmidt, Compass - Denver. REcolorado as distributed by MLS GRID
 - $3,195,0005 bd7 ba8.6k sqft81 Cherry Hills Farm Drive, Cherry Hills Village, CO 80113For Sale
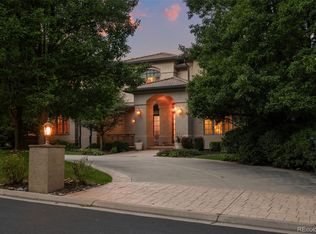 MLS ID #2137655, Helm, Weaver, Helm, Compass - Denver. REcolorado as distributed by MLS GRID
 - $6,150,0006 bd8 ba8.4k sqft4660 S Downing Street, Cherry Hills Village, CO 80113For Sale
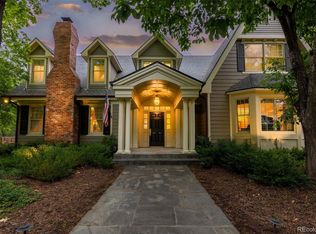 MLS ID #7130547, Gina Lorenzen and Kara Couzens team, Kentwood Real Estate DTC, LLC. REcolorado as distributed by MLS GRID
 - $3,350,0007 bd8 ba8.2k sqft49 Cherry Hills Farm Drive, Cherry Hills Village, CO 80113For Sale
 MLS ID #4085425, Tyler Dokken, Compass - Denver. REcolorado as distributed by MLS GRID
 - $2,750,0004 bd6 ba8.3k sqft65 Cherry Hills Farm Drive, Cherry Hills Village, CO 80113For SaleMLS ID #8958258, Vesta Homes, Kentwood Real Estate DTC, LLC. REcolorado as distributed by MLS GRID
- $2,995,0004 bd5 ba5.8k sqft1101 E Belleview Avenue, Cherry Hills Village, CO 80121For SaleMLS ID #2885033, Helm, Weaver, Helm, Compass - Denver. REcolorado as distributed by MLS GRID
- $3,998,0005 bd7 ba7.5k sqft6180 E Quincy Avenue, Cherry Hills Village, CO 80111For SaleMLS ID #1803562, Megan Khalafi, Century 21 Dream Home. REcolorado as distributed by MLS GRID
- $2,750,0006 bd7 ba6.5k sqft5181 Preserve Parkway N, Greenwood Village, CO 80121For SaleMLS ID #2162858, Mitch Lazar, Compass - Denver. REcolorado as distributed by MLS GRID
- $4,100,0005 bd6 ba5.5k sqft424 Clayton Street, Denver, CO 80206For SaleMLS ID #9805271, Helm, Weaver, Helm, Compass - Denver. REcolorado as distributed by MLS GRID
- $4,800,0006 bd6 ba7.4k sqft101 S Ash Street, Denver, CO 80246For SaleMLS ID #4765471, Gina Lorenzen and Kara Couzens team, Kentwood Real Estate DTC, LLC. REcolorado as distributed by MLS GRID
- $4,295,0006 bd5 ba6.2k sqft5870 S Bemis Street, Littleton, CO 80120For SaleMLS ID #7359998, Rene Harding, RE/MAX of Cherry Creek. REcolorado as distributed by MLS GRID
- $4,900,0004 bd5 ba4.9k sqft245 Gaylord Street, Denver, CO 80206For SaleMLS ID #5062905, Heather Ehret-Faircloth, Camber Realty, LTD. REcolorado as distributed by MLS GRID
- $2,749,9995 bd4 ba5k sqft3045 Ohm Way, Denver, CO 80209For Sale
 MLS ID #1066403, Samantha Wise, milehimodern - Boulder. IRES as distributed by MLS GRID
 - $2,875,0005 bd5 ba5.9k sqft5400 Preserve Parkway S, Greenwood Village, CO 80121For SaleMLS ID #8274578, Tyler Zakovich, Compass - Denver. REcolorado as distributed by MLS GRID
- $3,360,0006 bd7 ba7.8k sqft5835 S Franklin Court, Greenwood Village, CO 80121For SaleMLS ID #3937149, Lisa Snyder, Compass - Denver. REcolorado as distributed by MLS GRID
- $4,795,0005 bd5 ba7.4k sqft23534 Waynes Way, Golden, CO 80401For SaleMLS ID #4632903, Brandi Wolff, Guide Real Estate. REcolorado as distributed by MLS GRID
- $2,595,0005 bd5 ba6.3k sqft1519 E Maplewood Court, Littleton, CO 80121For SaleMLS ID #9764147, Patrick Shanley, Metro Real Estate. REcolorado as distributed by MLS GRID
- $5,700,0005 bd4 ba5.5k sqft101 S Birch Street, Denver, CO 80246For SaleMLS ID #2662372, Trish Bragg and Maggie Armstrong, LIV Sotheby's International Realty. REcolorado as distributed by MLS GRID
- $3,500,0004 bd5 ba7k sqft2175 S Monroe Street, Denver, CO 80210For SaleMLS ID #9995173, Todd L Crosbie, LIV Sotheby's International Realty. REcolorado as distributed by MLS GRID
- $4,680,0004 bd6 ba6.6k sqft16444 Sunflower Lane, Morrison, CO 80465For SaleMLS ID #3743721, Jaden Combs, Kentwood Real Estate DTC, LLC. REcolorado as distributed by MLS GRID
