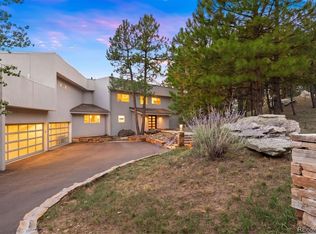
Beyond Waynes Way in Genesee, life is often measured in alarms, notifications, and appointments. But within the bounds of this property, the clock releases its grip as the natural rhythm of pure sunlight — not the ticking hour — leads the day. Set on over an acre, this contemporary home was built like a sundial where the position of the sun in the sky effortlessly guides the unfolding of your day — all in right timing. In lieu of an alarm clock, the easterly sun gently greets you as it rises over the city with rays of light dancing across your soaring main-level primary retreat. Midday, the sun shines from its peak height, sending you to the patio for lunch surrounded by crisp air and mountain vistas. As it begins to dip west behind the foothills, vibrant sunset colors signal opportunity for culinary creativity in the gourmet chef's kitchen. When the stars appear above, time stops as you plunge into the hot tub beneath a richly darkening sky. You don't ever have to count the hours here because daylight never escapes you; beautiful rays pour through floor-to-ceiling glass from first light to last, as the moments stretch on — endless — as you savor every picture-perfect angle the sun's light has to offer. Views span from the Denver skyline to Pikes Peak, Bear Creek Canyon, and Mount Blue Sky, with outdoor recreation and city life both close at hand. Ultimate serenity resides in this setting that is like a nature preserve with scenes of wildlife moving through and the seasons putting on a show. This home sits on a mountainside, and mountains were moved to build it, with over 500 tons of rock specifically placed to make the landscaping alone majestically precise. This property is a sanctuary from the fast-paced outside world where time never quite seems to be graspable. At Waynes Way, the eternal moment reigns, and each day is defined not by the clock, but by the timelessness that can only be bestowed by light, natural rhythm, and the essence of home. 23534waynesway.com
For sale
$4,795,000
23534 Waynes Way, Golden, CO 80401
5beds
7,493sqft
Single Family Residence
Built in 2005
1.14 Acres Lot
$-- Zestimate®
$640/sqft
$-- HOA
What's special
- 66 days
- 790
- 37
Zillow last checked:
Listing updated:
Listed by:
Brandi Wolff 303-587-0911 Brandi.Wolff@guideRE.com,
Guide Real Estate,
The Aster Lane Group 303-587-0911,
Guide Real Estate
Source: REcolorado as distributed by MLS GRID,MLS#: 4632903
Facts & features
Interior
Bedrooms & bathrooms
- Bedrooms: 5
- Bathrooms: 5
- Full bathrooms: 2
- 3/4 bathrooms: 1
- 1/2 bathrooms: 2
- Main level bathrooms: 3
- Main level bedrooms: 1
Bedroom
- Description: Spacious And Luxurious, With Its Own Gas Fireplace And Incredible Views, Plus A Large Private Deck Overlooking The Waterfall.
- Features: Primary Suite
- Level: Main
Bedroom
- Description: Spacious With Mountain Views And An Ensuite Bathroom That Connects To Another Downstairs Bedroom.
- Level: Basement
Bedroom
- Description: Spacious With Mountain Views And An Ensuite Bathroom That Connects To Another Downstairs Bedroom.
- Level: Basement
Bedroom
- Description: Private Bedroom With Views Of The City!
- Level: Basement
Bedroom
- Description: This "stealth Room" Has A Secret Entrance And Offers Tons Of Privacy
- Level: Basement
Bathroom
- Description: Five-Piece Bath With A Tub Below A Picture-Window That Has Views Of Pikes Peak!
- Features: Primary Suite
- Level: Main
Bathroom
- Description: Modern Yet Warm, With A Petrified Wood Sink Basin.
- Level: Main
Bathroom
- Description: Convenient Half-Bath Adjoins The Workshop And Outdoor Stone Patio Areas.
- Level: Main
Bathroom
- Description: Luxurious Counter Space With Double Sinks.
- Features: En Suite Bathroom
- Level: Basement
Bathroom
- Description: Just Off The Third Downstairs Bedroom.
- Level: Basement
Dining room
- Description: Octagonal Cherry Flooring Creates A Sense Of Private Space While Opening To The Rest Of The Main Level.
- Level: Main
Great room
- Description: Grand Yet Endlessly Inviting, This Great Room Allows For Quiet Personal Relaxation As Well As Boisterous Entertaining.
- Level: Main
Kitchen
- Description: Stunning Onyx Countertops With Under-Lighting And Cherry Cabinets
- Level: Main
Laundry
- Description: True Main-Level Living Enabled Through Laundry Right Next To The Primary Bedroom!
- Level: Main
Living room
- Description: Indoor/Outdoor Living At Its Finest With An Accordion Glass Door That Opens To A Tremendous Deckscape.
- Level: Main
Living room
- Description: Walk-Out With A Gas Fireplace And Sliding Doors To The Stone Patio Below The Waterfall.
- Level: Basement
Office
- Description: Stunning City And Mountain Views Captured Through The Office Window.
- Level: Main
Utility room
- Description: Incredible Amount Of Storage Space.
- Level: Basement
Workshop
- Description: All-Steel Workbench With Concrete Top And Polished Concrete Floors.
- Level: Main
Heating
- Hot Water, Natural Gas, Radiant Floor
Cooling
- Central Air
Appliances
- Included: Bar Fridge, Convection Oven, Dishwasher, Dryer, Freezer, Gas Water Heater, Oven, Range, Refrigerator, Washer
- Laundry: In Unit
Features
- Audio/Video Controls, Built-in Features, Ceiling Fan(s), Eat-in Kitchen, Entrance Foyer, Five Piece Bath, Granite Counters, High Ceilings, High Speed Internet, Jack & Jill Bathroom, Kitchen Island, Open Floorplan, Pantry, Primary Suite, Quartz Counters, Smoke Free, Sound System, Vaulted Ceiling(s), Walk-In Closet(s), Wet Bar, Wired for Data
- Flooring: Carpet, Concrete, Stone, Tile, Wood
- Windows: Double Pane Windows, Window Treatments
- Basement: Finished,Full,Sump Pump,Walk-Out Access
- Number of fireplaces: 4
- Fireplace features: Basement, Gas Log, Great Room, Living Room, Master Bedroom
Interior area
- Total structure area: 7,493
- Total interior livable area: 7,493 sqft
- Finished area above ground: 4,160
- Finished area below ground: 2,742
Video & virtual tour
Property
Parking
- Total spaces: 6
- Parking features: Circular Driveway, Exterior Access Door, Floor Coating, Heated Garage, Insulated Garage, Oversized, Oversized Door, Storage
- Attached garage spaces: 6
- Has uncovered spaces: Yes
Features
- Levels: One
- Stories: 1
- Patio & porch: Covered, Deck, Front Porch, Patio
- Exterior features: Balcony, Fire Pit, Garden, Lighting, Private Yard, Water Feature
- Has spa: Yes
- Spa features: Spa/Hot Tub, Heated
- Fencing: None
- Has view: Yes
- View description: City, Mountain(s)
Lot
- Size: 1.14 Acres
- Features: Foothills, Irrigated, Rock Outcropping, Sprinklers In Front, Sprinklers In Rear
Details
- Parcel number: 201347
- Zoning: MR-1
- Special conditions: Standard
Construction
Type & style
- Home type: SingleFamily
- Architectural style: Contemporary
- Property subtype: Single Family Residence
Materials
- Frame, Stone, Stucco
- Foundation: Structural
- Roof: Other
Condition
- Updated/Remodeled
- Year built: 2005
Utilities & green energy
- Water: Public
- Utilities for property: Electricity Connected, Internet Access (Wired), Natural Gas Connected
Community & HOA
Community
- Security: Carbon Monoxide Detector(s), Smoke Detector(s)
- Subdivision: Genesee
HOA
- Has HOA: No
Location
- Region: Golden
Financial & listing details
- Price per square foot: $640/sqft
- Tax assessed value: $1,946,127
- Annual tax amount: $12,277
- Date on market: 8/10/2026
- Listing terms: 1031 Exchange,Cash,Conventional,Jumbo,VA Loan
- Exclusions: Seller's Personal Property, Except That Which Seller Desires To Sell.
- Ownership: Corporation/Trust
- Electric utility on property: Yes
Estimated market value
Not available
Estimated sales range
Not available
Not available
Price history
| Date | Event | Price |
|---|---|---|
| 8/10/2026 | Listed for sale | $4,795,000+243.7%$640/sqft |
Source:  REcolorado as distributed by MLS GRID #4632903 Report a problem REcolorado as distributed by MLS GRID #4632903 Report a problem | ||
| 12/22/2005 | Sold | $1,395,000+248.7%$186/sqft |
Source: Public Record Report a problem | ||
| 6/1/2005 | Sold | $400,000$53/sqft |
Source: Public Record Report a problem | ||
| 9/3/2003 | Sold | $400,000$53/sqft |
Source: Public Record Report a problem | ||
Public tax history
| Year | Property taxes | Tax assessment |
|---|---|---|
| 2025 | $12,680 -0.1% | $121,633 -9.1% |
| 2024 | $12,696 +26.7% | $133,767 |
| 2023 | $10,018 -1% | $133,767 +31.6% |
| 2022 | $10,116 +28% | $101,666 -2.8% |
| 2021 | $7,906 | $104,591 +27.6% |
| 2020 | $7,906 +3.1% | $81,937 |
| 2019 | $7,665 -11.1% | $81,937 -7.8% |
| 2018 | $8,625 | $88,861 |
| 2017 | $8,625 +9.5% | $88,861 +12.3% |
| 2016 | $7,877 | $79,138 -7.3% |
| 2015 | $7,877 +15.4% | $85,402 +33.8% |
| 2014 | $6,827 -10.4% | $63,823 -24% |
| 2013 | $7,623 +1.3% | $84,009 +18.1% |
| 2012 | $7,521 -20.7% | $71,130 -18.1% |
| 2011 | $9,480 +0.3% | $86,883 -4.6% |
| 2010 | $9,455 -15.5% | $91,050 |
| 2009 | $11,194 +1% | $91,050 -15.8% |
| 2008 | $11,081 +28.1% | $108,180 |
| 2007 | $8,651 -0.5% | $108,180 +28.6% |
| 2006 | $8,693 -11.2% | $84,120 -11.5% |
| 2005 | $9,790 +8.6% | $95,060 |
| 2004 | $9,010 +16.5% | $95,060 -23.1% |
| 2003 | $7,737 +1.1% | $123,580 +51.8% |
| 2002 | $7,651 +8.6% | $81,430 +22.1% |
| 2001 | $7,047 -0.6% | $66,700 |
| 2000 | $7,093 | $66,700 |
Find assessor info on the county website
Monthly payment
Est. payment
Payment breakdown
Explore the cost of this home by adjusting the details. Changes won't be saved.Climate risks
Neighborhood: 80401
Nearby schools
Schools provided by the listing agent
- Elementary: Ralston
- Middle: Bell
- High: Golden
- District: Jefferson County R-1
Source: REcolorado as distributed by MLS GRID. This data may not be complete. We recommend contacting the local school district to confirm school assignments for this home.
Similar homes
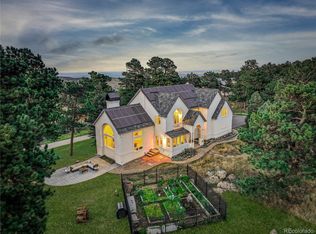
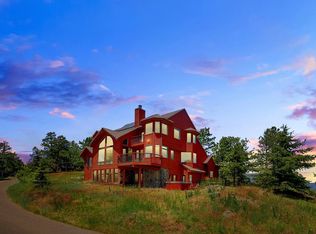
- $2,495,0005 bd6 ba6.6k sqft1952 Montane Drive, Golden, CO 80401For Sale
 MLS ID #4857550, Ann Lenane, Kentwood Real Estate City Properties. REcolorado as distributed by MLS GRID
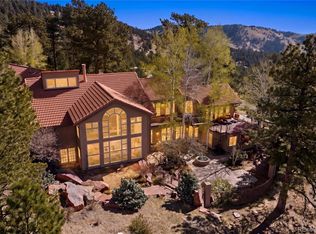
 - $2,595,0005 bd4 ba5k sqft1893 Montane Drive, Golden, CO 80401For Sale
 MLS ID #4479313, Angela Beldy, Kentwood Real Estate City Properties. REcolorado as distributed by MLS GRID
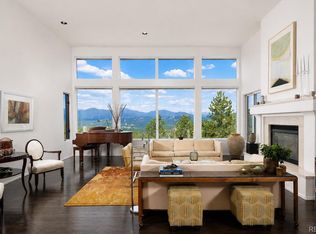
 - $2,850,0005 bd6 ba7.9k sqft1992 Columbine Court, Golden, CO 80401For Sale
 MLS ID #3548821, Lark Stewart, LIV Sotheby's International Realty. REcolorado as distributed by MLS GRID
 - $4,990,0004 bd5 ba5.4k sqft30655 Snowbird Lane, Evergreen, CO 80439New Construction
 MLS ID #7244431, Kelli Anderson, Berkshire Hathaway HomeServices Elevated Living RE. REcolorado as distributed by MLS GRID
 - $4,680,0004 bd6 ba6.6k sqft16444 Sunflower Lane, Morrison, CO 80465For SaleMLS ID #3743721, Jaden Combs, Kentwood Real Estate DTC, LLC. REcolorado as distributed by MLS GRID
- $4,500,0006 bd7 ba7.1k sqft15201 Dinosaur Ridge Road, Morrison, CO 80465For SaleMLS ID #5873254, Lisa Harrell, eXp Realty, LLC. REcolorado as distributed by MLS GRID
- $3,995,0006 bd5 ba8.6k sqft7181 S Andrea Lane, Morrison, CO 80465For SaleMLS ID #9360527, Jackie Yost, Your Castle Real Estate Inc. REcolorado as distributed by MLS GRID
- $5,900,0004 bd6 ba7k sqft4796 Bear Mountain Drive, Evergreen, CO 80439For SaleMLS ID #6498983, James Wales, Berkshire Hathaway HomeServices Elevated Living RE. REcolorado as distributed by MLS GRID
- $4,995,0006 bd7 ba7.3k sqft15 Foxtail Circle, Cherry Hills Village, CO 80113For SaleMLS ID #4050975, Rachel Gallegos, Compass - Denver. REcolorado as distributed by MLS GRID
- $3,000,0005 bd6 ba8.1k sqft122 Loveland Way, Golden, CO 80401For SaleMLS ID #8195305, Andy Verleger, WestBound Realty, LLC. REcolorado as distributed by MLS GRID
- $3,750,0004 bd4 ba5.9k sqft4150 Lakota Road, Indian Hills, CO 80454For SaleMLS ID #6170203, Kelli Anderson, Berkshire Hathaway HomeServices Elevated Living RE. REcolorado as distributed by MLS GRID
- $3,693,0005 bd6 ba5.8k sqft26447 Bell Park Drive, Evergreen, CO 80439New ConstructionMLS ID #4423601, Lyubov Kee, Realty Kee. REcolorado as distributed by MLS GRID
- $3,890,0005 bd6 ba4.7k sqft315 Humphrey Drive, Evergreen, CO 80439For Sale
 MLS ID #S1065748, Gary Carlson, Realty One Group Premier. Altitude Realtors
 - $4,450,0005 bd6 ba5.9k sqft2120 E Grand Avenue, Cherry Hills Village, CO 80113For SaleMLS ID #3750854, Bridget Marx, Kentwood Real Estate DTC, LLC. REcolorado as distributed by MLS GRID
- $4,295,0005 bd8 ba8.6k sqft5495 Eldridge Street, Arvada, CO 80002For SaleMLS ID #5087641, JC Denver Home Team, Keller Williams Realty Urban Elite. REcolorado as distributed by MLS GRID
- $3,650,0006 bd7 ba8.2k sqft4320 E Linden Circle, Greenwood Village, CO 80121For SaleMLS ID #7000913, Rachel Sartin, Corken + Company Real Estate Group, LLC. REcolorado as distributed by MLS GRID
- $5,250,0005 bd8 ba9.5k sqft21 Cherry Hills Farm Drive, Cherry Hills Village, CO 80113For SaleMLS ID #2666154, Josh Behr, LIV Sotheby's International Realty. REcolorado as distributed by MLS GRID
- $6,495,0006 bd6 ba7.4k sqft34317 State Highway 103, Evergreen, CO 80439For SaleMLS ID #9225697, Courtney Poetter, Berkshire Hathaway HomeServices Colorado, LLC - Highlands Ranch Real Estate. REcolorado as distributed by MLS GRID
- $3,995,0005 bd7 ba8.1k sqft4450 W Caspian Circle, Littleton, CO 80128For SaleMLS ID #6772457, Stephanie Ismert, Madison & Company Properties. REcolorado as distributed by MLS GRID
- $3,195,0004 bd4 ba6.4k sqft4331 Hilltop Road, Evergreen, CO 80439New ConstructionMLS ID #1856870, Tracy Molleur, Compass - Denver. REcolorado as distributed by MLS GRID
