Full video, 3D Tour, and all images at 5495eldridgestreet.com. Iconic, peaceful estate expanding over 5 private acres with endless mountain views, overlooking a wooded valley. Horses are allowed, with access to adjacent open space for riding. Enjoy your daily interactions with wildlife in a setting usually only found deep in the mountains, all conveniently located near daily conveniences. Custom craftsmanship and modern luxuries live in harmony inside. The kitchen offers luxurious form and function - Blue Star six-burner range with griddle and Viking Pro hood with warming lights anchor the space, complemented by a Sub-Zero refrigerator, Miele dishwasher, and extensive live edge granite countertops. The main living space is adorned by custom bubinga and koa wood built-ins. Sonos, zoned surround sound and subtle crown lighting set the tone for hosting. All bedrooms host a full en-suite bath and walk-in closets. The study is remarkable, having been featured in design publications - bookmatched flamed mahogany with padded silk walls, copper ceiling, cherry flooring, custom cast hardware and nailhead trim exemplify the level of detail. Outdoor living is equally compelling. From the elevated deck to the patio and hot tub, each space frames breathtaking views. The property’s private ball field adds a rare recreational touch. The second level is ideal for multi-generation living or nanny quarters with a living room, bedroom with en-suite bath and is setup to install a kitchenette. Finished walkout basement with exercise space, bonus/craft room, bedroom with en-suite, media space and wet bar with Viking wine fridge, Miele built-in espresso machine, custom cherry and curly maple woodwork. Two gated entries, circle drive, lush landscape and acreage. Ideal for hobbyists with 4-car garage plus 2,000-square-foot heated outbuilding. This is a sanctuary that celebrates fine living in a beautiful natural setting with convenient access to Golden, Arvada and Denver.
For sale
Price cut: $455K (9/8)
$4,295,000
5495 Eldridge Street, Arvada, CO 80002
5beds
8,672sqft
Single Family Residence
Built in 2000
5.39 Acres Lot
$-- Zestimate®
$495/sqft
$-- HOA
What's special
- 210 days
- 927
- 30
Zillow last checked:
Listing updated:
Listed by:
JC Denver Home Team Jeremy@JCDenverHomeTeam.com,
Keller Williams Realty Urban Elite
Source: REcolorado as distributed by MLS GRID,MLS#: 5087641
Facts & features
Interior
Bedrooms & bathrooms
- Bedrooms: 5
- Bathrooms: 8
- Full bathrooms: 5
- 3/4 bathrooms: 1
- 1/2 bathrooms: 2
- Main level bathrooms: 4
- Main level bedrooms: 3
Bedroom
- Description: Private, Main Level Primary With Mountain Views, Fireplace, Formal Sitting Area Along Tall Wall Of Windows Overlooking Open Space, Entry To Balcony, 5-Piece En-Suite, And Walk-In Closet.
- Features: Primary Suite
- Level: Main
Bedroom
- Description: Mountain Views, Wall Of Built-In Cabinetry, Full En Suite And Walk-In Closet.
- Level: Main
Bedroom
- Description: Large Bay Window Framing Beautiful Tree And Landscape, Featuring Private En Suite Bathroom And Walk-In Closet.
- Level: Main
Bedroom
- Description: Very Private Second Level Bedroom With En Suite Bathroom And Living Area.
- Level: Upper
Bedroom
- Description: Private, Walkout Exit To Patio, Walk-In Closet And En Suite Full Bathroom.
- Level: Basement
Bathroom
- Description: Primary 5-Piece En Suite With Jetted Soaking Tub, Marble Flooring, Deluxe Shower With 3 Heads, Thoughtful Storage, And Large Double Vanity.
- Features: En Suite Bathroom, Primary Suite
- Level: Main
Bathroom
- Description: Private En Suite Off Secondary Bedroom With Tub.
- Features: En Suite Bathroom
- Level: Main
Bathroom
- Description: En Suite To The Third Main Level Bedroom With Tub.
- Features: En Suite Bathroom
- Level: Main
Bathroom
- Description: Main Level Powder Room
- Level: Main
Bathroom
- Description: Private, Upper Level Full Bathroom En Suite.
- Features: En Suite Bathroom
- Level: Upper
Bathroom
- Description: Basement En Suite Full Bathroom
- Features: En Suite Bathroom
- Level: Basement
Bathroom
- Description: Adjacent To Exercise Room
- Level: Basement
Bathroom
- Description: En Suite To The Bonus Room With Shower.
- Level: Basement
Bonus room
- Description: Large Bonus Room Ideal For Craft Room, Home Business, Or Home School Space. En Suite Bathroom, Drafting Table, Cabinets For Storage, Open Space And Private Exterior Entry.
- Level: Basement
Den
- Description: Walkout Basement With Media Space Opening To Pool Table With Gas Fireplace And Bar Equipped With Viking Wine Fridge, Miele Built-In Espresso Machine, Auto Ice Maker, Miele Compact Dishwasher, And Custom Cherry With Curly Maple Cabinets Crowned With Granite Counters.
- Level: Basement
Dining room
- Description: Formal Dining Space Just Off Entry, Perfect When Hosting For Holidays And More Formal Gatherings.
- Level: Main
Exercise room
- Description: Large Exercise Area Or Game Room With Adjacent Powder Room
- Level: Basement
Kitchen
- Description: Elite Chef Kitchen Featuring Sub Zero Fridge, Blue Star 6-Burner Range With Griddle, Viking Pro Range Hood With Warming Lights, Miele Dishwasher, Island, Live Edge Granite Counters, Bar Sink, Pantry, Maple Cabinets And 12' Ceilings.
- Level: Main
Laundry
- Description: Spacious Main Level Laundry With Plentiful Storage And Counters.
- Level: Main
Living room
- Description: A Grand Space Ideal For Relaxation And Hosting With Custom Bubinga And Koa Wood Built-Ins, Gas Fireplace, Tall 12' Ceilings, Wall Of Windows Overlooking Open Space And Open To Kitchen.
- Level: Main
Living room
- Description: Upper Level Is Ideal For A Separate 1 Bedroom Living Space For Nanny Or In-Law Quarters, With Distinct Living Area And Wired/Plumbed For A Kitchen.
- Level: Upper
Office
- Description: Featured In Publications-Bookmatched Flamed Mahogany With Padded Silk Walls, Copper Ceiling, Cherry Flooring, Custom Cast Hardware And Nailhead Trim.
- Level: Main
Heating
- Forced Air, Natural Gas
Cooling
- Central Air
Appliances
- Included: Dishwasher, Disposal, Double Oven, Gas Water Heater, Microwave, Range, Range Hood, Refrigerator, Water Purifier, Wine Cooler
Features
- Built-in Features, Entrance Foyer, Five Piece Bath, Granite Counters, High Ceilings, Kitchen Island, Open Floorplan, Pantry, Primary Suite, Solid Surface Counters, Sound System, Walk-In Closet(s), Wet Bar
- Flooring: Carpet, Tile, Wood
- Basement: Exterior Entry,Finished,Full,Interior Entry,Walk-Out Access
- Number of fireplaces: 3
- Fireplace features: Basement, Bedroom, Gas, Gas Log, Living Room
Interior area
- Total structure area: 8,672
- Total interior livable area: 8,672 sqft
- Finished area above ground: 4,678
- Finished area below ground: 2,412
Video & virtual tour
Property
Parking
- Total spaces: 11
- Parking features: Asphalt, Circular Driveway, Dry Walled, Exterior Access Door, Floor Coating, Heated Garage, Insulated Garage, Lighted, Oversized, Oversized Door, RV Garage, Storage
- Attached garage spaces: 10
- Has uncovered spaces: Yes
- Details: RV Spaces: 1
Features
- Levels: Two
- Stories: 2
- Patio & porch: Covered, Deck, Front Porch, Patio
- Exterior features: Gas Valve, Private Yard, Water Feature
- Has spa: Yes
- Spa features: Spa/Hot Tub, Heated
- Fencing: Full
- Has view: Yes
- View description: Mountain(s)
Lot
- Size: 5.39 Acres
- Features: Greenbelt, Landscaped, Open Space, Sprinklers In Front, Sprinklers In Rear
Details
- Parcel number: 430397
- Zoning: P-D
- Special conditions: Standard
- Horses can be raised: Yes
Construction
Type & style
- Home type: SingleFamily
- Property subtype: Single Family Residence
Materials
- Brick, Stucco
- Roof: Composition
Condition
- Year built: 2000
Utilities & green energy
- Electric: 220 Volts in Garage
- Sewer: Public Sewer
- Water: Public
Community & HOA
Community
- Subdivision: South Ridge Overlook
HOA
- Has HOA: No
Location
- Region: Arvada
Financial & listing details
- Price per square foot: $495/sqft
- Tax assessed value: $3,752,711
- Annual tax amount: $17,617
- Date on market: 4/3/2026
- Listing terms: Cash,Conventional
- Exclusions: Negotiable.
- Ownership: Corporation/Trust
- Road surface type: Paved
Estimated market value
Not available
Estimated sales range
Not available
Not available
Price history
| Date | Event | Price |
|---|---|---|
| 9/8/2026 | Price change | $4,295,000-9.6%$495/sqft |
Source:  REcolorado as distributed by MLS GRID #5087641 Report a problem REcolorado as distributed by MLS GRID #5087641 Report a problem | ||
| 6/5/2026 | Price change | $4,750,000-4.9%$548/sqft |
Source: REcolorado as distributed by MLS GRID #5087641 Report a problem | ||
| 4/2/2026 | Listed for sale | $4,995,000+217.1%$576/sqft |
Source: REcolorado as distributed by MLS GRID #5087641 Report a problem | ||
| 10/15/2002 | Sold | $1,575,000$182/sqft |
Source: Public Record Report a problem | ||
Public tax history
| Year | Property taxes | Tax assessment |
|---|---|---|
| 2025 | $17,617 +4.2% | $234,545 +29.3% |
| 2024 | $16,907 +53.3% | $181,399 |
| 2023 | $11,031 -1.7% | $181,399 +55.5% |
| 2022 | $11,227 +16.8% | $116,674 -2.8% |
| 2021 | $9,608 | $120,031 +19.5% |
| 2020 | $9,608 +3.7% | $100,466 |
| 2019 | $9,267 -7.8% | $100,466 -4.8% |
| 2018 | $10,052 | $105,570 |
| 2017 | $10,052 -4.7% | $105,570 -8.7% |
| 2016 | $10,553 | $115,673 |
| 2015 | $10,553 -0.2% | $115,673 +4% |
| 2014 | $10,573 +4.3% | $111,214 |
| 2013 | $10,141 +2% | $111,214 -1% |
| 2012 | $9,943 -6.3% | $112,318 |
| 2011 | $10,608 +0.1% | $112,318 -7.1% |
| 2010 | $10,598 -0.4% | $120,930 |
| 2009 | $10,639 +0.2% | $120,930 -0.1% |
| 2008 | $10,613 +26.5% | $121,100 |
| 2007 | $8,388 +4.8% | $121,100 +27.7% |
| 2006 | $8,006 +0.4% | $94,830 +2.7% |
| 2005 | $7,973 +9.6% | $92,320 |
| 2004 | $7,271 +21.9% | $92,320 |
| 2003 | $5,966 +2% | $92,320 +23.8% |
| 2002 | $5,846 +52.4% | $74,600 +71.3% |
| 2001 | $3,837 -2.9% | $43,550 |
| 2000 | $3,952 | $43,550 |
Find assessor info on the county website
Monthly payment
Est. payment
Payment breakdown
Explore the cost of this home by adjusting the details. Changes won't be saved.Climate risks
Neighborhood: 80002
Nearby schools
Schools provided by the listing agent
- Elementary: Fairmount
- Middle: Drake
- High: Arvada West
- District: Jefferson County R-1
Source: REcolorado as distributed by MLS GRID. This data may not be complete. We recommend contacting the local school district to confirm school assignments for this home.
Similar homes
- $4,750,0005 bd8 ba8k sqft15478 Mountain View Cir, Broomfield, CO 80023For Sale
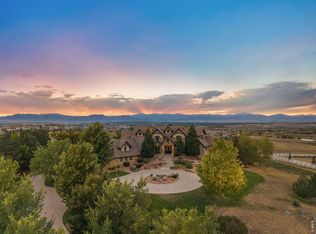
 MLS ID #1068489, Ryan McIntosh, LIV Sotheby's Intl Realty. IRES as distributed by MLS GRID
 - $4,650,0005 bd6 ba11k sqft2627 E Willamette Lane, Greenwood Village, CO 80121For Sale
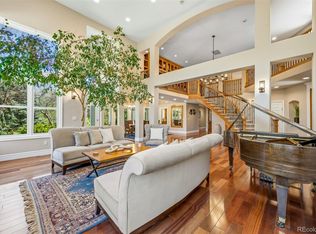
 MLS ID #8036688, Mor Zucker, LIV Sotheby's International Realty. REcolorado as distributed by MLS GRID
 - $4,200,0006 bd7 ba6.5k sqft1250 S Elizabeth Street, Denver, CO 80210For Sale
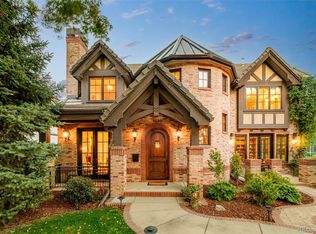 MLS ID #7342645, Kristin Harris, Serhant Colorado LLC. REcolorado as distributed by MLS GRID
 - $2,496,2006 bd6 ba6k sqft2249 Old Quarry Road, Golden, CO 80401For Sale
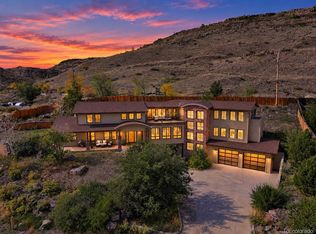 MLS ID #9791655, Dylan Lario, Coldwell Banker Realty 56. REcolorado as distributed by MLS GRID
 - $3,995,0006 bd6 ba8.4k sqft15042 Prairie Place, Broomfield, CO 80023For SaleMLS ID #2606109, Amy Bayer, Compass Colorado, LLC - Boulder. REcolorado as distributed by MLS GRID
- $2,195,0004 bd5 ba6.8k sqft968 Eastwood Drive, Golden, CO 80401For SaleMLS ID #4360547, Katie Thomas, Corcoran Perry & Co.. REcolorado as distributed by MLS GRID
- $4,795,0006 bd7 ba7.4k sqft15480 Dinosaur Ridge Road, Morrison, CO 80465For SaleMLS ID #9560975, Luke Corbitt, Milehimodern. REcolorado as distributed by MLS GRID
- $4,695,0004 bd7 ba5k sqft940 Twisted Pine Road, Golden, CO 80401New ConstructionMLS ID #3656665, Lori Abbey, Compass - Denver. REcolorado as distributed by MLS GRID
- $3,495,0005 bd6 ba5.6k sqft5639 Blanca Court, Golden, CO 80403For SaleMLS ID #8027856, Lynda Chrisp, Coldwell Banker Realty 54. REcolorado as distributed by MLS GRID
- $4,990,0005 bd6 ba8.7k sqft14500 Lowell Boulevard, Broomfield, CO 80023For SaleMLS ID #6766024, Mike Ober, RE/MAX Alliance. REcolorado as distributed by MLS GRID
- $4,795,0005 bd5 ba7.4k sqft23534 Waynes Way, Golden, CO 80401For SaleMLS ID #4632903, Brandi Wolff, Guide Real Estate. REcolorado as distributed by MLS GRID
- $4,100,0005 bd6 ba5.3k sqft26 Wedge Way, Littleton, CO 80123For SaleMLS ID #7867130, Will McKinlay, Capital Property Group LLC. REcolorado as distributed by MLS GRID
- $3,995,0005 bd7 ba8.1k sqft4450 W Caspian Circle, Littleton, CO 80128For SaleMLS ID #6772457, Stephanie Ismert, Madison & Company Properties. REcolorado as distributed by MLS GRID
- $4,680,0004 bd6 ba6.6k sqft16444 Sunflower Lane, Morrison, CO 80465For SaleMLS ID #3743721, Jaden Combs, Kentwood Real Estate DTC, LLC. REcolorado as distributed by MLS GRID
- $3,900,0004 bd7 ba7.7k sqft26 Cherry Lane Drive, Cherry Hills Village, CO 80113For SaleMLS ID #6989865, Jen Niederhauser, Camber Realty, LTD. REcolorado as distributed by MLS GRID
- $4,150,0005 bd8 ba8.3k sqft350 Eudora Street, Denver, CO 80220For SaleMLS ID #5900812, Allison Craig, LIV Sotheby's International Realty. REcolorado as distributed by MLS GRID
- $3,750,0004 bd4 ba5.9k sqft4150 Lakota Road, Indian Hills, CO 80454For SaleMLS ID #6170203, Kelli Anderson, Berkshire Hathaway HomeServices Elevated Living RE. REcolorado as distributed by MLS GRID
- $4,495,0005 bd9 ba10k sqft6783 E Orchard Road, Greenwood Village, CO 80111For SaleMLS ID #7617760, Anthony Papadimitropoulos, BluRiver Real Estate. REcolorado as distributed by MLS GRID
- $4,550,0005 bd7 ba5.6k sqft4887 Tule Lake Drive, Littleton, CO 80123For SaleMLS ID #2469520, Helm, Weaver, Helm, Compass - Denver. REcolorado as distributed by MLS GRID
