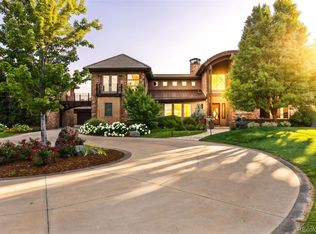
Experience unparalleled luxury where awe-inspiring, unobstructed mountain views greet you from every turn. Nestled on a premier 2.63-acre homesite within the prestigious Spruce Meadows Estate Community, backing to Broomfield County Open Space, this masterfully crafted estate offers a rare blend of elegance and tranquility with the flexibility to add an additional accessory building or detached garage. The sprawling grounds are designed for relaxation and active living, featuring a sparkling outdoor pool, a private sports court, and a sprawling backyard sanctuary complete with a covered veranda, outdoor fireplace, built-in grill and cozy gas firepit perfect for crisp Colorado evenings. Inside, the home showcases exceptional craftsmanship with rich woodwork, hardwood floors, and a great room with dramatic vaulted ceiling anchored by massive beams and a floor-to-ceiling rock fireplace. The gourmet chef’s kitchen is a culinary triumph, equipped with top-tier Wolf and Subzero appliances, custom cabinetry, and sunny breakfast nook opening to the outdoor pavilion. Retreat to the main-floor primary suite, a private haven featuring a cozy fireplace, private balcony, and a spa-like bath with soaring ceilings and stunning views. The upper level offers two spacious bedrooms with private en-suite baths, alongside a versatile loft with private full bath and closet that can easily become the third upstairs bedroom. The walk-out lower level is designed for ultimate recreation, boasting a game room with a full bar, a dedicated media room with theater seating, and a private, spa-like guest suite. Additionally, the property features an oversized four-car garage with a versatile attic space, perfect for a private workout room or home studio. Enjoy a sanctuary of breathtaking mountain views, trails, and wide-open spaces. This one-of-a-kind legacy estate pairs flawless finishes with an unmatched Front Range backdrop, commanding a premier position atop one of Broomfield’s highest points.
For sale
Price cut: $549.5K (6/4)
$4,950,000
15478 Mountain View Circle, Broomfield, CO 80023
5beds
8,006sqft
:
Get pre-qualified$30,952/mo
Single Family Residence
Built in 2009
2.63 Acres Lot
$-- Zestimate®
$618/sqft
$83/mo HOA
What's special
- 109 days |
- 2,276 |
- 117 |
Zillow last checked:
Listing updated:
Listed by:
Bonnie Peterson 303-775-2250 BONNIELPETERSON@GMAIL.COM,
Keller Williams Preferred Realty
Source: REcolorado as distributed by MLS GRID,MLS#: 3372968
Facts & features
Interior
Bedrooms & bathrooms
- Bedrooms: 5
- Bathrooms: 8
- Full bathrooms: 5
- 1/2 bathrooms: 3
- Main level bathrooms: 3
- Main level bedrooms: 1
Bedroom
- Description: A Secluded Main-Level Retreat Offering Direct Access To A Private Deck For Starlit Evenings Or Morning Coffee.
- Features: Primary Suite
- Level: Main
- Area: 340 Square Feet
- Dimensions: 17 x 20
Bedroom
- Description: Upper Level Bedroom With Private En-Suite Bathroom.
- Level: Upper
- Area: 180 Square Feet
- Dimensions: 12 x 15
Bedroom
- Description: Second Upper Level Bedroom With Private En-Suite Bath.
- Level: Upper
- Area: 168 Square Feet
- Dimensions: 12 x 14
Bedroom
- Description: Optional Third Upstairs Bedroom With Full Attached Bath And Closet, Currently Used As A Loft.
- Level: Upper
- Area: 180 Square Feet
- Dimensions: 12 x 15
Bedroom
- Description: A Secluded And Quiet Lower-Level Haven With A Private En-Suite Bathroom.
- Level: Basement
- Area: 289 Square Feet
- Dimensions: 17 x 17
Bathroom
- Description: Powder Bath Next To Home Office.
- Level: Main
Bathroom
- Description: A Spa-Inspired Escape Designed For Restoration And Relaxation, Featuring Dual Vanities, A Deep Soaking Tub, Huge Walk-In Shower.
- Features: Primary Suite
- Level: Main
Bathroom
- Description: Second Main Level Guest Bath Near Garage And Mudroom.
- Level: Main
Bathroom
- Description: Private En-Suite Bathroom For Upper Level Bedroom.
- Level: Upper
Bathroom
- Description: Private En-Suite Bath For Second Upper Level Bedroom.
- Level: Upper
- Area: 156 Square Feet
- Dimensions: 12 x 13
Bathroom
- Description: Privat Full Bath For Upstairs Optional Third Bedroom Or Loft.
- Level: Upper
Bathroom
- Description: Private Bathroom For Lower Level Guestroom.
- Level: Basement
Bathroom
- Description: A Conveniently Located Half-Bath Serving The Game And Media Areas.
- Level: Basement
Bonus room
- Description: Flex Space Perfect For A Gym Or A Multitude Of Uses.
- Level: Basement
- Area: 154 Square Feet
- Dimensions: 11 x 14
Dining room
- Description: An Elegant Formal Space Featuring French Doors That Open To The The Front Patio.
- Level: Main
- Area: 228 Square Feet
- Dimensions: 12 x 19
Family room
- Description: Versatile Lounge Area With Cozy Fireplace.
- Level: Basement
- Area: 192 Square Feet
- Dimensions: 12 x 16
Game room
- Description: The Ultimate Gathering Space, Featuring A Full Wet Bar And Pool Table.
- Level: Basement
- Area: 460 Square Feet
- Dimensions: 23 x 20
Great room
- Description: Architectural Drama Meets Cozy Comfort With Soaring Wood Beams And A Floor-To-Ceiling Stone Fireplace.
- Level: Main
- Area: 306 Square Feet
- Dimensions: 17 x 18
Gym
- Description: Attic Above The Garage Serves As A Dedicated, Private Fitness Studio.
- Level: Upper
Kitchen
- Description: A Culinary Powerhouse Featuring A Professional-Grade Layout, Walk-In Pantry, And A Sun-Drenched Breakfast Nook.
- Level: Main
- Area: 408 Square Feet
- Dimensions: 12 x 34
Laundry
- Description: Convenient Main Level Laundry Room.
- Level: Main
Living room
- Description: A Tranquil Sanctuary Set Against A Backdrop Of Panoramic Mountain Vistas.
- Level: Main
- Area: 120 Square Feet
- Dimensions: 10 x 12
Media room
- Description: A Dedicated Media Area With Tiered Theater Seating To Watch The Big Game Or Enjoy Home Movie Night.
- Level: Basement
- Area: 204 Square Feet
- Dimensions: 12 x 17
Mud room
- Description: A High-Function Transition Zone Off The Garage, Keeping The Home Organized And Effortless.
- Level: Main
- Area: 72 Square Feet
- Dimensions: 8 x 9
Office
- Description: A Sophisticated Workspace Lined With Custom Built-Ins, Tailored For Focus And Creative Flow.
- Level: Main
- Area: 140 Square Feet
- Dimensions: 10 x 14
Utility room
- Description: Plenty Of Space To Provide Organized Storage For Seasonal Gear And Household Essentials.
- Level: Basement
Heating
- Forced Air
Cooling
- Central Air
Appliances
- Included: Bar Fridge, Dishwasher, Disposal, Dryer, Range, Range Hood, Refrigerator, Washer
Features
- Built-in Features, Ceiling Fan(s), Eat-in Kitchen, Entrance Foyer, Five Piece Bath, Granite Counters, High Ceilings, Kitchen Island, Pantry, Primary Suite, Vaulted Ceiling(s), Walk-In Closet(s), Wet Bar
- Flooring: Carpet, Tile, Wood
- Basement: Exterior Entry,Finished,Full,Interior Entry,Walk-Out Access
- Has fireplace: Yes
- Fireplace features: Great Room, Outside, Master Bedroom, Recreation Room
Interior area
- Total structure area: 8,006
- Total interior livable area: 8,006 sqft
- Finished area above ground: 4,916
- Finished area below ground: 2,935
Video & virtual tour
Property
Parking
- Total spaces: 4
- Parking features: Circular Driveway, Concrete, Dry Walled
- Attached garage spaces: 4
- Has uncovered spaces: Yes
Features
- Levels: Two
- Stories: 2
- Patio & porch: Covered, Front Porch, Patio
- Exterior features: Fire Pit, Gas Grill, Private Yard
- Has private pool: Yes
- Pool features: Outdoor Pool, Private
- Has view: Yes
- View description: Mountain(s)
Lot
- Size: 2.63 Acres
- Features: Greenbelt, Irrigated, Landscaped, Level, Many Trees, Open Space, Sprinklers In Front, Sprinklers In Rear
Details
- Parcel number: R8862629
- Zoning: PUD, RE(A)
- Special conditions: Standard
- Horses can be raised: Yes
Construction
Type & style
- Home type: SingleFamily
- Property subtype: Single Family Residence
Materials
- Frame, Stone, Stucco
- Roof: Concrete
Condition
- Year built: 2009
Details
- Builder model: Custom Estate Home
Utilities & green energy
- Water: Public
- Utilities for property: Cable Available, Electricity Connected, Natural Gas Connected, Phone Available
Community & HOA
Community
- Security: Carbon Monoxide Detector(s), Smoke Detector(s)
- Subdivision: Spruce Meadows
HOA
- Has HOA: Yes
- Amenities included: Trail(s)
- Services included: Recycling, Trash
- HOA fee: $1,000 annually
- HOA name: Spruce Meadows Homeowners Association
- HOA phone: 303-429-2611
Location
- Region: Broomfield
Financial & listing details
- Price per square foot: $618/sqft
- Tax assessed value: $3,727,660
- Annual tax amount: $34,911
- Date on market: 4/16/2026
- Listing terms: Cash,Conventional
- Exclusions: A/V Equipment And Tv's Though-Out Home, Silver Mirror In Entryway, Artwork On Walls, Outdoor Furniture And Tv Within Covered Porch, Gym Equipment Not Noted In Inclusions, Hot Tub, Cold Plunge
- Ownership: Individual
- Electric utility on property: Yes
- Road surface type: Paved
Estimated market value
Not available
Estimated sales range
Not available
Not available
Price history
| Date | Event | Price |
|---|---|---|
| 6/4/2026 | Price change | $4,950,000-10%$618/sqft |
Source:  REcolorado as distributed by MLS GRID #3372968 Report a problem REcolorado as distributed by MLS GRID #3372968 Report a problem | ||
| 4/16/2026 | Listed for sale | $5,499,500+40.1%$687/sqft |
Source: REcolorado as distributed by MLS GRID #3372968 Report a problem | ||
| 7/1/2022 | Sold | $3,925,000+528%$490/sqft |
Source: Public Record Report a problem | ||
| 9/3/2020 | Sold | $625,000-72.4%$78/sqft |
Source: Public Record Report a problem | ||
| 6/25/2009 | Sold | $2,264,303+262.3%$283/sqft |
Source: Public Record Report a problem | ||
| 6/8/2007 | Sold | $625,000$78/sqft |
Source: Public Record Report a problem | ||
Public tax history
| Year | Property taxes | Tax assessment |
|---|---|---|
| 2025 | $34,396 +0.5% | $249,750 -6.6% |
| 2024 | $34,226 +32.5% | $267,350 -3.6% |
| 2023 | $25,837 -2.9% | $277,330 +48% |
| 2022 | $26,610 +0.3% | $187,390 |
| 2021 | $26,533 0% | $187,390 +2.3% |
| 2020 | $26,546 +1% | $183,180 -0.7% |
| 2019 | $26,292 | $184,460 +8% |
| 2018 | $26,292 +2.2% | $170,870 -9.5% |
| 2017 | $25,725 +10.4% | $188,900 +26.2% |
| 2016 | $23,310 -0.1% | $149,670 +2% |
| 2015 | $23,328 -1.4% | $146,730 |
| 2014 | $23,651 -3.4% | $146,730 -4.1% |
| 2013 | $24,476 +0.4% | $152,940 |
| 2012 | $24,368 +4% | $152,940 |
| 2011 | $23,428 +150.6% | $152,940 +5.1% |
| 2010 | $9,347 +83356.1% | $145,450 +150.5% |
| 2009 | $11 | $58,070 |
Find assessor info on the county website
Monthly payment
Est. payment
Payment breakdown
Explore the cost of this home by adjusting the details. Changes won't be saved.Climate risks
Neighborhood: Spruce Meadows
Nearby schools
GreatSchools rating
- 8/10Meridian Elementary SchoolGrades: K-5Distance: 1.5 mi
- 7/10Rocky Top Middle SchoolGrades: 6-8Distance: 4 mi
- 9/10Legacy High SchoolGrades: 9-12Distance: 2.3 mi
Schools provided by the listing agent
- Elementary: Meridian
- Middle: Rocky Top
- High: Legacy
- District: Adams 12 5 Star Schl
Source: REcolorado as distributed by MLS GRID. This data may not be complete. We recommend contacting the local school district to confirm school assignments for this home.
- $---- bd-- ba-- sqftCraftsman Way, Broomfield, CO 80023Off Market
- $---- bd-- ba-- sqftBungalow Way, Broomfield, CO 80023Off Market
- $---- bd-- ba-- sqftBungalow Way, Broomfield, CO 80023Off Market
- $---- bd-- ba-- sqftCraftsman Way, Broomfield, CO 80023Off Market
- $---- bd-- ba-- sqftBungalow Way, Broomfield, CO 80023Off Market
- $---- bd-- ba-- sqftBungalow Way, Broomfield, CO 80023Off Market
- $---- bd-- ba-- sqftCraftsman Way, Broomfield, CO 80023Off Market
- $---- bd-- ba-- sqftMeadow Mountain Dr, Broomfield, CO 80023Off Market
A local agent can set up tours, give advice and negotiate with sellers.
Similar homes
- $4,990,0005 bd6 ba8.7k sqft14500 Lowell Boulevard, Broomfield, CO 80023For Sale

 MLS ID #6766024, Mike Ober, RE/MAX Alliance. REcolorado as distributed by MLS GRID
 - $4,250,0006 bd6 ba8.4k sqft15042 Prairie Place, Broomfield, CO 80023For Sale
 MLS ID #2606109, Amy Bayer, Compass Colorado, LLC - Boulder. REcolorado as distributed by MLS GRID
 - $3,500,0004 bd6 ba7.5k sqft2949 High Prairie Way, Broomfield, CO 80023For Sale
 MLS ID #8272398, Kathlene Weaver, RE/MAX Professionals. REcolorado as distributed by MLS GRID
 - $7,000,0006 bd10 ba9k sqft15133 Prairie Place, Broomfield, CO 80023For Sale
 MLS ID #5614094, Sage Swink, Berkshire Hathaway HomeServices Colorado Real Estate, LLC – Erie. REcolorado as distributed by MLS GRID
 - $2,899,5005 bd6 ba6.2k sqft15102 Prairie Place, Broomfield, CO 80023For SaleMLS ID #7944373, Bonnie Peterson, Keller Williams Preferred Realty. REcolorado as distributed by MLS GRID
- $4,950,0005 bd4 ba4.2k sqft4795 Jay Rd, Boulder, CO 80301For Sale
 MLS ID #1058494, Steven King, Compass - Boulder. IRES as distributed by MLS GRID
 - $4,995,0006 bd7 ba7.1k sqft7047 Goose Point Ct, Niwot, CO 80503For SaleMLS ID #1052978, Kristin Kalush, Compass - Boulder. IRES as distributed by MLS GRID
- $4,380,0004 bd4 ba5.7k sqft6877 Marshall Dr, Boulder, CO 80303For SaleMLS ID #1063638, Crystal Whitworth, RE/MAX Alliance-FTC Dwtn. IRES as distributed by MLS GRID
- $2,850,0005 bd5 ba4.8k sqft1563 Spring Creek Xing, Lafayette, CO 80026For SaleMLS ID #1064868, Kristin Kalush, Compass - Boulder. IRES as distributed by MLS GRID
- $5,200,0004 bd7 ba5.1k sqft50 Wildwood Ln, Boulder, CO 80304For SaleMLS ID #1063802, Cari Higgins, Compass - Boulder. IRES as distributed by MLS GRID
- $3,575,0005 bd7 ba11k sqft2651 Lawrence Court, Lafayette, CO 80026For SaleMLS ID #5584010, Lou Scirrotto, Real Broker, LLC DBA Real. REcolorado as distributed by MLS GRID
- $4,750,0007 bd6 ba6.8k sqft7096 Indian Peaks Trl, Boulder, CO 80301For SaleMLS ID #1056625, Kristin Kalush, Compass - Boulder. IRES as distributed by MLS GRID
- $3,927,5005 bd3 ba5.6k sqft11098 Jasper Rd, Lafayette, CO 80026For SaleMLS ID #1062217, The Bernardi Group, Coldwell Banker Realty-Boulder. IRES as distributed by MLS GRID
- $4,200,0006 bd7 ba7.2k sqft7933 Anchor Drive, Longmont, CO 80504For SaleMLS ID #5036674, Emily Perrotto, Coldwell Banker Realty 56. REcolorado as distributed by MLS GRID
- $2,950,0005 bd5 ba4.8k sqft871 Bluebird Ln, Lafayette, CO 80026For SaleMLS ID #1062049, Scott Ripmaster, Madison & Company Properties - Boulder. IRES as distributed by MLS GRID
- $4,500,0006 bd6 ba7.7k sqft7205 Rustic Trl, Boulder, CO 80301For SaleMLS ID #1052347, Daniel Garbe, Compass - Boulder. IRES as distributed by MLS GRID
- $4,750,0005 bd6 ba4.4k sqft2093 Tamarack Ave, Boulder, CO 80304For SaleMLS ID #1058145, Wesley Hobson, The Hobson Group. IRES as distributed by MLS GRID
- $3,695,0005 bd7 ba7.5k sqft6689 Asher Ct, Niwot, CO 80503For SaleMLS ID #1058173, Tara Littell, Compass - Boulder. IRES as distributed by MLS GRID
- $4,999,9995 bd5 ba7.1k sqft521 Hawthorn Ave, Boulder, CO 80304For SaleMLS ID #1052786, The Zach Zeldner Team, Compass - Boulder. IRES as distributed by MLS GRID
- $3,500,0004 bd4 ba4.8k sqft3 Avocet Circle, Thornton, CO 80241New ConstructionMLS ID #8978777, Kim Byers, Compass - Denver. REcolorado as distributed by MLS GRID
