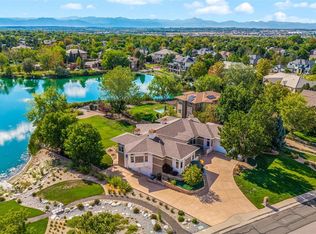
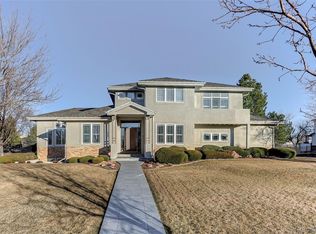
A rare Colorado lakefront retreat, this custom Tudor Revival offers private lake access, serene water views, and a resort-style backyard setting that is exceptionally hard to find. Built in 2022 and designed with the impeccable eye of an interior designer, the home blends timeless architecture with refined, curated finishes.
Created for elevated everyday living and unforgettable entertaining, the outdoor spaces include a pool and integrated spa with four fountains, LED lighting, and a retractable locking safety cover, all overlooking the lake. Multiple patios create seamless indoor-outdoor living, including a covered patio off the great room, kitchen patio, and charming colonnade near the mudroom and garage. Landscaped grounds feature garden retaining walls, irrigation/drip systems, improved drainage to the lake, 5’ iron fencing with three gates, and direct access to the neighborhood garden and bridge. Inside, wide-plank wood floors, marble surfaces, designer lighting, coffered ceilings, custom window treatments, two gas fireplaces, and custom cabinetry create a warm, refined atmosphere. The chef’s kitchen centers around a dramatic 9’ x 6’ marble island with professional-grade appliances, double ovens, 6-burner gas cooktop with griddle, custom vent hood, pot filler, premium fixtures, and multiple water filtration systems. The primary suite offers marble finishes, freestanding tub, mirror TV with Savant technology, and built-in speakers. The finished basement is designed for gathering with a custom whiskey bar, wine refrigerator, dishwasher, drawer microwave, and included pool table with custom felt and leather-wrapped light fixture. Additional features include Pella windows and doors, high-efficiency zoned HVAC, EV charger/pre-wire, Lutron and Ketra lighting, Hunter Douglas PowerView motorized blinds, exterior cameras, outdoor speaker pre-wire, tech pre-wiring, mudroom with custom cabinetry and dog wash, generous storage, and climate-controlled garage storage.
New construction
$3,500,000
3 Avocet Circle, Thornton, CO 80241
4beds
4,854sqft
Single Family Residence
Built in 2022
0.81 Acres Lot
$-- Zestimate®
$721/sqft
$189/mo HOA
What's special
- 125 days
- 840
- 44
Zillow last checked:
Listing updated:
Listed by:
Kim Byers 303-618-6806 kim.byers@compass.com,
Compass - Denver
Source: REcolorado as distributed by MLS GRID,MLS#: 8978777
Facts & features
Interior
Bedrooms & bathrooms
- Bedrooms: 4
- Bathrooms: 4
- Full bathrooms: 2
- 3/4 bathrooms: 1
- 1/2 bathrooms: 1
- Main level bathrooms: 2
- Main level bedrooms: 1
Bedroom
- Features: Primary Suite
- Level: Main
Bedroom
- Level: Upper
Bedroom
- Level: Upper
Bedroom
- Level: Basement
Bathroom
- Features: Primary Suite
- Level: Main
Bathroom
- Level: Upper
Bathroom
- Level: Main
Bathroom
- Level: Basement
Family room
- Level: Basement
Great room
- Level: Main
Kitchen
- Level: Main
Laundry
- Level: Main
Loft
- Level: Upper
Mud room
- Level: Main
Office
- Level: Main
Heating
- Forced Air
Cooling
- Central Air
Appliances
- Included: Bar Fridge, Convection Oven, Dishwasher, Double Oven
Features
- Built-in Features, Ceiling Fan(s), Five Piece Bath, Granite Counters, High Ceilings, High Speed Internet, Jack & Jill Bathroom, Kitchen Island, Marble Counters, Open Floorplan, Pantry, Primary Suite, Quartz Counters, Smart Thermostat, Smoke Free, Solid Surface Counters, Sound System, Vaulted Ceiling(s), Walk-In Closet(s), Wet Bar, Wired for Data
- Flooring: Carpet, Stone, Wood
- Windows: Double Pane Windows, Window Coverings, Window Treatments
- Basement: Finished,Full
- Number of fireplaces: 2
- Fireplace features: Family Room, Gas, Other
Interior area
- Total structure area: 4,854
- Total interior livable area: 4,854 sqft
- Finished area above ground: 3,326
- Finished area below ground: 1,528
Property
Parking
- Total spaces: 3
- Parking features: Concrete, Dry Walled, Exterior Access Door, Insulated Garage, Lighted, Oversized, Oversized Door, Garage Door Opener, Storage
- Attached garage spaces: 3
Features
- Levels: Two
- Stories: 2
- Patio & porch: Covered, Patio
- Exterior features: Lighting, Private Yard, Water Feature
- Has private pool: Yes
- Pool features: Outdoor Pool, Private
- Has spa: Yes
- Spa features: Spa/Hot Tub, Heated
- Fencing: Full
- Has view: Yes
- View description: Lake, Water
- Has water view: Yes
- Water view: Lake,Water
- Waterfront features: Waterfront
Lot
- Size: 0.81 Acres
- Features: Cul-De-Sac, Landscaped, Sprinklers In Front
Details
- Parcel number: R0018554
- Special conditions: Standard
Construction
Type & style
- Home type: SingleFamily
- Architectural style: Traditional
- Property subtype: Single Family Residence
Materials
- Brick, Stucco
- Foundation: Slab
- Roof: Composition
Condition
- New Construction,Updated/Remodeled
- New construction: Yes
- Year built: 2022
Utilities & green energy
- Electric: 220 Volts, 220 Volts in Garage
Green energy
- Energy efficient items: Appliances, HVAC, Insulation, Water Heater, Windows
Community & HOA
Community
- Security: Carbon Monoxide Detector(s), Security System, Smart Cameras, Smart Security System, Smoke Detector(s), Video Doorbell
- Subdivision: Lake Avery Estates
HOA
- Has HOA: Yes
- Amenities included: Trail(s)
- Services included: Reserve Fund, Maintenance Grounds
- HOA fee: $1,134 semi-annually
- HOA name: Advanced HOA
- HOA phone: 303-482-2213
Location
- Region: Thornton
Financial & listing details
- Price per square foot: $721/sqft
- Tax assessed value: $1,857,000
- Annual tax amount: $14,211
- Date on market: 6/7/2026
- Listing terms: Cash,Conventional,Jumbo,VA Loan
- Exclusions: Sellers Personal Property
- Ownership: Individual
- Road surface type: Paved
Estimated market value
Not available
Estimated sales range
Not available
Not available
Price history
| Date | Event | Price |
|---|---|---|
| 6/6/2026 | Listed for sale | $3,500,000+1421.7%$721/sqft |
Source:  REcolorado as distributed by MLS GRID #8978777 Report a problem REcolorado as distributed by MLS GRID #8978777 Report a problem | ||
| 5/25/2018 | Sold | $230,000-8%$47/sqft |
Source: Public Record Report a problem | ||
| 4/23/2018 | Pending sale | $250,000$52/sqft |
Source: Berkshire Hathaway HomeServices IRE #8859426 Report a problem | ||
| 5/1/2017 | Listed for sale | $250,000+8.7%$52/sqft |
Source: METRO REAL ESTATE #5674863 Report a problem | ||
| 12/30/2015 | Sold | $230,000+39.4%$47/sqft |
Source: Public Record Report a problem | ||
| 3/17/2014 | Sold | $165,000-77.3%$34/sqft |
Source: Public Record Report a problem | ||
| 1/5/2014 | Price change | $725,900-14.6%$150/sqft |
Source: BROKERS GUILD CHERRY CREEK LTD #3579215 Report a problem | ||
| 12/31/2013 | Listed for sale | $849,900+639%$175/sqft |
Source: BROKERS GUILD CHERRY CREEK LTD #3579215 Report a problem | ||
| 5/1/2013 | Sold | $115,000-28.1%$24/sqft |
Source: Public Record Report a problem | ||
| 11/20/2012 | Listed for sale | $160,000$33/sqft |
Source: RE/MAX Northwest, Inc. #1039150 Report a problem | ||
Public tax history
| Year | Property taxes | Tax assessment |
|---|---|---|
| 2025 | $13,986 +137.2% | $116,060 -16.4% |
| 2024 | $5,896 -20.1% | $138,820 +126.6% |
| 2023 | $7,379 -0.4% | $61,260 -8.6% |
| 2022 | $7,412 | $66,990 |
| 2021 | -- | $66,990 |
| 2020 | $7,488 | $66,990 |
| 2019 | $7,488 -2.9% | $66,990 |
| 2018 | $7,709 | $66,990 |
| 2017 | $7,709 | $66,990 +43.3% |
| 2016 | -- | $46,750 |
| 2015 | $5,024 | $46,750 -14% |
| 2014 | -- | $54,380 |
| 2013 | -- | $54,380 -3.1% |
| 2012 | -- | $56,120 |
| 2011 | -- | $56,120 -4.4% |
| 2010 | -- | $58,730 |
| 2009 | -- | $58,730 -4.9% |
| 2008 | -- | $61,770 |
| 2007 | -- | $61,770 |
| 2006 | -- | $61,770 |
| 2005 | -- | $61,770 +42% |
| 2004 | -- | $43,500 |
| 2003 | $4,007 +2.2% | $43,500 +11.1% |
| 2002 | $3,921 +65.3% | $39,150 +74.2% |
| 2001 | $2,372 | $22,470 |
Find assessor info on the county website
Monthly payment
Est. payment
Payment breakdown
Explore the cost of this home by adjusting the details. Changes won't be saved.Climate risks
Neighborhood: Lake Avery Estates
Nearby schools
Schools provided by the listing agent
- Elementary: Hunters Glen
- Middle: Century
- High: Mountain Range
- District: Adams 12 5 Star Schl
Source: REcolorado as distributed by MLS GRID. This data may not be complete. We recommend contacting the local school district to confirm school assignments for this home.
Similar homes
- $3,495,0005 bd6 ba5.6k sqft5639 Blanca Court, Golden, CO 80403For Sale
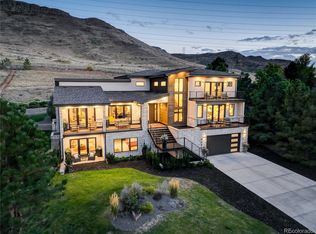
 MLS ID #8027856, Lynda Chrisp, Coldwell Banker Realty 54. REcolorado as distributed by MLS GRID
 - $1,995,0004 bd4 ba5.8k sqft1988 Tiverton Avenue, Broomfield, CO 80023For Sale
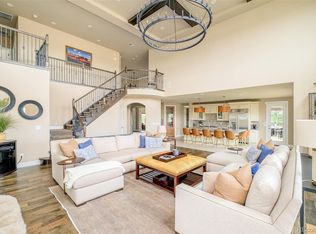 MLS ID #3076642, Marie Callaway, Callaway Group Real Estate, LLC. REcolorado as distributed by MLS GRID
 - $3,599,0005 bd6 ba6.1k sqft1036 White Hawk Ranch Dr, Boulder, CO 80303For Sale

 MLS ID #1068671, Colin Dart, milehimodern - Boulder. IRES as distributed by MLS GRID
 - $3,500,0004 bd5 ba7k sqft2175 S Monroe Street, Denver, CO 80210For Sale
 MLS ID #9995173, Todd L Crosbie, LIV Sotheby's International Realty. REcolorado as distributed by MLS GRID
 - $3,750,0004 bd6 ba5.4k sqftN POLO CLUB, Denver, CO 80209For SaleMLS ID #6715837, John Jaster, Slifer Smith and Frampton Real Estate. REcolorado as distributed by MLS GRID
- $3,875,0004 bd5 ba5.1k sqft310 Jersey Street, Denver, CO 80220For SaleMLS ID #7811363, Gina Lorenzen and Kara Couzens team, Kentwood Real Estate DTC, LLC. REcolorado as distributed by MLS GRID
- $3,495,0005 bd7 ba6.6k sqft301 Krameria Street, Denver, CO 80220For SaleMLS ID #3277002, Heidi Finn, Urban Luxe Real Estate. REcolorado as distributed by MLS GRID
- $1,849,0005 bd4 ba6.4k sqft2470 Red Hawk Pl, Broomfield, CO 80023For SaleMLS ID #1066160, Sage Swink, Berkshire Hathaway HomeServices Colorado Real Estate Erie. IRES as distributed by MLS GRID
- $3,995,0006 bd6 ba5.7k sqft274 Vine St, Denver, CO 80206For SaleMLS ID #1069992, Caroline Turner, Keller Williams Integrity RE. IRES as distributed by MLS GRID
- $2,550,0005 bd4 ba5k sqft3045 Ohm Way, Denver, CO 80209For SaleMLS ID #3723838, Shannon Tiger, LIV Sotheby's International Realty. REcolorado as distributed by MLS GRID
- $2,745,0005 bd5 ba4.8k sqft1563 Spring Creek Xing, Lafayette, CO 80026For SaleMLS ID #1064868, Kristin Kalush, Compass - Boulder. IRES as distributed by MLS GRID
- $2,875,0005 bd4 ba4.8k sqft871 Bluebird Ln, Lafayette, CO 80026For SaleMLS ID #1062049, Scott Ripmaster, Madison & Company Properties - Boulder. IRES as distributed by MLS GRID
- $3,400,0006 bd7 ba6.6k sqft600 N High Street, Denver, CO 80218For SaleMLS ID #3990868, Corrie Lee, Milehimodern. REcolorado as distributed by MLS GRID
- $2,795,0005 bd6 ba5.7k sqft145 Brittany Ln, Lafayette, CO 80026For SaleMLS ID #1066563, Patrick Dolan, RE/MAX of Boulder, Inc. IRES as distributed by MLS GRID
- $2,595,0004 bd4 ba4.3k sqft985 Saratoga Ct, Boulder, CO 80303For SaleMLS ID #1060061, Roger Walker, Compass - Boulder. IRES as distributed by MLS GRID
- $3,999,0005 bd5 ba5.3k sqft250 Ash Street, Denver, CO 80220For SaleMLS ID #4156211, Chriss Bond, Coldwell Banker Global Luxury Denver. REcolorado as distributed by MLS GRID
- $2,580,0004 bd4 ba4.8k sqft1251 Pintail Cir, Boulder, CO 80303For SaleMLS ID #1068109, Heather Schwartz, WK Real Estate. IRES as distributed by MLS GRID
- $3,675,0004 bd5 ba4.1k sqft2237 4th Street, Boulder, CO 80302For SaleMLS ID #1711515, Trenton Stringari, Genesis Realty. REcolorado as distributed by MLS GRID
- $2,850,0004 bd5 ba4.2k sqft353 Bellaire Street, Denver, CO 80220For SaleMLS ID #8662763, Melanie Yacko, Urban Realty Group Corporation. REcolorado as distributed by MLS GRID
- $2,895,0005 bd4 ba4.4k sqft1550 Poplar Ave, Boulder, CO 80304For SaleMLS ID #1066515, Anne Wells, The Agency - Boulder. IRES as distributed by MLS GRID
