Instant Equity! Fully reimagined estate on premium corner lot in The Reserve, one of Boulder's most coveted enclaves. Every room has been upgraded, with a meticulous, high-end transformation. 4 beds 4 baths 3-car garage with bonus space for bikes & gear. Main level: complete remodel opens to an updated chef's kitchen with double Miele oven, 2 dishwashers, warming drawer, and Wolf gas stove, flowing into a vaulted great room with dual-sided fireplace. Bright sunroom with its own fireplace and built-in grill opens to the family room for seamless indoor-outdoor living. Expansive dining room off a butler's pantry, and home office with natural light. Custom redesigned staircase with designer railings anchors the entry; new wide-plank European white oak flooring. Upstairs: primary suite rebuilt from the studs up with private tree house balcony with sound system, dual walk-in closets, integrated laundry, and spa-caliber bath featuring radiant heated floors, dual-head steam shower, rain feature, and handheld wand. Jack & Jill secondary suite with updated vanities and hardware. Lower level: private guest suite with designer-tiled bath plus versatile media/rec room, ideal for long-term guests or multigenerational living. Outdoor living: covered deck with metal roof, flagstone patio, and professional-grade outdoor kitchen with 4-foot Fire Magic grill and hood - a true three-season entertaining space on a corner lot. Major infrastructure upgrades: dual roof replacement , 320-amp underground electrical service (EV/smart-home ready), new 80-gallon heat pump water heater, dual-zone HVAC with second-level furnace/AC, Water filtration system, all-new energy-efficient windows, and radon mitigation system. Easy commute via Foothills, top-rated Boulder Valley Schools, close to CU Boulder's Arapahoe Campus, Boulder Medical Center, and Boulder Community Health. Minutes to trails, Pearl, 29th, CU, hiking, and golf at Flatirons Golf Course; under 15 minutes to Boulder Country Club.
For sale
$2,580,000
1251 Pintail Cir, Boulder, CO 80303
4beds
4,832sqft
Single Family Residence
Built in 1990
0.38 Acres Lot
$-- Zestimate®
$534/sqft
$166/mo HOA
What's special
Flagstone patioPremium corner lotDual walk-in closetsIntegrated laundry
- 46 days
- 898
- 72
Zillow last checked:
Listing updated:
Listed by:
Heather Schwartz 303-594-5233,
WK Real Estate
Source: IRES as distributed by MLS GRID,MLS#: 1068109
Facts & features
Interior
Bedrooms & bathrooms
- Bedrooms: 4
- Bathrooms: 4
- Full bathrooms: 2
- 3/4 bathrooms: 1
- 1/2 bathrooms: 1
- Main level bathrooms: 1
Rooms
- Room types: Media Room
Primary bedroom
- Description: Carpet
- Features: Full Primary Bath
- Level: Upper
- Area: 285 Square Feet
- Dimensions: 15 x 19
Bedroom 2
- Description: Luxury Vinyl
- Level: Upper
Bedroom 3
- Description: Luxury Vinyl
- Level: Upper
Bedroom 4
- Description: Carpet
- Level: Basement
Dining room
- Description: Wood
- Level: Main
- Area: 210 Square Feet
- Dimensions: 14 x 15
Kitchen
- Description: Wood
- Level: Main
- Area: 420 Square Feet
- Dimensions: 15 x 28
Living room
- Description: Wood
- Level: Main
- Area: 286 Square Feet
- Dimensions: 13 x 22
Heating
- Forced Air, Heat Pump
Cooling
- Central Air, Ceiling Fan(s)
Appliances
- Included: Gas Range, Refrigerator, Washer, Dryer, Microwave
Features
- Eat-in Kitchen, Separate Dining Room, Open Floorplan, Jack & Jill Bathroom, Kitchen Island, Steam Shower, Sun Room
- Basement: Full,Partially Finished,Built-In Radon
- Has fireplace: Yes
- Fireplace features: Two or More, Multi-Sided, Great Room, Basement
Interior area
- Total structure area: 3,528
- Total interior livable area: 4,832 sqft
- Finished area above ground: 3,528
Video & virtual tour
Property
Parking
- Total spaces: 3
- Parking features: Attached
- Attached garage spaces: 3
- Details: Attached
Features
- Levels: Two
- Stories: 2
- Patio & porch: Patio, Deck, Enclosed
- Exterior features: Balcony
- Fencing: Fenced
Lot
- Size: 0.38 Acres
- Features: Corner Lot, Paved
Details
- Parcel number: R0083293
- Zoning: RES
- Special conditions: Private Owner
Construction
Type & style
- Home type: SingleFamily
- Property subtype: Single Family Residence
Materials
- Frame, Brick
- Roof: Composition
Condition
- New construction: No
- Year built: 1990
Utilities & green energy
- Electric: Xcel
- Gas: Xcel
- Sewer: Public Sewer
- Utilities for property: Natural Gas Available
Community & HOA
Community
- Features: Clubhouse, Tennis Court(s), Pool, Playground
- Subdivision: Sombrero Ranch
HOA
- Has HOA: Yes
- Services included: Common Amenities
- HOA fee: $1,986 annually
- HOA name: Reserve Boulder
Location
- Region: Boulder
Financial & listing details
- Price per square foot: $534/sqft
- Tax assessed value: $1,976,400
- Annual tax amount: $12,407
- Date on market: 9/5/2026
- Listing terms: Cash,Conventional,FHA,VA Loan
- Exclusions: Seller's personal property.
Estimated market value
Not available
Estimated sales range
Not available
Not available
Price history
| Date | Event | Price |
|---|---|---|
| 9/15/2026 | Listed for sale | $2,580,000$534/sqft |
Source:  REcolorado as distributed by MLS GRID #IR1068109 Report a problem REcolorado as distributed by MLS GRID #IR1068109 Report a problem | ||
| 9/14/2026 | Pending sale | $2,580,000$534/sqft |
Source: REcolorado as distributed by MLS GRID #IR1068109 Report a problem | ||
| 9/9/2026 | Listed for sale | $2,580,000+191.5%$534/sqft |
Source:  IRES as distributed by MLS GRID #1068109 Report a problem IRES as distributed by MLS GRID #1068109 Report a problem | ||
| 4/25/2002 | Sold | $885,000$183/sqft |
Source: Public Record Report a problem | ||
| 5/4/2001 | Sold | $885,000+76.1%$183/sqft |
Source: Public Record Report a problem | ||
| 10/27/1994 | Sold | $502,500$104/sqft |
Source: Public Record Report a problem | ||
Public tax history
| Year | Property taxes | Tax assessment |
|---|---|---|
| 2025 | $12,260 +1.6% | $123,525 -9.1% |
| 2024 | $12,072 +28.3% | $135,882 -1% |
| 2023 | $9,410 +4.8% | $137,201 +42.9% |
| 2022 | $8,976 -2.6% | $96,000 -2.8% |
| 2021 | $9,212 | $98,763 +1.8% |
| 2020 | $9,212 +20.4% | $96,990 |
| 2019 | $7,649 | $96,990 +19.9% |
| 2018 | $7,649 | $80,914 -9.5% |
| 2017 | $7,649 -6% | $89,454 +7% |
| 2016 | $8,140 +8.4% | $83,580 +24% |
| 2015 | $7,506 +14.9% | $67,413 |
| 2014 | $6,532 +7% | $67,413 |
| 2013 | $6,103 +5.7% | $67,413 -2% |
| 2012 | $5,773 -8.8% | $68,822 |
| 2011 | $6,328 +6.1% | -- |
| 2010 | $5,963 -9.4% | $76,420 |
| 2009 | $6,584 +2.6% | $76,420 -25% |
| 2008 | $6,418 +9.2% | $101,880 |
| 2007 | $5,878 +8.6% | $101,880 +17.5% |
| 2006 | $5,415 +13.5% | $86,700 |
| 2005 | $4,770 +0.5% | $86,700 +7.5% |
| 2004 | $4,745 +0.5% | $80,670 |
| 2003 | $4,720 +10.5% | $80,670 +12.5% |
| 2002 | $4,273 | $71,720 -90.8% |
| 2001 | -- | $783,800 |
Find assessor info on the county website
Monthly payment
Est. payment
Payment breakdown
Explore the cost of this home by adjusting the details. Changes won't be saved.Climate risks
Neighborhood: 80303
Nearby schools
Schools provided by the listing agent
- Elementary: Eisenhower,High Peaks
- Middle: Platt
- High: Fairview
Source: IRES as distributed by MLS GRID. This data may not be complete. We recommend contacting the local school district to confirm school assignments for this home.
Similar homes
- $2,599,0005 bd6 ba5.8k sqft1332 Lark Court, Boulder, CO 80303For Sale
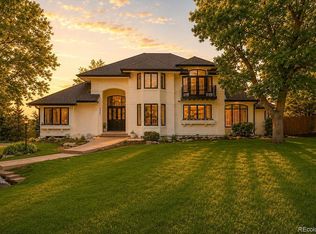
 MLS ID #7670283, Brian Clodius, Clodius & Company. REcolorado as distributed by MLS GRID
 - $2,495,0004 bd4 ba4.3k sqft985 Saratoga Ct, Boulder, CO 80303For Sale
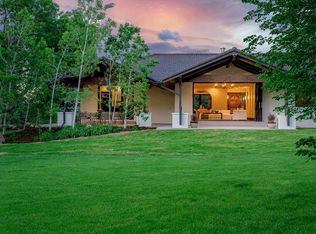
 MLS ID #1060061, Roger Walker, Compass - Boulder. IRES as distributed by MLS GRID
 - $1,950,0005 bd5 ba4.5k sqft1311 Songbird Ct, Boulder, CO 80303For Sale
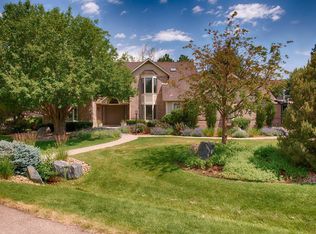 MLS ID #1061976, Art Schwadron, RE/MAX of Boulder, Inc. IRES as distributed by MLS GRID
 - $2,290,0004 bd4 ba5.2k sqft19 Ridge Rd, Boulder, CO 80303For Sale
 MLS ID #1068365, Kent Madson, RE/MAX of Boulder, Inc. IRES as distributed by MLS GRID
 - $2,750,0005 bd4 ba5.3k sqft9421 Gunbarrel Ridge Rd, Boulder, CO 80301For SaleMLS ID #1070897, Gina Lesch, RE/MAX of Boulder, Inc. IRES as distributed by MLS GRID
- $1,645,0004 bd4 ba2.9k sqft1032 Ridglea Way, Boulder, CO 80303For SaleMLS ID #1065995, Gail Mock, Compass - Boulder. IRES as distributed by MLS GRID
- $2,495,0005 bd5 ba5.7k sqft6955 Cordwood Ct, Boulder, CO 80301For SaleMLS ID #1063771, Patrick Dolan, RE/MAX of Boulder, Inc. IRES as distributed by MLS GRID
- $3,699,9984 bd4 ba3.7k sqft1221 Red Ash Ln, Boulder, CO 80303For SaleMLS ID #1068314, Kristin Kalush, Compass - Boulder. IRES as distributed by MLS GRID
- $1,595,0004 bd4 ba3.3k sqft795 Fox Hill Ct, Boulder, CO 80303For SaleMLS ID #1063769, Clare Gleason, eXp Realty LLC. IRES as distributed by MLS GRID
- $1,725,0004 bd4 ba4.4k sqft385 Fox Dr, Boulder, CO 80303For SaleMLS ID #1068485, Bruce Drogsvold, WK Real Estate. IRES as distributed by MLS GRID
- $2,350,0004 bd3 ba3.4k sqft6923 Hunter Pl, Boulder, CO 80301For SaleMLS ID #1068896, Barbara McIntyre, Barbara McIntyre Independent. IRES as distributed by MLS GRID
- $2,495,0005 bd5 ba5.5k sqft1945 Norwood Ave, Boulder, CO 80304For SaleMLS ID #1066616, Meghan Bach, Compass - Boulder. IRES as distributed by MLS GRID
- $2,699,0004 bd5 ba5k sqft245 Fair Place, Boulder, CO 80302For SaleMLS ID #4470645, Natalie Kovalenko, Golden Key Real Estate. REcolorado as distributed by MLS GRID
- $2,800,0003 bd3 ba4.4k sqft543 Linden Park Dr, Boulder, CO 80304For SaleMLS ID #1068318, Patrick Brown, Compass - Boulder. IRES as distributed by MLS GRID
- $2,795,0005 bd6 ba5.7k sqft145 Brittany Ln, Lafayette, CO 80026For SaleMLS ID #1066563, Patrick Dolan, RE/MAX of Boulder, Inc. IRES as distributed by MLS GRID
- $2,195,0004 bd4 ba3.8k sqft7233 Four Rivers Rd, Boulder, CO 80301For SaleMLS ID #1066220, Amy Gilbride, Compass - Boulder. IRES as distributed by MLS GRID
- $2,295,0003 bd3 ba3.7k sqft8929 Tahoe Ln, Boulder, CO 80301For SaleMLS ID #1062880, Mark Brigham, RE/MAX of Boulder, Inc. IRES as distributed by MLS GRID
- $1,585,0006 bd4 ba4.4k sqft5313 Gandhi Dr, Boulder, CO 80303For SaleMLS ID #1059627, Jim Candy, Live West Realty. IRES as distributed by MLS GRID
- $2,595,0005 bd5 ba5.3k sqft820 Peakview Rd, Boulder, CO 80302For SaleMLS ID #1055096, Summer Youngs, Property Colorado Inc. IRES as distributed by MLS GRID
- $2,350,0003 bd3 ba4.8k sqft738 Wagonwheel Gap Rd, Boulder, CO 80302For SaleMLS ID #1056710, Deborah Pixler, Coldwell Banker Realty-Boulder. IRES as distributed by MLS GRID
