Flatirons VIEWS, a BRIGHT walkout basement, an unbeatable LOCATION, and updates in all the right places with SPACE for everything! NO HOA. Corner lot. Live large in Boulder with a layout that gives you flexibility, functionality, and room to grow. Natural light fills the main level and continues all the way down to the lower level, where the walkout basement gets sun all day and truly lives like above-ground space. Whether you're envisioning a second living area, home office, gym, media room, or guest retreat, this basement delivers endless opportunities with its own entrance. Potential ADU! Lots of generous space throughout the home means everything has its place. The primary suite has been thoughtfully refreshed with a beautifully remodeled bathroom, creating a clean, modern space to unwind at the end of the day. FRESH PAINT throughout the home ties everything together with a bright, move-in-ready feel. Recently renovated primary bath and second bathrooms upstairs! Out back, you'll find a fully enclosed yard that's perfect for pets, entertaining, or simply enjoying your own private outdoor space. This home brings together views, natural light, smart updates, and a highly functional layout to create something that's easy to live in and hard to leave. This is your RARE chance to own large and functional interior space in Boulder. Come check it out today!
For sale
$1,650,000
5313 Gandhi Dr, Boulder, CO 80303
6beds
4,488sqft
Single Family Residence
Built in 1992
8,150 Square Feet Lot
$-- Zestimate®
$368/sqft
$-- HOA
What's special
- 87 days |
- 462 |
- 24 |
Zillow last checked:
Listing updated:
Listed by:
Jim Candy 303-919-3554,
Live West Realty
Source: IRES as distributed by MLS GRID,MLS#: 1059627
Facts & features
Interior
Bedrooms & bathrooms
- Bedrooms: 6
- Bathrooms: 4
- Full bathrooms: 2
- 3/4 bathrooms: 2
- Main level bathrooms: 1
Primary bedroom
- Description: Laminate
- Features: Full Primary Bath, 5 Piece Primary Bath
- Level: Upper
- Area: 285 Square Feet
- Dimensions: 15 x 19
Bedroom 2
- Description: Laminate
- Level: Upper
- Area: 117 Square Feet
- Dimensions: 9 x 13
Bedroom 3
- Description: Laminate
- Level: Upper
- Area: 168 Square Feet
- Dimensions: 12 x 14
Bedroom 4
- Description: Laminate
- Level: Upper
- Area: 196 Square Feet
- Dimensions: 14 x 14
Bedroom 5
- Description: Carpet
- Level: Main
- Area: 144 Square Feet
- Dimensions: 12 x 12
Bedroom 6
- Description: Carpet
- Level: Basement
- Area: 192 Square Feet
- Dimensions: 16 x 12
Dining room
- Description: Hardwood
- Level: Main
- Area: 143 Square Feet
- Dimensions: 13 x 11
Family room
- Description: Hardwood
- Level: Main
- Area: 396 Square Feet
- Dimensions: 18 x 22
Kitchen
- Description: Hardwood
- Level: Main
- Area: 221 Square Feet
- Dimensions: 17 x 13
Laundry
- Description: Ceramic Tile
- Level: Basement
- Area: 99 Square Feet
- Dimensions: 11 x 9
Living room
- Description: Hardwood
- Level: Main
- Area: 256 Square Feet
- Dimensions: 16 x 16
Recreation room
- Description: Carpet
- Level: Basement
- Area: 285 Square Feet
- Dimensions: 19 x 15
Heating
- Forced Air, 2 or more H20 Heaters
Cooling
- Central Air, Ceiling Fan(s)
Appliances
- Included: Electric Range, Self Cleaning Oven, Dishwasher, Refrigerator, Washer, Dryer, Microwave, Disposal
- Laundry: Washer/Dryer Hookup
Features
- Eat-in Kitchen, Separate Dining Room, Walk-In Closet(s), Wet Bar, Kitchen Island
- Flooring: Wood
- Windows: Window Coverings, Wood Frames
- Basement: Full,Partially Finished,Walk-Out Access,Daylight,Sump Pump
- Has fireplace: Yes
- Fireplace features: Two or More, Gas, Multi-Sided, Living Room, Family Room, Bedroom
Interior area
- Total structure area: 2,997
- Total interior livable area: 4,488 sqft
- Finished area above ground: 2,997
Property
Parking
- Total spaces: 2
- Parking features: Attached
- Attached garage spaces: 2
- Details: Attached
Accessibility
- Accessibility features: Level Lot, Main Floor Bath, Accessible Bedroom
Features
- Levels: Two
- Stories: 2
- Patio & porch: Deck
- Exterior features: Sprinkler System
- Fencing: Fenced,Wood,Metal
- Has view: Yes
- View description: Mountain(s)
Lot
- Size: 8,150 Square Feet
- Features: Cul-De-Sac, Corner Lot, Evergreen Trees, Deciduous Trees, Level, Paved, Curbs, Gutters, Sidewalks, Fire Hydrant within 500 Feet
Details
- Parcel number: R0106647
- Zoning: RES
- Special conditions: Private Owner
Construction
Type & style
- Home type: SingleFamily
- Architectural style: Contemporary
- Property subtype: Single Family Residence
Materials
- Frame, Stucco, Wood Siding
- Roof: Composition
Condition
- New construction: No
- Year built: 1992
Utilities & green energy
- Electric: Xcel
- Gas: Xcel
- Sewer: Public Sewer
- Water: City
- Utilities for property: Natural Gas Available, Electricity Available, Cable Available, Satellite Avail, High Speed Avail
Green energy
- Energy efficient items: Southern Exposure, Windows
Community & HOA
Community
- Security: Fire Alarm
- Subdivision: Arapahoe Court
HOA
- Has HOA: No
Location
- Region: Boulder
Financial & listing details
- Price per square foot: $368/sqft
- Tax assessed value: $1,397,600
- Annual tax amount: $8,329
- Date on market: 5/21/2026
- Listing terms: Cash,Conventional,FHA,VA Loan
- Exclusions: Staging items, seller's personal property
- Electric utility on property: Yes
- Road surface type: Asphalt
Estimated market value
Not available
Estimated sales range
Not available
Not available
Price history
| Date | Event | Price |
|---|---|---|
| 5/22/2026 | Listed for sale | $1,650,000+179.9%$368/sqft |
Source:  IRES as distributed by MLS GRID #1059627 Report a problem IRES as distributed by MLS GRID #1059627 Report a problem | ||
| 5/21/2003 | Sold | $589,500$131/sqft |
Source: Public Record Report a problem | ||
Public tax history
| Year | Property taxes | Tax assessment |
|---|---|---|
| 2025 | $8,445 +1.8% | $87,350 -12.5% |
| 2024 | $8,298 +18.8% | $99,776 -1% |
| 2023 | $6,985 +4.9% | $100,744 +33.9% |
| 2022 | $6,661 +13.8% | $75,220 -2.8% |
| 2021 | $5,855 | $77,385 +15.1% |
| 2020 | $5,855 -0.7% | $67,260 |
| 2019 | $5,896 | $67,260 -1.1% |
| 2018 | $5,896 | $68,004 -9.5% |
| 2017 | $5,896 +20.2% | $75,182 +32.7% |
| 2016 | $4,906 +5.6% | $56,675 +9% |
| 2015 | $4,646 +6.3% | $51,979 |
| 2014 | $4,370 -20.1% | $51,979 |
| 2013 | $5,468 +0.9% | $51,979 -20.4% |
| 2012 | $5,420 +5.4% | $65,272 |
| 2011 | $5,144 +7.1% | -- |
| 2010 | $4,803 +15.5% | $63,640 |
| 2009 | $4,157 -2.9% | $63,640 -8.1% |
| 2008 | $4,280 +14.9% | $69,260 |
| 2007 | $3,725 +3.9% | $69,260 +18.8% |
| 2006 | $3,587 -4.6% | $58,290 |
| 2005 | $3,761 +0.7% | $58,290 -5.3% |
| 2004 | $3,734 +8.2% | $61,550 |
| 2003 | $3,452 +10.3% | $61,550 +24.4% |
| 2002 | $3,129 | $49,460 -90.9% |
| 2001 | -- | $540,600 |
Find assessor info on the county website
Monthly payment
Est. payment
Payment breakdown
Explore the cost of this home by adjusting the details. Changes won't be saved.Climate risks
Neighborhood: East Foothills
Nearby schools
GreatSchools rating
- 9/10Eisenhower Elementary SchoolGrades: PK-5Distance: 0.5 mi
- 5/10Manhattan Middle School Of The Arts And AcademicsGrades: 6-8Distance: 1.3 mi
- 10/10Fairview High SchoolGrades: 9-12Distance: 2.9 mi
Schools provided by the listing agent
- Elementary: Eisenhower
- Middle: Manhattan
- High: Fairview
Source: IRES as distributed by MLS GRID. This data may not be complete. We recommend contacting the local school district to confirm school assignments for this home.
- $1,138,3004 bd2 ba1.7k sqft5325 Gandhi Dr, Boulder, CO 80303Off Market
- $1,424,2005 bd3 ba2.6k sqft1509 Brandt Ct, Boulder, CO 80303Off Market
- $1,492,9005 bd3 ba2.7k sqft1491 Cassin Ct, Boulder, CO 80303Off Market
- $1,374,3004 bd4 ba3k sqft1506 Brandt Ct, Boulder, CO 80303Off Market
- $1,384,0004 bd3 ba4.3k sqft5337 Gandhi Dr, Boulder, CO 80303Off Market
- $1,623,7004 bd3 ba3k sqft1485 Cassin Ct, Boulder, CO 80303Off Market
- $1,460,0005 bd3 ba4.2k sqft1512 Brandt Ct, Boulder, CO 80303Sold
- $1,855,0005 bd4 ba4.6k sqft1484 Cassin Ct, Boulder, CO 80303Off Market
A local agent can set up tours, give advice and negotiate with sellers.
Similar homes
- $1,595,0004 bd4 ba3.3k sqft795 Fox Hill Ct, Boulder, CO 80303For Sale

 MLS ID #1063769, Clare Gleason, eXp Realty LLC. IRES as distributed by MLS GRID
 - $1,749,0006 bd4 ba4.1k sqft2590 Norwood Ave, Boulder, CO 80304For Sale
 MLS ID #1065991, Amy Gilbride, Compass - Boulder. IRES as distributed by MLS GRID
 - $1,300,0005 bd3 ba3.3k sqft181 Pawnee Dr, Boulder, CO 80303For Sale
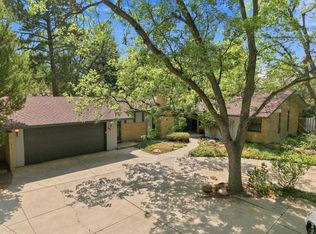 MLS ID #1066153, David Fish, RE/MAX of Boulder, Inc. IRES as distributed by MLS GRID
 - $1,200,0003 bd4 ba2.9k sqft1517 Patton Cir, Boulder, CO 80303For Sale
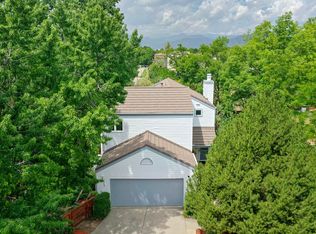 MLS ID #1065278, Jim Candy, Live West Realty. IRES as distributed by MLS GRID
 - $1,475,0003 bd3 ba2.5k sqft360 Inca Pkwy, Boulder, CO 80303For SaleMLS ID #1063634, Tom Cohen, Compass - Boulder. IRES as distributed by MLS GRID
- $1,539,0004 bd3 ba2.2k sqft1095 Edinboro Dr, Boulder, CO 80305For SaleMLS ID #1066188, Jon Simisky, Compass - Boulder. IRES as distributed by MLS GRID
- $1,695,0005 bd4 ba4.8k sqft4398 Carter Trl, Boulder, CO 80301For SaleMLS ID #1056250, Patrick Dolan, RE/MAX of Boulder, Inc. IRES as distributed by MLS GRID
- $1,650,0004 bd3 ba3.4k sqft7134 Cedarwood Cir, Boulder, CO 80301For SaleMLS ID #1065767, Jennifer Egbert, milehimodern - Boulder. IRES as distributed by MLS GRID
- $1,450,0005 bd3 ba2.7k sqft3605 Endicott Dr, Boulder, CO 80305For SaleMLS ID #1066179, Skip Ledwith, Compass - Boulder. IRES as distributed by MLS GRID
- $1,600,0004 bd3 ba3.7k sqft335 Pine Tree Ln, Boulder, CO 80304For SaleMLS ID #1065335, Emelie Griffith, Compass - Boulder. IRES as distributed by MLS GRID
- $1,650,0004 bd3 ba3.1k sqft1930 Columbine Avenue, Boulder, CO 80302For Sale
 MLS ID #8096042, Trenton Stringari, Genesis Realty. REcolorado as distributed by MLS GRID
 - $1,900,0006 bd4 ba4.4k sqft3966 Montclair Ln, Boulder, CO 80301For SaleMLS ID #1063511, Nancy Blanchard, Madison & Company Properties - Boulder. IRES as distributed by MLS GRID
- $1,695,0005 bd3 ba2.5k sqft873 9th St, Boulder, CO 80302For SaleMLS ID #1065009, Brenda Eisenga, Compass - Boulder. IRES as distributed by MLS GRID
- $1,450,0005 bd4 ba4k sqft4726 Tanglewood Trl, Boulder, CO 80301For SaleMLS ID #1062885, Judy Scott, WK Real Estate. IRES as distributed by MLS GRID
- $1,499,0005 bd4 ba2.8k sqft1620 Oak Ave, Boulder, CO 80304For SaleMLS ID #1064907, Patrick Dolan, RE/MAX of Boulder, Inc. IRES as distributed by MLS GRID
- $2,200,0004 bd3 ba4.1k sqft635 Ord Dr, Boulder, CO 80303For SaleMLS ID #1063598, Nick Rota, Live West Realty. IRES as distributed by MLS GRID
- $1,545,0005 bd5 ba5.8k sqft6686 Fairways Dr, Longmont, CO 80503For Sale By Owner
- $1,350,0004 bd4 ba2.6k sqft4910 Tesla Ct, Boulder, CO 80301For SaleMLS ID #1065374, Erik Boye, Compass - Boulder. IRES as distributed by MLS GRID
- $1,395,0005 bd3 ba2.9k sqft3416 Iris Ct, Boulder, CO 80304For SaleMLS ID #1065661, Jared Schaffer, Maven Group Realty. IRES as distributed by MLS GRID
- $1,375,0005 bd3 ba2.4k sqft3240 Folsom Street, Boulder, CO 80304For SaleMLS ID #3043813, META Homes Team, Real Broker, LLC DBA Real. REcolorado as distributed by MLS GRID
