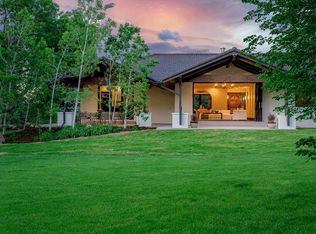
CUSTOM HOME! Luxury living in Boulders desirable neighborhood!
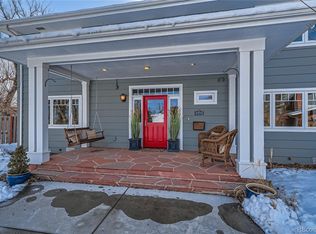
This exceptional home offers a rare blend of space, craftsmanship, and thoughtful design. Recently reimagined with a focus on quality, functionality, and lasting value, the home showcases soaring vaulted ceilings that create an immediate sense of openness, complemented by wide-plank flooring, custom open-riser staircases, and carefully curated lighting throughout.
The stunning chef’s kitchen is both elegant and practical, featuring all-new cabinetry, quartz countertops, a designer backsplash, walk-in pantry, dedicated coffee bar, and an oversized island with seating for six. Premium Thermador and Sub-Zero appliances elevate the space, making it ideal for both everyday living and effortless entertaining.
The luxurious primary suite serves as a private retreat, complete with spa-inspired finishes and heated bathroom floors. With over 5,000 square feet of thoughtfully designed living space, the versatile floor plan easily accommodates remote work, guest quarters, recreation, and large gatherings.
Fully updated and meticulously designed, this home delivers the perfect balance of sophistication and comfort. Opportunities to own a residence of this caliber, size, and quality are increasingly rare in Boulder. 245 Fair Place is a standout offering for buyers seeking exceptional design, superior craftsmanship, and long-term livability in a coveted location. Experience this remarkable home in person—it's truly one of a kind.
For sale
Price cut: $99K (8/11)
$2,799,000
245 Fair Place, Boulder, CO 80302
4beds
5,005sqft
Single Family Residence
Built in 1964
8,454 Square Feet Lot
$2,656,800 Zestimate®
$559/sqft
$-- HOA
What's special
- 123 days
- 467
- 35
Zillow last checked:
Listing updated:
Listed by:
Natalie Kovalenko 720-560-3169,
Golden Key Real Estate
Source: REcolorado as distributed by MLS GRID,MLS#: 4470645
Facts & features
Interior
Bedrooms & bathrooms
- Bedrooms: 4
- Bathrooms: 5
- Full bathrooms: 4
- 1/2 bathrooms: 1
- Main level bathrooms: 1
Bedroom
- Description: Suite With Two Walk In Closets, Fireplace, Beams, 5 Piece Bath,
- Level: Upper
- Area: 341.85 Square Feet
- Dimensions: 21.5 x 15.9
Bedroom
- Description: Primary Bedroom With Coffee Bar, 5 Pc Bath, Walk In Closet
- Level: Upper
- Area: 397.5 Square Feet
- Dimensions: 25 x 15.9
Bedroom
- Description: Bedroom Is Attached To Its Own Private Full Bath
- Level: Upper
- Area: 137.64 Square Feet
- Dimensions: 11.1 x 12.4
Bedroom
- Description: Bedroom Is Attached To Its Own Private Full Bathroom
- Level: Upper
- Area: 181.35 Square Feet
- Dimensions: 11.7 x 15.5
Bathroom
- Description: Primary 5 Piece Suite W/Walk In Closet, Built Ins
- Level: Upper
Bathroom
- Description: Full Bath With Bedroom
- Level: Upper
Bathroom
- Description: Full Bath With Bedroom
- Level: Upper
Bathroom
- Description: Full Bath With Bedroom
- Level: Upper
Bathroom
- Description: Onyx Slab With Light
- Level: Main
Dining room
- Description: French Doors Leading To Covered Patio, Vaulted Ceilings
- Level: Main
- Area: 172.89 Square Feet
- Dimensions: 15.3 x 11.3
Family room
- Description: Spacious With Sliding Doors To Balcony
- Level: Upper
- Area: 379.89 Square Feet
- Dimensions: 20.1 x 18.9
Kitchen
- Description: All New Cabinets, Appliances, Huge Island, Walk In Pantry, Coffee Station
- Level: Main
- Area: 290.82 Square Feet
- Dimensions: 22.2 x 13.1
Laundry
- Description: Cabinets Built In Island, Walk Out To Patio
- Level: Main
- Area: 148.75 Square Feet
- Dimensions: 11.9 x 12.5
Living room
- Description: Vaulted Ceilings, Stone Fireplace, Beams
- Level: Main
- Area: 112.27 Square Feet
- Dimensions: 10.9 x 10.3
Office
- Description: Build In Book Shelves/Cabinets, French Doors To Patio
- Level: Main
- Area: 126.88 Square Feet
- Dimensions: 10.4 x 12.2
Heating
- Forced Air
Cooling
- Central Air
Appliances
- Included: Bar Fridge, Dishwasher, Disposal, Double Oven, Freezer, Microwave, Range, Range Hood, Refrigerator, Self Cleaning Oven, Tankless Water Heater, Wine Cooler
Features
- Eat-in Kitchen, Entrance Foyer, Five Piece Bath, Granite Counters, High Ceilings, Kitchen Island, Open Floorplan, Pantry, Primary Suite, Quartz Counters, Smoke Free, Solid Surface Counters, Stone Counters, Vaulted Ceiling(s), Walk-In Closet(s), Wet Bar
- Flooring: Wood
- Windows: Bay Window(s), Double Pane Windows, Skylight(s)
- Basement: Crawl Space,Sump Pump
- Number of fireplaces: 5
- Fireplace features: Bedroom, Electric, Family Room, Gas, Great Room, Living Room, Master Bedroom, Recreation Room
Interior area
- Total structure area: 5,005
- Total interior livable area: 5,005 sqft
- Finished area above ground: 5,005
Property
Parking
- Total spaces: 2
- Parking features: Concrete
- Attached garage spaces: 2
Features
- Levels: Two
- Stories: 2
- Patio & porch: Covered, Front Porch, Patio
- Exterior features: Balcony, Private Yard
- Fencing: Full
- Has view: Yes
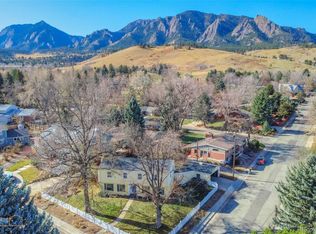
- View description: Mountain(s)
Lot
- Size: 8,454 Square Feet
- Features: Cul-De-Sac, Fire Mitigation, Irrigated, Landscaped
Details
- Parcel number: R0007809
- Special conditions: Standard
Construction
Type & style
- Home type: SingleFamily
- Architectural style: Contemporary
- Property subtype: Single Family Residence
Materials
- Brick, Concrete, Frame, Stucco, Wood Siding
- Roof: Composition
Condition
- Year built: 1964
Utilities & green energy
- Sewer: Public Sewer
- Water: Public
- Utilities for property: Cable Available, Electricity Connected, Natural Gas Available, Natural Gas Connected
Community & HOA
Community
- Security: Carbon Monoxide Detector(s), Smoke Detector(s)
- Subdivision: Greenbriar
HOA
- Has HOA: No
Location
- Region: Boulder
Financial & listing details
- Price per square foot: $559/sqft
- Tax assessed value: $2,264,500
- Annual tax amount: $13,495
- Date on market: 6/4/2026
- Listing terms: 1031 Exchange,Cash,Conventional,Jumbo
- Exclusions: Personal Items
- Ownership: Corporation/Trust
- Electric utility on property: Yes
- Road surface type: Paved
Estimated market value
$2,656,800
$2.52M - $2.79M
$5,654/mo
Price history
| Date | Event | Price |
|---|---|---|
| 8/11/2026 | Price change | $2,799,000-3.4%$559/sqft |
Source:  REcolorado as distributed by MLS GRID #4470645 Report a problem REcolorado as distributed by MLS GRID #4470645 Report a problem | ||
| 7/9/2026 | Price change | $2,898,000-3.4%$579/sqft |
Source: REcolorado as distributed by MLS GRID #4470645 Report a problem | ||
| 6/4/2026 | Listed for sale | $2,999,000+27.6%$599/sqft |
Source: REcolorado as distributed by MLS GRID #4470645 Report a problem | ||
| 8/31/2023 | Sold | $2,350,000+77.4%$470/sqft |
Source:  IRES as distributed by MLS GRID #995982 Report a problem IRES as distributed by MLS GRID #995982 Report a problem | ||
| 3/15/2018 | Sold | $1,325,000$265/sqft |
Source: IRES as distributed by MLS GRID #838303 Report a problem | ||
| 1/3/2018 | Pending sale | $1,325,000$265/sqft |
Source: WK Real Estate #838303 Report a problem | ||
| 12/15/2017 | Price change | $1,325,000+2.8%$265/sqft |
Source: WK Real Estate #838303 Report a problem | ||
| 7/25/2017 | Price change | $1,289,000-4.5%$258/sqft |
Source: THE COLORADO GROUPINC #2359646 Report a problem | ||
| 7/12/2017 | Price change | $1,350,000-6.9%$270/sqft |
Source: THE COLORADO GROUPINC #2359646 Report a problem | ||
| 7/7/2017 | Price change | $1,450,000-3%$290/sqft |
Source: THE COLORADO GROUPINC #2359646 Report a problem | ||
| 5/16/2017 | Price change | $1,495,000-3.9%$299/sqft |
Source: The Colorado Group #818949 Report a problem | ||
| 5/4/2017 | Listed for sale | $1,555,000+63.7%$311/sqft |
Source: The Colorado Group #818949 Report a problem | ||
| 10/10/2014 | Sold | $950,000-4.5%$190/sqft |
Source: Public Record Report a problem | ||
| 9/5/2014 | Price change | $995,000-5.1%$199/sqft |
Source: RE/MAX ALLIANCE #744200 Report a problem | ||
| 8/9/2014 | Price change | $1,049,000-9.3%$210/sqft |
Source: RE/MAX ALLIANCE #744200 Report a problem | ||
| 7/28/2014 | Listed for sale | $1,157,000+79.8%$231/sqft |
Source: RE/MAX Alliance - Boulder - CO #743110 Report a problem | ||
| 6/4/1999 | Sold | $643,500$129/sqft |
Source: Public Record Report a problem | ||
Public tax history
| Year | Property taxes | Tax assessment |
|---|---|---|
| 2025 | $12,041 +1.8% | $141,531 +0.6% |
| 2024 | $11,832 +7.4% | $140,700 -1% |
| 2023 | $11,017 +4.9% | $142,065 +19.7% |
| 2022 | $10,506 +10.9% | $118,636 -2.8% |
| 2021 | $9,473 | $122,051 +12.1% |
| 2020 | $9,473 +0.5% | $108,830 |
| 2019 | $9,424 | $108,830 +0.1% |
| 2018 | $9,424 | $108,698 -9.5% |
| 2017 | $9,424 +15.4% | $120,172 +27.4% |
| 2016 | $8,168 +5.6% | $94,357 +13.9% |
| 2015 | $7,735 +11% | $82,856 |
| 2014 | $6,967 -1.3% | $82,856 |
| 2013 | $7,062 +0.9% | $82,856 -1.7% |
| 2012 | $7,000 +7.8% | $84,296 |
| 2011 | $6,490 +7.1% | -- |
| 2010 | $6,060 +3.7% | $80,300 |
| 2009 | $5,845 +3.5% | $80,300 -12.1% |
| 2008 | $5,646 +17% | $91,350 |
| 2007 | $4,824 +3.9% | $91,350 +21% |
| 2006 | $4,645 +5.9% | $75,490 -10.9% |
| 2005 | $4,385 +0.7% | $84,680 +18% |
| 2004 | $4,354 -7.2% | $71,780 |
| 2003 | $4,694 +10.3% | $71,780 +6.7% |
| 2002 | $4,255 | $67,270 -90.9% |
| 2001 | -- | $735,200 |
Find assessor info on the county website
Monthly payment
Est. payment
Payment breakdown
Explore the cost of this home by adjusting the details. Changes won't be saved.Climate risks
Neighborhood: East Chautauqua
Nearby schools
Schools provided by the listing agent
- Elementary: Creekside
- Middle: Manhattan
- High: Boulder
- District: Boulder Valley RE 2
Source: REcolorado as distributed by MLS GRID. This data may not be complete. We recommend contacting the local school district to confirm school assignments for this home.
Similar homes
- $2,499,0006 bd5 ba4.6k sqft3735 Wild Plum Ct, Boulder, CO 80304For Sale

 MLS ID #1070035, The Zach Zeldner Team, Compass - Boulder. IRES as distributed by MLS GRID
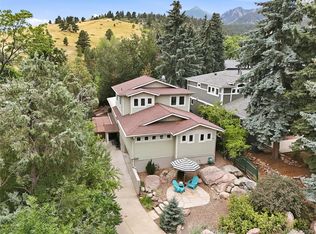
 - $2,099,0004 bd4 ba3.2k sqft1550 Bluebell Avenue, Boulder, CO 80302For Sale
 MLS ID #8952427, Denise Cruz, The Old Country Real Estate Group LLC. REcolorado as distributed by MLS GRID
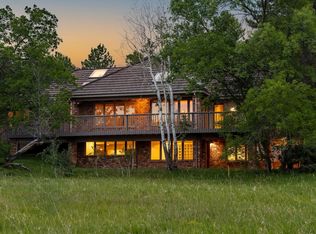
 - $2,800,0003 bd3 ba4.4k sqft543 Linden Park Dr, Boulder, CO 80304For Sale
 MLS ID #1068318, Patrick Brown, Compass - Boulder. IRES as distributed by MLS GRID
 - $2,595,0004 bd4 ba4.3k sqft985 Saratoga Ct, Boulder, CO 80303For Sale
 MLS ID #1060061, Roger Walker, Compass - Boulder. IRES as distributed by MLS GRID
 - $2,580,0004 bd4 ba4.8k sqft1251 Pintail Cir, Boulder, CO 80303For SaleMLS ID #1068109, Heather Schwartz, WK Real Estate. IRES as distributed by MLS GRID
- $2,100,0005 bd4 ba3.1k sqft4842 Kellogg Circle, Boulder, CO 80303For SaleMLS ID #6983158, Persistence Sample, The Agency - Denver. REcolorado as distributed by MLS GRID
- $2,975,0004 bd4 ba3.2k sqft3123 3rd St, Boulder, CO 80304For SaleMLS ID #1066731, Stephen Remmert, Compass - Boulder. IRES as distributed by MLS GRID
- $2,795,0005 bd6 ba5.7k sqft145 Brittany Ln, Lafayette, CO 80026For SaleMLS ID #1066563, Patrick Dolan, RE/MAX of Boulder, Inc. IRES as distributed by MLS GRID
- $2,599,0005 bd6 ba5.8k sqft1332 Lark Court, Boulder, CO 80303For SaleMLS ID #7670283, Brian Clodius, Clodius & Company. REcolorado as distributed by MLS GRID
- $2,495,0005 bd5 ba5.5k sqft1945 Norwood Ave, Boulder, CO 80304For SaleMLS ID #1066616, Meghan Bach, Compass - Boulder. IRES as distributed by MLS GRID
- $2,150,0006 bd3 ba4.2k sqft3555 16th St, Boulder, CO 80304For SaleMLS ID #1069959, Brian Sundberg, Compass - Boulder. IRES as distributed by MLS GRID
- $2,290,0004 bd4 ba5.2k sqft19 Ridge Rd, Boulder, CO 80303For SaleMLS ID #1068365, Kent Madson, RE/MAX of Boulder, Inc. IRES as distributed by MLS GRID
- $3,200,0005 bd4 ba4.4k sqft1550 Poplar Ave, Boulder, CO 80304For SaleMLS ID #1066515, Anne Wells, The Agency - Boulder. IRES as distributed by MLS GRID
- $2,985,0004 bd4 ba3.5k sqft2920 Lafayette Dr, Boulder, CO 80305For SaleMLS ID #1057758, R Tim Goodacre, milehimodern - Boulder. IRES as distributed by MLS GRID
- $3,750,0004 bd5 ba4.1k sqft2237 4th Street, Boulder, CO 80302For SaleMLS ID #1711515, Trenton Stringari, Genesis Realty. REcolorado as distributed by MLS GRID
- $2,695,0005 bd4 ba3.5k sqft3560 16th St, Boulder, CO 80304For SaleMLS ID #1068714, Angela Moss, 8z Real Estate. IRES as distributed by MLS GRID
- $2,350,0003 bd3 ba4.8k sqft738 Wagonwheel Gap Rd, Boulder, CO 80302For SaleMLS ID #1056710, Deborah Pixler, Coldwell Banker Realty-Boulder. IRES as distributed by MLS GRID
- $3,250,0006 bd5 ba4.2k sqft3150 18th St, Boulder, CO 80304For SaleMLS ID #1053622, Jennifer Egbert, milehimodern - Boulder. IRES as distributed by MLS GRID
- $2,995,0005 bd5 ba6k sqft4888 5th St, Boulder, CO 80304For SaleMLS ID #1062223, The Zach Zeldner Team, Compass - Boulder. IRES as distributed by MLS GRID
- $2,495,0005 bd5 ba5.7k sqft6955 Cordwood Ct, Boulder, CO 80301For SaleMLS ID #1063771, Patrick Dolan, RE/MAX of Boulder, Inc. IRES as distributed by MLS GRID
