Stunning 5 bed/5 bath home and permaculture paradise in the coveted Valhalla neighborhood walking distance from the Boulder reservoir. Enormous front porch and back deck with brand new hot tub (2026) creates perfect spaces for indoor/outdoor living. New concrete driveway (2025) and exterior of home freshly painted. Interior is ideal for entertaining, while also boasting 5 bedrooms and 5 baths creating the perfect environment for comfortable family life. Inviting kitchen features Thermador cooktop and recently installed Thermador double oven. Kitchen opens right into the great room with cathedral ceilings and gas fireplace. Brand new lighting throughout. 1,000 square feet of fully finished basement ideal for a rec room, with additional significant storage space. Radiant floor heating throughout main floor and master bedroom. Master bed features a private outdoor balcony with new railing, a gas fireplace, beautifully designed and updated bathroom with Flatiron views and walk-in closet. Backyard is a gardeners dream. Orchard stocked with fruit bearing trees - cherry, plum, peach, pear and apple. Perennial flower beds that bloom from spring to fall. 8 raised beds with drip irrigation built for food production and beauty. Hazelnut bushes in the front. Food forest already in place filled with herbs, asparagus and rhubarb. Property already equipped with a chicken coop and massive chicken run. Neighborhood is zoned ag which allows for a dream hobby farm and even a horse! Private hiking and biking trail 5 minute walk from your front door that connects directly to Eagle Nest and Boulder Valley Ranch trails. Incredible sunrises and sunsets.Minutes from Boulder, but yet has a completely serene and rural feel. Benefits from unincorporated county taxes. Conveniently located for easy access to Niwot, Longmont and Denver.
For sale
$2,250,000
4883 Valkyrie Dr, Boulder, CO 80301
5beds
5,333sqft
Single Family Residence
Built in 1999
1.02 Acres Lot
$2,129,400 Zestimate®
$422/sqft
$-- HOA
What's special
- 10 days
- 1,063
- 44
Likely to sell faster than
Zillow last checked:
Listing updated:
Listed by:
Tara Boston 303-921-9100,
RE/MAX Nexus
Source: IRES as distributed by MLS GRID,MLS#: 1069083
Facts & features
Interior
Bedrooms & bathrooms
- Bedrooms: 5
- Bathrooms: 5
- Full bathrooms: 3
- 3/4 bathrooms: 1
- 1/2 bathrooms: 1
- Main level bathrooms: 2
Primary bedroom
- Description: Carpet
- Features: 5 Piece Primary Bath
- Level: Upper
- Area: 340 Square Feet
- Dimensions: 17 x 20
Bedroom 2
- Description: Carpet
- Level: Upper
- Area: 168 Square Feet
- Dimensions: 12 x 14
Bedroom 3
- Description: Carpet
- Level: Upper
- Area: 168 Square Feet
- Dimensions: 12 x 14
Bedroom 4
- Description: Carpet
- Level: Upper
- Area: 156 Square Feet
- Dimensions: 12 x 13
Bedroom 5
- Description: Carpet
- Level: Main
- Area: 192 Square Feet
- Dimensions: 12 x 16
Dining room
- Description: Wood
- Level: Main
- Area: 208 Square Feet
- Dimensions: 13 x 16
Great room
- Description: Tile
- Level: Main
- Area: 374 Square Feet
- Dimensions: 17 x 22
Kitchen
- Description: Wood
- Level: Main
- Area: 204 Square Feet
- Dimensions: 12 x 17
Living room
- Description: Tile
- Level: Main
- Area: 156 Square Feet
- Dimensions: 12 x 13
Recreation room
- Description: Carpet
- Level: Basement
- Area: 765 Square Feet
- Dimensions: 15 x 51
Heating
- Radiant
Cooling
- Wall/Window Unit(s), Whole House Fan
Appliances
- Included: Gas Range, Double Oven, Dishwasher, Refrigerator, Washer, Dryer, Microwave, Disposal
Features
- Eat-in Kitchen, Separate Dining Room, Cathedral Ceiling(s), Open Floorplan, Walk-In Closet(s), Jack & Jill Bathroom
- Flooring: Wood
- Windows: Skylight(s), Wood Frames, Bay or Bow Window
- Basement: Full,Partially Finished
- Has fireplace: Yes
- Fireplace features: Two or More, Gas
Interior area
- Total structure area: 3,557
- Total interior livable area: 5,333 sqft
- Finished area above ground: 3,557
Property
Parking
- Total spaces: 3
- Parking features: Attached
- Attached garage spaces: 3
- Details: Attached
Features
- Levels: Two
- Stories: 2
- Patio & porch: Deck
- Exterior features: Sprinkler System, Balcony
- Spa features: Heated
- Fencing: Fenced,Wood
- Has view: Yes
- View description: Mountain(s), Hills, Plains View
Lot
- Size: 1.02 Acres
- Features: Evergreen Trees, Deciduous Trees, Level, Unincorporated, Paved, Fire Hydrant within 500 Feet
Details
- Additional structures: Storage
- Parcel number: R0029908
- Zoning: A
- Special conditions: Private Owner
- Horses can be raised: Yes
- Horse amenities: Zoning Appropriate for 1 Horse
Construction
Type & style
- Home type: SingleFamily
- Property subtype: Single Family Residence
Materials
- Frame, Stone, Composition, Stucco
- Roof: Composition
Condition
- New construction: No
- Year built: 1999
Utilities & green energy
- Electric: Xcel
- Gas: Xcel
- Sewer: Septic Tank
- Utilities for property: Natural Gas Available, Electricity Available
Community & HOA
Community
- Security: Fire Sprinkler System, Fire Alarm
- Subdivision: Valhalla
HOA
- Has HOA: No
Location
- Region: Boulder
Financial & listing details
- Price per square foot: $422/sqft
- Tax assessed value: $1,798,200
- Annual tax amount: $11,225
- Date on market: 9/20/2026
- Listing terms: Cash,Conventional
- Exclusions: Staging Items
- Electric utility on property: Yes
- Road surface type: Asphalt
Estimated market value
$2,129,400
$2.02M - $2.24M
$7,483/mo
Price history
| Date | Event | Price |
|---|---|---|
| 9/21/2026 | Listed for sale | $2,250,000+74.4%$422/sqft |
Source:  IRES as distributed by MLS GRID #1069083 Report a problem IRES as distributed by MLS GRID #1069083 Report a problem | ||
| 5/18/2015 | Sold | $1,290,000-0.7%$242/sqft |
Source: IRES as distributed by MLS GRID #760059 Report a problem | ||
| 4/10/2015 | Listed for sale | $1,299,000+711.9%$244/sqft |
Source: Colorado Landmark-Boulder #760059 Report a problem | ||
| 1/15/2013 | Listing removed | $5,500$1/sqft |
Source: Boulder Report a problem | ||
| 1/13/2013 | Listed for rent | $5,500$1/sqft |
Source: Boulder Report a problem | ||
| 6/9/2012 | Listing removed | $5,500$1/sqft |
Source: 8z Rentals Report a problem | ||
| 5/18/2012 | Price change | $5,500-7.9%$1/sqft |
Source: 8z Rentals Report a problem | ||
| 5/10/2012 | Price change | $5,975-0.4%$1/sqft |
Source: 8z Rentals Report a problem | ||
| 4/30/2012 | Listed for rent | $6,000$1/sqft |
Source: 8z Rentals Report a problem | ||
| 7/30/1998 | Sold | $160,000$30/sqft |
Source: Public Record Report a problem | ||
Public tax history
| Year | Property taxes | Tax assessment |
|---|---|---|
| 2025 | $11,899 +1.7% | $112,388 -15.3% |
| 2024 | $11,702 +27.3% | $132,687 -1% |
| 2023 | $9,196 +4.9% | $133,974 +41.8% |
| 2022 | $8,767 +35.4% | $94,499 -2.8% |
| 2021 | $6,477 | $97,219 +37% |
| 2020 | $6,477 -11.3% | $70,964 |
| 2019 | $7,299 | $70,964 -11.7% |
| 2018 | $7,299 | $80,345 -9.5% |
| 2017 | $7,299 +9.6% | $88,825 +21.1% |
| 2016 | $6,658 +5.3% | $73,367 +19.1% |
| 2015 | $6,321 +8.5% | $61,578 |
| 2014 | $5,825 +23.8% | $61,578 |
| 2013 | $4,705 +1% | $61,578 +10% |
| 2012 | $4,660 -1.6% | $55,959 |
| 2011 | $4,735 +6.1% | -- |
| 2010 | $4,462 -15.7% | $57,590 |
| 2009 | $5,291 +2.5% | $57,590 -28.2% |
| 2008 | $5,161 +13.3% | $80,260 |
| 2007 | $4,555 +9.2% | $80,260 +16% |
| 2006 | $4,171 +3.9% | $69,170 |
| 2005 | $4,014 +0.5% | $69,170 +2.6% |
| 2004 | $3,994 -1.3% | $67,400 |
| 2003 | $4,048 +10.1% | $67,400 +13.7% |
| 2002 | $3,678 | $59,260 -90.9% |
| 2001 | -- | $647,700 |
Find assessor info on the county website
Monthly payment
Est. payment
Payment breakdown
Explore the cost of this home by adjusting the details. Changes won't be saved.Climate risks
Neighborhood: 80301
Nearby schools
Schools provided by the listing agent
- Elementary: Crest View
- Middle: Centennial
- High: Boulder
Source: IRES as distributed by MLS GRID. This data may not be complete. We recommend contacting the local school district to confirm school assignments for this home.

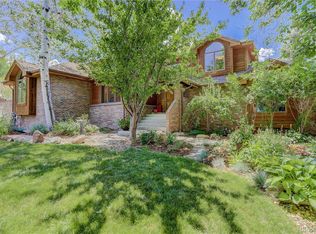
Similar homes
- $2,150,0005 bd3 ba3.6k sqft4963 Kelso Rd, Boulder, CO 80301For Sale

 MLS ID #1050534, Brie Fowler, The Agency - Boulder. IRES as distributed by MLS GRID
 - $2,250,0005 bd4 ba3.9k sqft3979 Springleaf Ln, Boulder, CO 80304For Sale
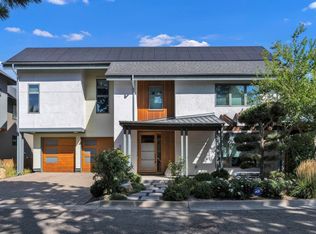 MLS ID #1069421, Janet Leap, RE/MAX of Boulder, Inc. IRES as distributed by MLS GRID
 - $2,495,0005 bd5 ba5.7k sqft6955 Cordwood Ct, Boulder, CO 80301For Sale
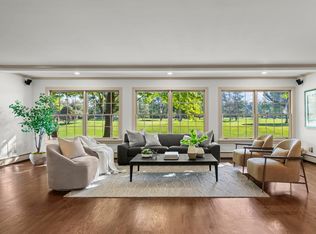 MLS ID #1063771, Patrick Dolan, RE/MAX of Boulder, Inc. IRES as distributed by MLS GRID
 - $1,795,0004 bd4 ba4.7k sqft4616 Sunnyside Pl, Boulder, CO 80301For Sale
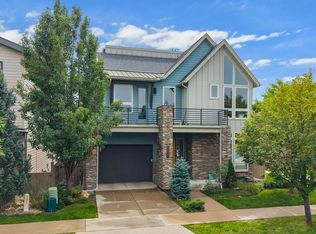 MLS ID #1069468, Karolyn Merrill, RE/MAX of Boulder, Inc. IRES as distributed by MLS GRID
 - $2,350,0004 bd3 ba3.4k sqft6923 Hunter Pl, Boulder, CO 80301For SaleMLS ID #1068896, Barbara McIntyre, Barbara McIntyre Independent. IRES as distributed by MLS GRID
- $2,300,0005 bd5 ba3.6k sqft4165 17th St, Boulder, CO 80304For SaleMLS ID #1068230, Marybeth Emerson, The Agency - Boulder. IRES as distributed by MLS GRID
- $2,395,0004 bd4 ba3.8k sqft7233 Four Rivers Rd, Boulder, CO 80301For SaleMLS ID #1066220, Amy Gilbride, Compass - Boulder. IRES as distributed by MLS GRID
- $2,495,0005 bd5 ba5.5k sqft1945 Norwood Ave, Boulder, CO 80304For SaleMLS ID #1066616, Meghan Bach, Compass - Boulder. IRES as distributed by MLS GRID
- $1,995,0005 bd4 ba4k sqft7006 Indian Peaks Trl, Boulder, CO 80301For SaleMLS ID #1064533, Dan Kingdom, WK Real Estate. IRES as distributed by MLS GRID
- $1,700,0004 bd4 ba5.7k sqft6196 Red Hill Rd, Boulder, CO 80302For SaleMLS ID #1069271, Cari Higgins, Compass - Boulder. IRES as distributed by MLS GRID
- $1,800,0006 bd4 ba4.4k sqft3966 Montclair Ln, Boulder, CO 80301For SaleMLS ID #1063511, Nancy Blanchard, Madison & Company Properties - Boulder. IRES as distributed by MLS GRID
- $2,350,0003 bd3 ba4.8k sqft738 Wagonwheel Gap Rd, Boulder, CO 80302For SaleMLS ID #1056710, Deborah Pixler, Coldwell Banker Realty-Boulder. IRES as distributed by MLS GRID
- $2,300,0003 bd4 ba4.6k sqft7372 Olde Stage Rd, Boulder, CO 80302For SaleMLS ID #1067515, Kim Hullett, eXp Realty LLC. IRES as distributed by MLS GRID
- $1,950,0005 bd5 ba4.5k sqft1311 Songbird Ct, Boulder, CO 80303For SaleMLS ID #1061976, Art Schwadron, RE/MAX of Boulder, Inc. IRES as distributed by MLS GRID
- $1,149,0004 bd6 ba4.5k sqft4481 Clay St, Boulder, CO 80301For SaleMLS ID #1064765, Laurie Kaufman, milehimodern - Boulder. IRES as distributed by MLS GRID
- $1,400,0006 bd4 ba3.2k sqft1604 Wagonwheel Gap Road, Boulder, CO 80302For Sale
 MLS ID #4680386, Nick Crothers, Compass Colorado, LLC - Boulder. REcolorado as distributed by MLS GRID
 - $1,695,0005 bd5 ba4.2k sqft4570 Sprucedale Place, Boulder, CO 80301For SaleMLS ID #2798173, Nancy Kirby, Showcase Properties Unlimited. REcolorado as distributed by MLS GRID
- $2,599,0005 bd6 ba5.8k sqft1332 Lark Court, Boulder, CO 80303For SaleMLS ID #7670283, Brian Clodius, Clodius & Company. REcolorado as distributed by MLS GRID
- $1,175,0006 bd4 ba3k sqft4716 Berkshire Court, Boulder, CO 80301For SaleMLS ID #8261347, Eric Hyatt, HomeSmart. REcolorado as distributed by MLS GRID
- $2,499,0006 bd5 ba4.6k sqft3735 Wild Plum Ct, Boulder, CO 80304For SaleMLS ID #1061972, The Zach Zeldner Team, Compass - Boulder. IRES as distributed by MLS GRID
