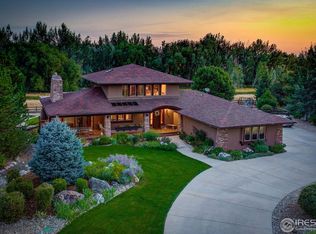
Tucked into one of Niwot's most beloved neighborhoods, this exceptional home captures the charm, space, and Colorado lifestyle that make Niwot so special. Set on a rare .65-acre lot backing to open fields and surrounded by trails, the property offers a peaceful sense of privacy with beautiful mountain views and an effortless connection to nature.Designed for both everyday comfort and gathering with family and friends, the home features four bedrooms upstairs plus an additional bedroom in the finished basement, offering flexible living for guests, work-from-home needs, or multigenerational living. Expansive windows invite in natural light and frame the surrounding landscape, while generous indoor and outdoor living spaces create the perfect setting for enjoying Colorado's changing seasons.The backyard is truly a private retreat - complete with a pool, in-ground hot tub, and tranquil water feature that create a resort-like atmosphere right at home. Backing to open space and framed by mature landscaping, the outdoor setting feels both peaceful and expansive, offering the perfect backdrop for entertaining, relaxing, or simply soaking in the beauty of Colorado living. Whether enjoying sunset views from the patio, hosting summer gatherings by the pool, or stepping directly onto nearby trails, this property delivers the lifestyle buyers dream about in Niwot.Known for its small-town charm, vibrant community, highly regarded schools, and easy access to both Boulder and Longmont, Niwot offers a rare blend of refinement, convenience, and laid-back Colorado living. This is more than just a home - it's a chance to experience one of the Front Range's most treasured communities.
For sale
$2,250,000
7273 Spring Creek Cir, Niwot, CO 80503
5beds
5,101sqft
Single Family Residence
Built in 1996
0.65 Acres Lot
$-- Zestimate®
$441/sqft
$133/mo HOA
What's special
- 110 days
- 379
- 25
Zillow last checked:
Listing updated:
Listed by:
Cari Higgins 303-717-9934,
Compass - Boulder
Source: IRES as distributed by MLS GRID,MLS#: 1058723
Facts & features
Interior
Bedrooms & bathrooms
- Bedrooms: 5
- Bathrooms: 5
- Full bathrooms: 3
- 3/4 bathrooms: 2
- Main level bathrooms: 1
Primary bedroom
- Description: Carpet
- Features: 5 Piece Primary Bath
- Level: Upper
- Area: 396 Square Feet
- Dimensions: 18 x 22
Bedroom 2
- Description: Carpet
- Level: Upper
- Area: 169 Square Feet
- Dimensions: 13 x 13
Bedroom 3
- Description: Carpet
- Level: Upper
- Area: 182 Square Feet
- Dimensions: 13 x 14
Bedroom 4
- Description: Carpet
- Level: Upper
- Area: 210 Square Feet
- Dimensions: 14 x 15
Bedroom 5
- Description: Carpet
- Level: Basement
- Area: 192 Square Feet
- Dimensions: 12 x 16
Dining room
- Description: Wood
- Level: Main
- Area: 208 Square Feet
- Dimensions: 13 x 16
Family room
- Description: Carpet
- Level: Main
- Area: 272 Square Feet
- Dimensions: 16 x 17
Kitchen
- Description: Wood
- Level: Main
- Area: 600 Square Feet
- Dimensions: 25 x 24
Laundry
- Description: Tile
- Level: Main
- Area: 49 Square Feet
- Dimensions: 7 x 7
Living room
- Description: Carpet
- Level: Main
- Area: 180 Square Feet
- Dimensions: 12 x 15
Recreation room
- Description: Carpet
- Level: Basement
- Area: 352 Square Feet
- Dimensions: 16 x 22
Study
- Description: Wood
- Level: Main
- Area: 169 Square Feet
- Dimensions: 13 x 13
Heating
- Forced Air
Cooling
- Central Air
Appliances
- Included: Electric Range, Dishwasher, Refrigerator, Washer, Dryer
Features
- Eat-in Kitchen, Separate Dining Room, Open Floorplan
- Windows: Window Coverings
- Basement: Full,Partially Finished,Walk-Out Access
- Has fireplace: Yes
- Fireplace features: Two or More
Interior area
- Total structure area: 3,528
- Total interior livable area: 5,101 sqft
- Finished area above ground: 3,528
Property
Parking
- Total spaces: 3
- Parking features: Attached
- Attached garage spaces: 3
- Details: Attached
Features
- Levels: Two
- Stories: 2
- Patio & porch: Patio, Deck
- Exterior features: Sprinkler System, Balcony
- Has private pool: Yes
- Pool features: Private
- Spa features: Heated
- Fencing: Fenced
- Has view: Yes
- View description: Hills, Plains View
Lot
- Size: 0.65 Acres
- Features: Cul-De-Sac, Sloped, Paved, Fire Hydrant within 500 Feet
Details
- Parcel number: R0120761
- Zoning: RR
- Special conditions: Private Owner
Construction
Type & style
- Home type: SingleFamily
- Architectural style: Contemporary
- Property subtype: Single Family Residence
Materials
- Frame, Stone
- Roof: Composition
Condition
- New construction: No
- Year built: 1996
Utilities & green energy
- Electric: XCEL
- Gas: XCEL
- Sewer: Public Sewer
- Water: District
- Utilities for property: Natural Gas Available, Electricity Available
Community & HOA
Community
- Features: Park
- Subdivision: Waterford Park PUD
HOA
- Has HOA: Yes
- Services included: Common Amenities
- HOA fee: $400 quarterly
- HOA name: Waterford Park HOA
Location
- Region: Niwot
Financial & listing details
- Price per square foot: $441/sqft
- Tax assessed value: $1,797,200
- Annual tax amount: $12,168
- Date on market: 5/10/2026
- Listing terms: Cash,Conventional
- Electric utility on property: Yes
- Road surface type: Asphalt
Estimated market value
Not available
Estimated sales range
Not available
Not available
Price history
| Date | Event | Price |
|---|---|---|
| 5/15/2026 | Listed for sale | $2,250,000+89.9%$441/sqft |
Source:  IRES as distributed by MLS GRID #1058723 Report a problem IRES as distributed by MLS GRID #1058723 Report a problem | ||
| 8/11/2017 | Sold | $1,185,000-7.1%$232/sqft |
Source: IRES as distributed by MLS GRID #824509 Report a problem | ||
| 6/24/2017 | Listed for sale | $1,275,000+25%$250/sqft |
Source: Colorado Landmark-Niwot #824509 Report a problem | ||
| 6/29/2012 | Sold | $1,020,000-6.4%$200/sqft |
Source: IRES as distributed by MLS GRID #674105 Report a problem | ||
| 2/25/2012 | Listed for sale | $1,090,000+89.6%$214/sqft |
Source: Coldwell Banker #674105 Report a problem | ||
| 7/1/1997 | Sold | $575,000+296.8%$113/sqft |
Source: Public Record Report a problem | ||
| 4/19/1996 | Sold | $144,900$28/sqft |
Source: Public Record Report a problem | ||
Public tax history
| Year | Property taxes | Tax assessment |
|---|---|---|
| 2025 | $12,207 +1.3% | $112,325 -11.8% |
| 2024 | $12,046 +30.5% | $127,300 -3.6% |
| 2023 | $9,229 -1.3% | $131,992 +46.1% |
| 2022 | $9,352 +15.5% | $90,350 -8.8% |
| 2021 | $8,100 | $99,113 +22.8% |
| 2020 | $8,100 +2.8% | $80,695 |
| 2019 | $7,881 | $80,695 +0.5% |
| 2018 | $7,881 | $80,266 -9.5% |
| 2017 | $7,881 -3.9% | $88,738 +2% |
| 2016 | $8,204 +5% | $87,027 +17.1% |
| 2015 | $7,812 +6.5% | $74,323 |
| 2014 | $7,335 +9.3% | $74,323 |
| 2013 | $6,713 +6.9% | $74,323 +1.3% |
| 2012 | $6,278 -4% | $73,382 |
| 2011 | $6,540 +1.8% | -- |
| 2010 | $6,426 +3.8% | $77,160 |
| 2009 | $6,189 +22.4% | $77,160 -10.4% |
| 2008 | $5,056 -4.7% | $86,150 +3.2% |
| 2007 | $5,306 -2.1% | $83,460 -4.2% |
| 2006 | $5,420 +5.2% | $87,150 |
| 2005 | $5,154 +1.2% | $87,150 +4.6% |
| 2004 | $5,091 -11.9% | $83,340 |
| 2003 | $5,777 +11.3% | $83,340 +2.2% |
| 2002 | $5,188 | $81,520 -90.8% |
| 2001 | -- | $890,900 |
Find assessor info on the county website
Monthly payment
Est. payment
Payment breakdown
Explore the cost of this home by adjusting the details. Changes won't be saved.Climate risks
Neighborhood: 80503
Nearby schools
Schools provided by the listing agent
- Elementary: Niwot
- Middle: Sunset Middle
- High: Niwot
Source: IRES as distributed by MLS GRID. This data may not be complete. We recommend contacting the local school district to confirm school assignments for this home.
- $1,750,0004 bd6 ba6.9k sqft7277 Spring Creek Trl, Longmont, CO 80503Sold

- $1,983,0005 bd5 ba3.9k sqft7269 Spring Creek Cir, Niwot, CO 80503Off Market
- $1,783,9005 bd4 ba4.3k sqft7265 Spring Creek Trl, Niwot, CO 80503Off Market
- $1,756,1005 bd4 ba4.3k sqft7265 Spring Creek Cir, Longmont, CO 80503Off Market
Similar homes
- $2,050,0006 bd5 ba5.9k sqft8589 Skyland Dr, Niwot, CO 80503For Sale

 MLS ID #1066505, Deborah Read Fowler, Madison & Company Properties - Niwot. IRES as distributed by MLS GRID
 - $2,350,0005 bd5 ba6.2k sqft8272 Greenwood Place, Niwot, CO 80503For Sale

 MLS ID #3513158, Tara Littell, Compass Colorado, LLC - Boulder. REcolorado as distributed by MLS GRID
 - $1,800,0004 bd5 ba5.8k sqft6939 Pawnee Way, Niwot, CO 80503For Sale
 MLS ID #1066234, Patricia Murphy, Compass - Boulder. IRES as distributed by MLS GRID
 - $1,995,0004 bd4 ba4.7k sqft6440 Monarch Park Ct, Niwot, CO 80503For Sale
 MLS ID #1062184, Patrick Brown, Compass - Boulder. IRES as distributed by MLS GRID
 - $2,500,0006 bd5 ba5.5k sqft7688 Crestview Dr, Niwot, CO 80504For SaleMLS ID #1061856, Patricia Murphy, Compass - Boulder. IRES as distributed by MLS GRID
- $2,500,0006 bd5 ba5.5k sqft7688 Crestview Drive, Niwot, CO 80504For SaleMLS ID #IR1061856, Patricia Murphy, Compass - Boulder. REcolorado as distributed by MLS GRID
- $2,100,0004 bd5 ba6.3k sqft5300 Highlands Dr, Longmont, CO 80503For SaleMLS ID #1058138, Brian McCann, McCann Real Estate. IRES as distributed by MLS GRID
- $2,990,0006 bd8 ba6.3k sqft9261 Blue Spruce Lane, Niwot, CO 80503For SaleMLS ID #9794436, Greg Margheim & Kelly Sophinos, Kentwood Real Estate DTC, LLC. REcolorado as distributed by MLS GRID
- $1,700,0003 bd2 ba2.5k sqft7922 Meadow Lake Road, Niwot, CO 80503For SaleMLS ID #5508312, Tara Littell, Compass Colorado, LLC - Boulder. REcolorado as distributed by MLS GRID
- $2,399,0005 bd4 ba4.4k sqft6915 Rabbit Mountain Road, Longmont, CO 80503For SaleMLS ID #2414033, Ryan Smyle, RE/MAX Professionals. REcolorado as distributed by MLS GRID
- $3,200,0005 bd7 ba6.5k sqft9260 Shooting Star Ct, Niwot, CO 80503For SaleMLS ID #1056185, Deborah Read Fowler, Madison & Company Properties - Niwot. IRES as distributed by MLS GRID
- $1,385,0005 bd5 ba5.3k sqft2018 Braeburn Ct, Longmont, CO 80503For SaleMLS ID #1066530, The Bernardi Group, Coldwell Banker Realty-Boulder. IRES as distributed by MLS GRID
- $2,495,0005 bd5 ba5.7k sqft6955 Cordwood Ct, Boulder, CO 80301For SaleMLS ID #1063771, Patrick Dolan, RE/MAX of Boulder, Inc. IRES as distributed by MLS GRID
- $2,299,9905 bd5 ba4.5k sqft1311 Songbird Ct, Boulder, CO 80303For SaleMLS ID #1061976, Art Schwadron, RE/MAX of Boulder, Inc. IRES as distributed by MLS GRID
- $1,700,0005 bd4 ba4.9k sqft11727 Crystal View Ln, Longmont, CO 80504For SaleMLS ID #1062288, Rena Wallingford, Coldwell Banker Realty-NOCO. IRES as distributed by MLS GRID
- $1,500,0005 bd4 ba3.8k sqft7962 Anchor Dr, Longmont, CO 80504For SaleMLS ID #1066388, Kathryn Albee, Care Realty Co.. IRES as distributed by MLS GRID
- $2,325,0004 bd5 ba6.6k sqft1057 Diamond Ct, Boulder, CO 80303For SaleMLS ID #1061467, Kathleen Winegardner, Kearney Realty. IRES as distributed by MLS GRID
- $1,299,0004 bd4 ba4.7k sqft4080 Greens Pl, Longmont, CO 80503For SaleMLS ID #1066272, Peter Maybee, Peter Maybee. IRES as distributed by MLS GRID
- $1,200,0004 bd3 ba3.9k sqft9748 Majestic Road, Longmont, CO 80504For SaleMLS ID #2828242, Suzanne Holmes, Sellstate Altitude Property Group. REcolorado as distributed by MLS GRID
- $2,295,0004 bd4 ba6.2k sqft4980 Getaway Dr, Berthoud, CO 80513For SaleMLS ID #1061214, Ursula Albers, RE/MAX Alliance-Loveland. IRES as distributed by MLS GRID
