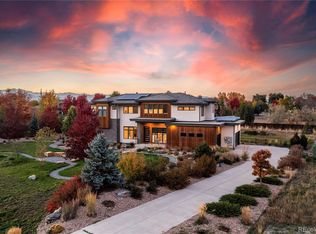
Perfectly positioned in one of Longmont's most desirable locations, this exceptional residence offers an extraordinary blend of luxury, comfort, and Colorado beauty. Tucked away on a quiet cul-de-sac, 8584 Summerlin Place showcases breathtaking mountain views, spectacular sunsets, and an idyllic setting that captures the very best of Front Range living. Thoughtfully designed for both elegant entertaining and everyday enjoyment, the home features expansive living spaces filled with natural light, soaring ceilings, and seamless indoor-outdoor connectivity. Large windows frame stunning views of the Rocky Mountains, creating a picturesque backdrop from nearly every room. The beautifully appointed interior offers refined finishes, generous gathering spaces, and a flowing floorplan that effortlessly balances sophistication with warmth. Whether hosting guests or enjoying a quiet evening at home, every space has been curated to maximize comfort and style. Step outside to discover private outdoor living areas designed to embrace Colorado's coveted lifestyle. Enjoy morning coffee as the sun rises over the landscape, entertain under endless western skies, or unwind while taking in the dramatic mountain vistas that make this property truly special. Ideally situated between Boulder and Longmont, residents enjoy convenient access to premier dining, shopping, golf, hiking and biking trails, top-rated schools, and the vibrant amenities of both communities. With easy access to major commuting corridors while maintaining a peaceful neighborhood atmosphere, this location offers the perfect balance of accessibility and tranquility. Rarely does a home combine such a remarkable setting, stunning views, and coveted location. 8584 Summerlin Place presents an exceptional opportunity to experience the finest in Colorado living.
For sale
$2,295,000
8584 Summerlin Pl, Longmont, CO 80503
5beds
6,140sqft
Single Family Residence
Built in 2006
0.95 Acres Lot
$2,191,400 Zestimate®
$374/sqft
$200/mo HOA
What's special
- 72 days
- 588
- 13
Zillow last checked:
Listing updated:
Listed by:
Deborah Read Fowler 720-378-1217,
Madison & Company Properties - Niwot
Source: IRES as distributed by MLS GRID,MLS#: 1063008
Facts & features
Interior
Bedrooms & bathrooms
- Bedrooms: 5
- Bathrooms: 4
- Full bathrooms: 2
- 3/4 bathrooms: 1
- 1/2 bathrooms: 1
- Main level bathrooms: 2
Primary bedroom
- Description: Carpet
- Features: Tub+Shower Primary
- Level: Upper
- Area: 208 Square Feet
- Dimensions: 13 x 16
Bedroom 2
- Description: Carpet
- Level: Upper
- Area: 144 Square Feet
- Dimensions: 12 x 12
Bedroom 3
- Description: Carpet
- Level: Upper
- Area: 12 Square Feet
- Dimensions: 1 x 12
Bedroom 4
- Description: Carpet
- Level: Main
- Area: 156 Square Feet
- Dimensions: 12 x 13
Bedroom 5
- Description: Carpet
- Level: Main
- Area: 168 Square Feet
- Dimensions: 12 x 14
Dining room
- Description: Wood
- Level: Main
- Area: 195 Square Feet
- Dimensions: 13 x 15
Family room
- Description: Carpet
- Level: Basement
- Area: 504 Square Feet
- Dimensions: 21 x 24
Kitchen
- Description: Wood
- Level: Main
- Area: 288 Square Feet
- Dimensions: 12 x 24
Laundry
- Description: Tile
- Level: Main
- Area: 96 Square Feet
- Dimensions: 8 x 12
Living room
- Description: Wood
- Level: Main
- Area: 323 Square Feet
- Dimensions: 17 x 19
Recreation room
- Description: Carpet
- Level: Basement
- Area: 345 Square Feet
- Dimensions: 15 x 23
Heating
- Forced Air, Radiant, Humidity Control
Cooling
- Central Air
Appliances
- Included: Electric Range, Double Oven, Dishwasher, Refrigerator, Microwave, Disposal
Features
- Eat-in Kitchen, Separate Dining Room, Open Floorplan, Pantry, Natural Woodwork, Walk-In Closet(s), Kitchen Island, High Ceilings
- Flooring: Wood
- Windows: Window Coverings
- Basement: Full,Partially Finished
- Has fireplace: Yes
- Fireplace features: Two or More, Gas, Living Room, Bedroom, Kitchen
Interior area
- Total structure area: 4,039
- Total interior livable area: 6,140 sqft
- Finished area above ground: 4,039
Video & virtual tour
Property
Parking
- Total spaces: 3
- Parking features: Attached
- Attached garage spaces: 3
- Details: Attached
Features
- Levels: Two
- Stories: 2
- Patio & porch: Patio
- Exterior features: Sprinkler System, Balcony
- Fencing: Partial
- Has view: Yes
- View description: Hills
Lot
- Size: 0.95 Acres
- Features: Corner Lot, Paved
Details
- Parcel number: R0507046
- Zoning: A
- Special conditions: Private Owner
Construction
Type & style
- Home type: SingleFamily
- Property subtype: Single Family Residence
Materials
- Frame, Stone, Stucco
- Roof: Tile
Condition
- New construction: No
- Year built: 2006
Utilities & green energy
- Electric: Xcel
- Gas: Xcel
- Sewer: Public Sewer
- Water: District
- Utilities for property: Natural Gas Available, Electricity Available, Cable Available, Satellite Avail, High Speed Avail, Underground Utilities
Green energy
- Energy efficient items: Windows, High Efficiency Furnace
Community & HOA
Community
- Security: Fire Alarm
- Subdivision: Summerlin 1st Flg
HOA
- Has HOA: Yes
- HOA fee: $200 monthly
- HOA name: Summerlin HOA Managment
- HOA phone: 303-682-0098
Location
- Region: Longmont
Financial & listing details
- Price per square foot: $374/sqft
- Annual tax amount: $14,187
- Date on market: 6/29/2026
- Listing terms: Cash,Conventional
- Electric utility on property: Yes
- Road surface type: Concrete
Estimated market value
$2,191,400
$2.08M - $2.30M
$5,832/mo
Price history
| Date | Event | Price |
|---|---|---|
| 7/3/2026 | Listed for sale | $2,295,000+12%$374/sqft |
Source:  IRES as distributed by MLS GRID #1063008 Report a problem IRES as distributed by MLS GRID #1063008 Report a problem | ||
| 1/9/2026 | Sold | $2,050,000-6.7%$334/sqft |
Source: IRES as distributed by MLS GRID #1042484 Report a problem | ||
| 10/7/2025 | Price change | $2,197,000-2.4%$358/sqft |
Source: IRES as distributed by MLS GRID #1042484 Report a problem | ||
| 9/17/2025 | Price change | $2,250,000-2.2%$366/sqft |
Source: IRES as distributed by MLS GRID #1042484 Report a problem | ||
| 9/3/2025 | Listed for sale | $2,300,000+56.5%$375/sqft |
Source: IRES as distributed by MLS GRID #1042484 Report a problem | ||
| 8/13/2021 | Sold | $1,470,000+0%$239/sqft |
Source: IRES as distributed by MLS GRID #942126 Report a problem | ||
| 6/30/2021 | Pending sale | $1,469,900$239/sqft |
Source: IRES as distributed by MLS GRID #942126 Report a problem | ||
| 6/24/2021 | Price change | $1,469,900-0.7%$239/sqft |
Source: IRES as distributed by MLS GRID #942126 Report a problem | ||
| 6/16/2021 | Price change | $1,479,900-1.3%$241/sqft |
Source: IRES as distributed by MLS GRID #942126 Report a problem | ||
| 6/4/2021 | Listed for sale | $1,499,900$244/sqft |
Source: IRES as distributed by MLS GRID #942126 Report a problem | ||
Public tax history
Tax history is unavailable.
Monthly payment
Est. payment
Payment breakdown
Explore the cost of this home by adjusting the details. Changes won't be saved.Climate risks
Neighborhood: 80503
Nearby schools
Schools provided by the listing agent
- Elementary: Blue Mountain
- Middle: Altona
- High: Silver Creek
Source: IRES as distributed by MLS GRID. This data may not be complete. We recommend contacting the local school district to confirm school assignments for this home.

Similar homes
- $1,795,0004 bd5 ba6.2k sqft2204 Sedgwick Court, Longmont, CO 80503For Sale

 MLS ID #9946465, Craig Hoover, MB Bellissimo Homes. REcolorado as distributed by MLS GRID
 - $2,150,0005 bd6 ba5.4k sqft7271 Longview Dr, Niwot, CO 80503For Sale

 MLS ID #1063893, Mark Brigham, RE/MAX of Boulder, Inc. IRES as distributed by MLS GRID
 - $2,350,0005 bd5 ba6.2k sqft8272 Greenwood Place, Niwot, CO 80503For Sale
 MLS ID #3513158, Tara Littell, Compass Colorado, LLC - Boulder. REcolorado as distributed by MLS GRID
 - $2,200,0006 bd5 ba5.4k sqft7237 Spring Creek Cir, Niwot, CO 80503For Sale
 MLS ID #1060286, Sharyn Breslin, RE/MAX Alliance-Wadsworth. IRES as distributed by MLS GRID
 - $2,495,0006 bd5 ba5.6k sqft10826 N 75th Street, Longmont, CO 80503For SaleMLS ID #6700883, Jeff Kurtz, LPT Realty. REcolorado as distributed by MLS GRID
- $2,050,0006 bd5 ba5.9k sqft8589 Skyland Dr, Niwot, CO 80503For SaleMLS ID #1066505, Deborah Read Fowler, Madison & Company Properties - Niwot. IRES as distributed by MLS GRID
- $1,385,0005 bd5 ba5.3k sqft2018 Braeburn Ct, Longmont, CO 80503For SaleMLS ID #1066530, The Bernardi Group, Coldwell Banker Realty-Boulder. IRES as distributed by MLS GRID
- $2,350,0004 bd4 ba5k sqft4061 Spy Glass Ln, Longmont, CO 80503For SaleMLS ID #1066944, The Bernardi Group, Coldwell Banker Realty-Boulder. IRES as distributed by MLS GRID
- $1,995,0004 bd4 ba4.7k sqft6440 Monarch Park Ct, Niwot, CO 80503For SaleMLS ID #1062184, Patrick Brown, Compass - Boulder. IRES as distributed by MLS GRID
- $2,500,0006 bd5 ba5.5k sqft7688 Crestview Dr, Niwot, CO 80504For SaleMLS ID #1061856, Patricia Murphy, Compass - Boulder. IRES as distributed by MLS GRID
- $1,800,0004 bd5 ba5.8k sqft6939 Pawnee Way, Niwot, CO 80503For SaleMLS ID #1066234, Patricia Murphy, Compass - Boulder. IRES as distributed by MLS GRID
- $3,200,0005 bd7 ba6.5k sqft9260 Shooting Star Ct, Niwot, CO 80503For SaleMLS ID #1056185, Deborah Read Fowler, Madison & Company Properties - Niwot. IRES as distributed by MLS GRID
- $1,850,0006 bd6 ba5.8k sqft818 Confidence Dr, Longmont, CO 80504For SaleMLS ID #1067297, Krista Koth, Compass - Boulder. IRES as distributed by MLS GRID
- $1,495,0005 bd5 ba6.1k sqft6686 Fairways Dr, Niwot, CO 80503For SaleMLS ID #1067305, Catherine Walker, Boulder Financial Realty Inc. IRES as distributed by MLS GRID
- $2,150,0005 bd3 ba3.8k sqft2729 S Lakeridge Trl, Boulder, CO 80302For SaleMLS ID #1063606, The Zach Zeldner Team, Compass - Boulder. IRES as distributed by MLS GRID
- $2,495,0005 bd5 ba5.7k sqft6955 Cordwood Ct, Boulder, CO 80301For SaleMLS ID #1063771, Patrick Dolan, RE/MAX of Boulder, Inc. IRES as distributed by MLS GRID
- $2,325,0004 bd5 ba6.6k sqft1057 Diamond Ct, Boulder, CO 80303For SaleMLS ID #1061467, Kathleen Winegardner, Kearney Realty. IRES as distributed by MLS GRID
- $1,375,0006 bd3 ba3.3k sqft6766 Audubon Avenue, Niwot, CO 80503For SaleMLS ID #7172179, Tara Littell, Compass Colorado, LLC - Boulder. REcolorado as distributed by MLS GRID
- $1,795,0005 bd5 ba7.9k sqft1020 Confidence Dr, Longmont, CO 80504For SaleMLS ID #1056470, The Zach Zeldner Team, Compass - Boulder. IRES as distributed by MLS GRID
- $2,395,0004 bd4 ba3.8k sqft7233 Four Rivers Rd, Boulder, CO 80301For SaleMLS ID #1066220, Amy Gilbride, Compass - Boulder. IRES as distributed by MLS GRID
