Skip main navigation
Off market
  • $1,974,500

    8557 Summerlin Dr, Longmont, CO 80503

    4beds
    4baths
    7,515sqft
    SingleFamily
    Built in 2008
    0.83 Acres Lot
    $1,974,500 Zestimate®
    $263/sqft
    $5,971 Estimated rent

    Home value

    $1,974,500

    $1.76M - $2.21M

    $5,971/mo

    Zestimate® history
    Loading
    Loading...

    Owner options

    List your home for rent

    $5,971/mo

    Rent Zestimate®

    Find your next renter with Zillow Rental Manager. Plus, with online applications, you can quickly screen prospective tenants – for free.

    Learn more

    $5,971/mo

    Rent Zestimate®

    Refinance and save

    $11,555/mo

    Est. payment

    Refinancing to a lower rate could help reduce your monthly payments and save thousands over the life of the loan.

    See today's rates

    $11,555/mo

    Est. payment

    Explore your selling options

    Work with a Zillow partner agent

    Leverage their expertise and Zillow's premium Showcase listings to get your home seen by more buyers.

    Get started

    List with your own agent

    Get your home in front of millions of buyers by listing it on Zillow.

    Learn how to do it

    Sell it yourself

    Take full control of how buyers see your home on Zillow by listing For Sale by Owner (FSBO).

    List your home

    What's special

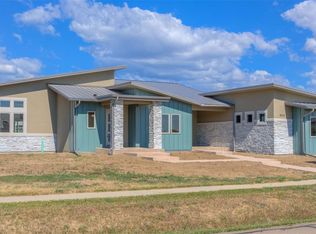
    Absolute Auction - Selling Regardless of Price Auction Date and Time Friday November 13th, 2009 at 11:07 am MST www.AJKaras.com/ZW12 Preview October 31st & November 7th 11am-1pm Luxurious Green Living Come home to luxury, green building and majestic mountain views at every turn, joined together in this spacious open building plan into a dream home beyond compare. Luxury, Beauty and Comfort: Every effort has been made to integrate luxury and comfort into every detail of this spacious 4 bedroom, 4 –1/2 bath ranch dream home. A large, circular driveway welcomes you to the house. Inside features include exquisite custom walnut cabinetry, bamboo flooring through out main living area and hallways, mahogany doors, Brazilian cherry woodwork, granite and Cesarstone slab countertops, natural stone tile, premium carpeting, high end electrical and plumbing fixtures, premium Jeld-wen aluminum clad - wood cased casement windows and radiant heated floors throughout the home for the most comfortable living conditions. The large gourmet kitchen features a center island for kitchen prep and top of the line GE Monogram appliances. The kitchen is a chef’s dream with full extension, easy close drawer systems, large granite counter space area and a pass through to the great room for banquette style fine dining. A large butler’s pantry includes a desk area, a wine cooler, and an additional dishwasher. Abundant natural lighting creates a warm ambiance in the spacious, open great room and dining room area which is highlighted by a walnut entertainment center and natural stone fireplace. The 20 foot vaulted ceiling features Brazilian cherry woodwork and transom windows, a perfect setting to entertain family and friends. There is a private study with built-in bookcases and Brazilian cherry wainscot paneling. The all-inclusive master suite has cathedral ceilings, a modern log-free gas fireplace, walnut closets and its own private laundry. The master bath includes a designer vanity, a large steam shower and a 6’ air jet soaker tub. Bedrooms #2 and 3 are in a private wing connected to the main living area by a long hallway. Each bedroom includes its own private bath, walk in closets, and shares a laundry and direct access to the courtyard. Bedroom #4, on the second story, has a secluded private deck with western views. The picturesque 1700 sq. ft. Courtyard provides abundant opportunities for private outdoor living and to create the garden of your dreams. Covered verandas, adjacent to dining room and great room, offer western views to enjoy the stunning Colorado sunsets. The oversized three car garage includes radiant in-floor heating and hot/cold water hose bibs. The mudroom features a large cabinet area and an additional laundry.

    This property is off market, which means it's not currently listed for sale or rent on Zillow. This may be different from what's available on other websites or public sources.
    Facts & features

    Interior

    Bedrooms & bathrooms
    • Bedrooms: 4
    • Bathrooms: 4.5
    Heating
    • Radiant
    Cooling
    • Central
    Features
    • Basement: Unfinished
    • Has fireplace: Yes
    Interior area
    • Total interior livable area: 7,515 sqft

    Property

    Parking
    • Parking features: Garage - Attached
    Features
    • Exterior features: Stucco
    Lot
    • Size: 0.83 Acres
    Details
    • Parcel number: 131518409002

    Construction

    Type & style
    • Home type: SingleFamily
    Materials
    • Frame
    • Roof: Other
    Condition
    • Year built: 2008

    Community & HOA

    HOA
    • Has HOA: Yes
    • HOA fee: $8 monthly
    Location
    • Region: Longmont

    Financial & listing details

    • Price per square foot: $263/sqft
    • Tax assessed value: $1,873,800
    • Annual tax amount: $11,832

    Price history

    DateEventPrice
    7/30/2014Sold$951,000-23.9%$127/sqft
    Source: IRES as distributed by MLS GRID #675947 Report a problem
    4/4/2014Price change$1,250,000-10.1%$166/sqft
    Source: Coldwell Banker Residential Brokerage - Boulder #675947 Report a problem
    4/5/2013Price change$1,390,000-0.7%$185/sqft
    Source: Coldwell Banker Residential Brokerage - Boulder #675947 Report a problem
    10/3/2012Price change$1,400,000-6.6%$186/sqft
    Source: Coldwell Banker Residential Brokerage - Boulder #675947 Report a problem
    5/6/2012Price change$1,499,000-3.3%$199/sqft
    Source: Coldwell Banker Residential Brokerage - Boulder #675947 Report a problem
    12/15/2011Price change$1,550,000-3.1%$206/sqft
    Source: Coldwell Banker Residential Brokerage - Boulder #661378 Report a problem
    9/25/2011Price change$1,599,000-5.9%$213/sqft
    Source: Coldwell Banker Residential Brokerage - Boulder #661378 Report a problem
    7/22/2011Listed for sale$1,700,000+385.7%$226/sqft
    Source: Coldwell Banker Residential Brokerage - Boulder #661378 Report a problem
    5/14/2007Sold$350,000$47/sqft
    Source: Public Record Report a problem

    Public tax history

    YearProperty taxesTax assessment
    2025$11,832 +1.3%$117,113 -5.2%
    2024$11,676 +21.2%$123,494 -1%
    2023$9,634 -1.3%$124,693 +32.2%
    2022$9,762 +18.4%$94,326 -2.8%
    2021$8,246 $97,040 +18.1%
    2020$8,246 -0.3%$82,161
    2019$8,270 $82,161 -2.5%
    2018$8,270 $84,240 -9.5%
    2017$8,270 -9.7%$93,132 -4.1%
    2016$9,156 +5%$97,160 +3.8%
    2015$8,718 -6.1%$93,586
    2014$9,288 +2.2%$93,586
    2013$9,085 +6.9%$93,586 -5.9%
    2012$8,497 +3%$99,420
    2011$8,252 +1.8%--
    2010$8,106 +184%$97,440
    2009$2,854 -1.7%$97,440 +144.4%
    2008$2,904 $39,870
    Find assessor info on the county website

    Neighborhood: 80503

    Nearby schools

    GreatSchools rating
    Schools provided by the listing agent
    • Elementary: Blue Mountain Elementary School
    • Middle: Altona Middle School
    • High: Silver Creek High School
    • District: ST VRAIN VALLEY SCHOOL DISTRICT R - 1 - J

    Source: The MLS. This data may not be complete. We recommend contacting the local school district to confirm school assignments for this home.

    Get a cash offer in 3 minutes
    Find out how much your home could sell for in as little as 3 minutes with a no-obligation cash offer.
    Estimated market value
    $1,974,500
    Get a cash offer in 3 minutes
    Find out how much your home could sell for in as little as 3 minutes with a no-obligation cash offer.
    Estimated market value
    $1,974,500