Welcome to 8589 Skyland Drive, a beautifully cared-for home set on a quiet lot in one of Niwot's most desirable neighborhoods. Pride of ownership is evident throughout, creating a warm and inviting atmosphere from the moment you arrive. Mature trees and lush landscaping surround the property, offering privacy, shade and a picturesque setting that changes beautifully with the seasons.Generous decks extend the living space outdoors and provide wonderful places to relax, dine and entertain. From the backyard and side deck, enjoy mountain, foothill and city views that create an exceptional backdrop for morning coffee, evening gatherings or quiet moments at the end of the day. The primary suite and its private deck also capture these beautiful views, creating a peaceful retreat within the home. An upper-level secondary en suite offers additional privacy and comfort for family members or guests.The lovingly maintained grounds and multiple outdoor living areas make the property feel like a private sanctuary, while its convenient location keeps everything Niwot has to offer close at hand. Highly regarded schools, scenic trails, neighborhood parks and everyday conveniences are all nearby. Historic Downtown Niwot is just minutes away, with locally owned restaurants, coffee shops, boutiques, seasonal festivals, summer concerts and beloved community events. Boulder and Longmont are also within easy reach for commuting, shopping and recreation.8589 Skyland Drive is more than a house-it is a home that has been thoughtfully maintained and genuinely loved. With its peaceful setting, lush landscaping, expansive decks, impressive views and outstanding location, this property offers the best of comfortable Colorado living in one of Boulder County's most cherished communities.
For sale
$2,050,000
8589 Skyland Dr, Niwot, CO 80503
6beds
5,973sqft
Single Family Residence
Built in 1990
0.75 Acres Lot
$1,935,900 Zestimate®
$343/sqft
$63/mo HOA
What's special
Impressive viewsQuiet lotExpansive decksPeaceful setting
- 11 days |
- 821 |
- 21 |
Zillow last checked:
Listing updated:
Listed by:
Deborah Read Fowler 720-378-1217,
Madison & Company Properties - Niwot
Source: IRES as distributed by MLS GRID,MLS#: 1066505
Facts & features
Interior
Bedrooms & bathrooms
- Bedrooms: 6
- Bathrooms: 5
- Full bathrooms: 3
- 1/2 bathrooms: 2
- Main level bathrooms: 1
Primary bedroom
- Description: Luxury Vinyl
- Features: Luxury Features Primary Bath, 5 Piece Primary Bath
- Level: Upper
- Area: 400 Square Feet
- Dimensions: 16 x 25
Bedroom 2
- Description: Luxury Vinyl
- Level: Upper
- Area: 168 Square Feet
- Dimensions: 12 x 14
Bedroom 3
- Description: Luxury Vinyl
- Level: Upper
- Area: 168 Square Feet
- Dimensions: 12 x 14
Bedroom 4
- Description: Luxury Vinyl
- Level: Upper
- Area: 204 Square Feet
- Dimensions: 12 x 17
Bedroom 5
- Description: Luxury Vinyl
- Level: Basement
- Area: 266 Square Feet
- Dimensions: 14 x 19
Dining room
- Description: Wood
- Level: Main
- Area: 208 Square Feet
- Dimensions: 13 x 16
Family room
- Description: Wood
- Level: Main
- Area: 304 Square Feet
- Dimensions: 16 x 19
Kitchen
- Description: Wood
- Level: Main
- Area: 156 Square Feet
- Dimensions: 12 x 13
Laundry
- Description: Luxury Vinyl
- Level: Main
Living room
- Description: Wood
- Level: Main
- Area: 221 Square Feet
- Dimensions: 13 x 17
Recreation room
- Description: Luxury Vinyl
- Level: Basement
- Area: 196 Square Feet
- Dimensions: 14 x 14
Study
- Description: Wood
- Level: Main
- Area: 132 Square Feet
- Dimensions: 11 x 12
Heating
- Forced Air, 2 or more H20 Heaters
Cooling
- Central Air, Ceiling Fan(s)
Appliances
- Included: Gas Range, Dishwasher, Refrigerator, Microwave, Disposal
- Laundry: Washer/Dryer Hookup
Features
- Eat-in Kitchen, Separate Dining Room, Cathedral Ceiling(s), Open Floorplan, Pantry, Natural Woodwork, Walk-In Closet(s), Jack & Jill Bathroom
- Flooring: Wood
- Windows: Window Coverings, Wood Frames, Bay or Bow Window
- Basement: Partially Finished
- Has fireplace: Yes
- Fireplace features: Two or More, Gas, Family Room, Bedroom
Interior area
- Total structure area: 3,938
- Total interior livable area: 5,973 sqft
- Finished area above ground: 3,938
Property
Parking
- Total spaces: 3
- Parking features: Attached
- Attached garage spaces: 3
- Details: Attached
Features
- Levels: Two
- Stories: 2
- Patio & porch: Patio, Deck
- Exterior features: Sprinkler System, Balcony
- Spa features: Bath
- Fencing: Partial
- Has view: Yes
- View description: Mountain(s), Hills
Lot
- Size: 0.75 Acres
- Features: Paved
Details
- Parcel number: R0106689
- Zoning: RR
- Special conditions: Private Owner
Construction
Type & style
- Home type: SingleFamily
- Architectural style: Contemporary
- Property subtype: Single Family Residence
Materials
- Frame, Brick
- Roof: Composition
Condition
- New construction: No
- Year built: 1990
Utilities & green energy
- Electric: XCEL
- Gas: XCEL
- Sewer: Public Sewer
- Water: District
- Utilities for property: Natural Gas Available, Electricity Available
Green energy
- Energy efficient items: Sun Space, Southern Exposure, Windows
Community & HOA
Community
- Subdivision: Blue Sky Sub
HOA
- Has HOA: Yes
- Services included: Management
- HOA fee: $750 annually
- HOA name: Autumn Ridge HOA
- HOA phone: 720-378-1217
Location
- Region: Niwot
Financial & listing details
- Price per square foot: $343/sqft
- Tax assessed value: $1,803,500
- Annual tax amount: $12,210
- Date on market: 8/14/2026
- Listing terms: Cash,Conventional
- Electric utility on property: Yes
- Road surface type: Asphalt
Estimated market value
$1,935,900
$1.84M - $2.03M
$6,813/mo
Price history
| Date | Event | Price |
|---|---|---|
| 8/14/2026 | Listed for sale | $2,050,000+141.5%$343/sqft |
Source:  IRES as distributed by MLS GRID #1066505 Report a problem IRES as distributed by MLS GRID #1066505 Report a problem | ||
| 2/21/2008 | Sold | $849,000-8.2%$142/sqft |
Source: Public Record Report a problem | ||
| 2/2/2008 | Listed for sale | $925,000+76.2%$155/sqft |
Source: Homes & Land Report a problem | ||
| 3/14/1997 | Sold | $525,000$88/sqft |
Source: Public Record Report a problem | ||
Public tax history
| Year | Property taxes | Tax assessment |
|---|---|---|
| 2025 | $11,771 +1.3% | $112,719 -8.3% |
| 2024 | $11,615 +25.1% | $122,871 -1% |
| 2023 | $9,282 -1.3% | $124,063 +36.5% |
| 2022 | $9,405 +10.5% | $90,864 -2.8% |
| 2021 | $8,511 | $93,479 +10.2% |
| 2020 | $8,511 +9.9% | $84,813 |
| 2019 | $7,742 | $84,813 +7.6% |
| 2018 | $7,742 | $78,847 -9.5% |
| 2017 | $7,742 +7.2% | $87,170 +13.8% |
| 2016 | $7,225 +5% | $76,599 +6.5% |
| 2015 | $6,880 -3.2% | $71,950 |
| 2014 | $7,111 +2.8% | $71,950 |
| 2013 | $6,917 +6.9% | $71,950 -4.9% |
| 2012 | $6,469 -11.2% | $75,620 |
| 2011 | $7,284 +1.8% | -- |
| 2010 | $7,156 +7.1% | $85,970 |
| 2009 | $6,684 +18.6% | $85,970 -7.6% |
| 2008 | $5,636 +15.8% | $93,060 |
| 2007 | $4,868 -2.1% | $93,060 +16.4% |
| 2006 | $4,973 +1.7% | $79,920 |
| 2005 | $4,890 +1.2% | $79,920 +1.1% |
| 2004 | $4,830 -11.5% | $79,040 |
| 2003 | $5,460 +11.3% | $79,040 +2.6% |
| 2002 | $4,904 | $77,030 -90.9% |
| 2001 | -- | $841,900 |
Find assessor info on the county website
Monthly payment
Est. payment
Payment breakdown
Explore the cost of this home by adjusting the details. Changes won't be saved.Climate risks
Neighborhood: 80503
Nearby schools
GreatSchools rating
- 10/10Niwot Elementary SchoolGrades: PK-5Distance: 0.4 mi
- 6/10Sunset Middle SchoolGrades: 6-8Distance: 3.8 mi
- 10/10Niwot High SchoolGrades: 9-12Distance: 0.7 mi
Schools provided by the listing agent
- Elementary: Niwot
- Middle: Sunset Middle
- High: Niwot
Source: IRES as distributed by MLS GRID. This data may not be complete. We recommend contacting the local school district to confirm school assignments for this home.
- $1,943,5006 bd3 ba3k sqft8557 Skyland Dr, Niwot, CO 80503Off Market
- $2,170,7001.03 acres8633 Skyland Dr, Niwot, CO 80503Off Market
- $1,963,8004 bd4 ba4.7k sqft8525 Skyland Dr, Niwot, CO 80503Off Market

- $3,283,0004 bd5 ba5.8k sqft8562 Monte Vista Ave, Niwot, CO 80503Off Market
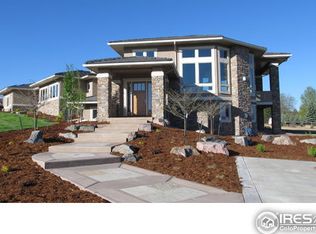
- $1,384,4003 bd2 ba4.2k sqft8592 Skyland Dr, Longmont, CO 80503Off Market
- $3,007,6004 bd5 ba4.8k sqft8550 Monte Vista Ave, Niwot, CO 80503Off Market
- $1,494,6003 bd3 ba4.4k sqft8580 Skyland Dr, Niwot, CO 80503Off Market
- $2,204,9001 acre8651 Skyland Dr, Niwot, CO 80503Off Market
A local agent can set up tours, give advice and negotiate with sellers.
Similar homes
- $1,800,0004 bd5 ba5.8k sqft6939 Pawnee Way, Niwot, CO 80503For Sale

 MLS ID #1066234, Patricia Murphy, Compass - Boulder. IRES as distributed by MLS GRID
 - $1,995,0004 bd4 ba4.7k sqft6440 Monarch Park Ct, Niwot, CO 80503For Sale
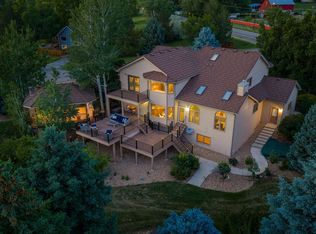 MLS ID #1062184, Patrick Brown, Compass - Boulder. IRES as distributed by MLS GRID
 - $2,250,0006 bd5 ba5.4k sqft7237 Spring Creek Cir, Niwot, CO 80503For Sale
 MLS ID #1060286, Sharyn Breslin, RE/MAX Alliance-Wadsworth. IRES as distributed by MLS GRID
 - $2,250,0005 bd6 ba5.4k sqft7271 Longview Dr, Niwot, CO 80503For Sale
 MLS ID #1063893, Mark Brigham, RE/MAX of Boulder, Inc. IRES as distributed by MLS GRID
 - $2,350,0005 bd5 ba6.2k sqft8272 Greenwood Place, Niwot, CO 80503For Sale
 MLS ID #3513158, Tara Littell, Compass Colorado, LLC - Boulder. REcolorado as distributed by MLS GRID
 - $2,495,0005 bd5 ba5.8k sqft8847 Spring Creek Trl, Niwot, CO 80503For SaleMLS ID #1060824, Kimberly Thompson, milehimodern - Boulder. IRES as distributed by MLS GRID
- $2,295,0005 bd4 ba6.1k sqft8584 Summerlin Pl, Longmont, CO 80503For SaleMLS ID #1063008, Deborah Read Fowler, Madison & Company Properties - Niwot. IRES as distributed by MLS GRID
- $2,350,0004 bd4 ba5k sqft4061 Spy Glass Ln, Boulder, CO 80301For SaleMLS ID #1066944, The Bernardi Group, Coldwell Banker Realty-Boulder. IRES as distributed by MLS GRID
- $1,385,0005 bd5 ba5.3k sqft2018 Braeburn Ct, Longmont, CO 80503For SaleMLS ID #1066530, The Bernardi Group, Coldwell Banker Realty-Boulder. IRES as distributed by MLS GRID
- $2,495,0006 bd5 ba5.6k sqft10826 N 75th Street, Longmont, CO 80503For SaleMLS ID #6700883, Jeff Kurtz, LPT Realty. REcolorado as distributed by MLS GRID
- $2,500,0006 bd5 ba5.5k sqft7688 Crestview Dr, Niwot, CO 80504For SaleMLS ID #1061856, Patricia Murphy, Compass - Boulder. IRES as distributed by MLS GRID
- $2,500,0006 bd5 ba5.5k sqft7688 Crestview Drive, Niwot, CO 80504For SaleMLS ID #IR1061856, Patricia Murphy, Compass - Boulder. REcolorado as distributed by MLS GRID
- $1,500,0005 bd4 ba3.8k sqft7962 Anchor Dr, Longmont, CO 80504For SaleMLS ID #1066388, Kathryn Albee, Care Realty Co.. IRES as distributed by MLS GRID
- $1,950,0004 bd3 ba4.1k sqft5612 N 115th St, Longmont, CO 80504For SaleMLS ID #1054264, The KL Team, KL Realty. IRES as distributed by MLS GRID
- $1,995,0004 bd5 ba4.1k sqft5946 County Road 3, Erie, CO 80516For SaleMLS ID #9622115, Lindsey Sampier, eXp Realty, LLC. REcolorado as distributed by MLS GRID
- $2,100,0004 bd3 ba4.1k sqft635 Ord Dr, Boulder, CO 80303For SaleMLS ID #1063598, Nick Rota, Live West Realty. IRES as distributed by MLS GRID
- $2,795,0005 bd6 ba5.7k sqft145 Brittany Ln, Lafayette, CO 80026For SaleMLS ID #1066563, Patrick Dolan, RE/MAX of Boulder, Inc. IRES as distributed by MLS GRID
- $2,395,0004 bd4 ba3.8k sqft7233 Four Rivers Rd, Boulder, CO 80301For SaleMLS ID #1066220, Amy Gilbride, Compass - Boulder. IRES as distributed by MLS GRID
- $2,177,0005 bd3 ba4.7k sqft7656 Brockway Dr, Boulder, CO 80303For SaleMLS ID #1061375, Miguel Villalon, Roots Realty. IRES as distributed by MLS GRID
- $1,299,0004 bd4 ba4.7k sqft4080 Greens Pl, Longmont, CO 80503For SaleMLS ID #1066272, Peter Maybee, Peter Maybee. IRES as distributed by MLS GRID
