Located in Longmont's sought-after Prospect neighborhood, 1020 Confidence Drive offers a spacious and versatile layout with a 5-bedroom, 5-bathroom main residence and a separate 2-bedroom, 1-bathroom ADU above a detached 3-car garage. Designed for modern living, the open-concept main level features a large kitchen with island, Wolf double ovens, walk-in pantry, and seamless flow into the dining and living areas, ideal for entertaining. A flexible main-level room functions as a home office, guest suite, or additional bedroom. Upstairs, the primary suite includes a private balcony, walk-in closet, and spa-style bathroom, along with a second en-suite bedroom, two additional bedrooms, and a convenient laundry room. A top-floor recreation and media room with wet bar, powder room, and balcony showcases mountain views, creating an exceptional gathering space. The home also includes an unfinished basement with expansion potential for a gym, storage, or additional living area. Outdoor living is highlighted by a covered back porch, deck, hot tub, and fully fenced yard. The detached ADU features its own entrance, kitchen, laundry, balcony, and private yard, offering flexibility for rental income, multigenerational living, or guest accommodations. The current owners have consistently rented the ADU for $2,000+ per month, adding meaningful income potential to the property's already flexible layout. Located near Babette's Bakery, restaurants, coffee shops, parks, and Prospect's vibrant community spaces, with easy access to downtown Longmont, Highway 287, and the Diagonal Highway, this home combines size, functionality, and location in one of Longmont's most desirable neighborhoods.
For sale
Price cut: $100K (8/4)
$1,895,000
1020 Confidence Dr, Longmont, CO 80504
5beds
7,978sqft
:
Get pre-qualified$11,533/mo
Single Family Residence
Built in 2013
9,792 Square Feet Lot
$-- Zestimate®
$238/sqft
$110/mo HOA
What's special
Fully fenced yardHot tubCovered back porchWalk-in pantrySecond en-suite bedroomOpen-concept main levelWolf double ovens
- 115 days |
- 729 |
- 25 |
Zillow last checked:
Listing updated:
Listed by:
The Zach Zeldner Team 720-480-7650,
Compass - Boulder,
William Greig 914-263-7678,
Compass - Boulder
Source: IRES as distributed by MLS GRID,MLS#: 1056470
Facts & features
Interior
Bedrooms & bathrooms
- Bedrooms: 5
- Bathrooms: 5
- Full bathrooms: 3
- 3/4 bathrooms: 2
- 1/2 bathrooms: 1
- Main level bathrooms: 1
Primary bedroom
- Description: Wood
- Features: Full Primary Bath, Luxury Features Primary Bath
- Level: Upper
- Area: 288 Square Feet
- Dimensions: 16 x 18
Bedroom 2
- Description: Wood
- Level: Upper
- Area: 168 Square Feet
- Dimensions: 12 x 14
Bedroom 3
- Description: Wood
- Level: Upper
- Area: 165 Square Feet
- Dimensions: 11 x 15
Bedroom 4
- Description: Wood
- Level: Upper
- Area: 156 Square Feet
- Dimensions: 13 x 12
Bedroom 5
- Description: Carpet
- Level: Additional
- Area: 144 Square Feet
- Dimensions: 12 x 12
Bedroom 6
- Description: Carpet
- Level: Additional
- Area: 156 Square Feet
- Dimensions: 13 x 12
Dining room
- Description: Wood
- Level: Main
- Area: 221 Square Feet
- Dimensions: 17 x 13
Kitchen
- Description: Wood
- Level: Main
- Area: 204 Square Feet
- Dimensions: 12 x 17
Laundry
- Description: Tile
- Level: Upper
- Area: 77 Square Feet
- Dimensions: 7 x 11
Living room
- Description: Wood
- Level: Main
- Area: 440 Square Feet
- Dimensions: 22 x 20
Recreation room
- Description: Wood
- Level: Additional
- Area: 672 Square Feet
- Dimensions: 21 x 32
Heating
- Forced Air
Cooling
- Central Air
Appliances
- Included: Gas Range, Double Oven, Dishwasher, Refrigerator, Washer, Dryer, Microwave, Disposal
Features
- Eat-in Kitchen, Separate Dining Room, Open Floorplan, Pantry, Walk-In Closet(s), Jack & Jill Bathroom, Kitchen Island, Steam Shower, In-Law Floorplan
- Flooring: Wood
- Doors: French Doors
- Windows: Window Coverings
- Basement: Full,Unfinished,Daylight
- Has fireplace: Yes
- Fireplace features: Gas, Living Room
Interior area
- Total structure area: 5,889
- Total interior livable area: 7,978 sqft
- Finished area above ground: 5,889
Video & virtual tour
Property
Parking
- Total spaces: 3
- Parking features: Detached
- Garage spaces: 3
- Details: Detached
Features
- Levels: Three Or More
- Stories: 3
- Patio & porch: Deck
- Exterior features: Sprinkler System, Balcony
- Spa features: Heated
- Fencing: Fenced,Wood
- Has view: Yes
- View description: Mountain(s), Hills, Plains View
Lot
- Size: 9,792 Square Feet
- Features: Evergreen Trees, Deciduous Trees, Level
Details
- Additional structures: Carriage House
- Parcel number: R0504791
- Zoning: SFR
- Special conditions: Private Owner
Construction
Type & style
- Home type: SingleFamily
- Architectural style: Includes Rental Unit
- Property subtype: Single Family Residence
Materials
- Composition, Wood Shingle
- Roof: Composition
Condition
- New construction: No
- Year built: 2013
Utilities & green energy
- Electric: City Longmont
- Gas: XCEL
- Sewer: Public Sewer
- Water: City
- Utilities for property: Natural Gas Available, Electricity Available
Green energy
- Energy efficient items: Southern Exposure
Community & HOA
Community
- Features: Park
- Security: Fire Alarm
- Subdivision: Prospect
HOA
- Has HOA: Yes
- Services included: Common Amenities
- HOA fee: $110 monthly
- HOA name: Prospect Owners Association
- HOA phone: 303-482-2213
Location
- Region: Longmont
Financial & listing details
- Price per square foot: $238/sqft
- Tax assessed value: $1,821,200
- Annual tax amount: $11,347
- Date on market: 4/14/2026
- Listing terms: Cash,Conventional
- Exclusions: Seller's personal property.
- Electric utility on property: Yes
Estimated market value
Not available
Estimated sales range
Not available
Not available
Price history
| Date | Event | Price |
|---|---|---|
| 8/4/2026 | Price change | $1,895,000-5%$238/sqft |
Source:  REcolorado as distributed by MLS GRID #IR1056470 Report a problem REcolorado as distributed by MLS GRID #IR1056470 Report a problem | ||
| 4/22/2026 | Listed for sale | $1,995,000+14%$250/sqft |
Source:  IRES as distributed by MLS GRID #1056470 Report a problem IRES as distributed by MLS GRID #1056470 Report a problem | ||
| 8/1/2022 | Sold | $1,750,000$219/sqft |
Source: Public Record Report a problem | ||
| 10/25/2021 | Listing removed | -- |
Source: Zillow Rental Manager Report a problem | ||
| 10/4/2021 | Listed for rent | $1,750 |
Source: Zillow Rental Manager Report a problem | ||
Public tax history
| Year | Property taxes | Tax assessment |
|---|---|---|
| 2025 | $11,347 +1.4% | $113,825 -6.9% |
| 2024 | $11,192 +16.2% | $122,309 -1% |
| 2023 | $9,628 -1.3% | $123,495 +26.9% |
| 2022 | $9,752 +18.8% | $97,293 -2.8% |
| 2021 | $8,212 | $100,093 +18.4% |
| 2020 | $8,212 +16.4% | $84,535 |
| 2019 | $7,055 | $84,535 +13.8% |
| 2018 | $7,055 | $74,275 -9.5% |
| 2017 | $7,055 -4.5% | $82,115 +30.8% |
| 2016 | $7,391 +29.3% | $62,757 +495% |
| 2015 | $5,716 +1244.2% | $10,547 +131.6% |
| 2014 | $425 -38.2% | $4,553 |
| 2013 | $689 +6.8% | $4,553 -38.7% |
| 2012 | $645 -35% | $7,424 |
| 2011 | $993 +1.8% | -- |
| 2010 | $975 -55.5% | $11,530 |
| 2009 | $2,188 | $11,530 |
Find assessor info on the county website
Monthly payment
Est. payment
Payment breakdown
Explore the cost of this home by adjusting the details. Changes won't be saved.Climate risks
Neighborhood: Pike
Nearby schools
GreatSchools rating
- 4/10Burlington Elementary SchoolGrades: PK-5Distance: 0.8 mi
- 3/10Sunset Middle SchoolGrades: 6-8Distance: 0.9 mi
- 9/10Niwot High SchoolGrades: 9-12Distance: 2.8 mi
Schools provided by the listing agent
- Elementary: Burlington
- Middle: Sunset Middle
- High: Niwot
Source: IRES as distributed by MLS GRID. This data may not be complete. We recommend contacting the local school district to confirm school assignments for this home.
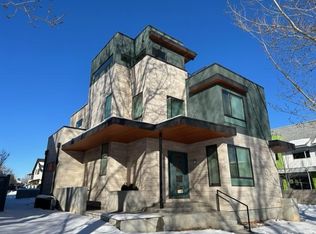
- $1,533,4004 bd4 ba5.4k sqft1016 Confidence Dr, Longmont, CO 80504Off Market
- $--1 bd1 ba500 sqft1016 Confidence Dr #B, Longmont, CO 80504Off Market

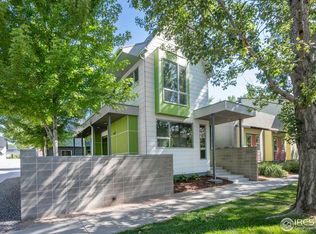
- $999,9503 bd3 ba2k sqft1012 Confidence Dr, Longmont, CO 80504Sold
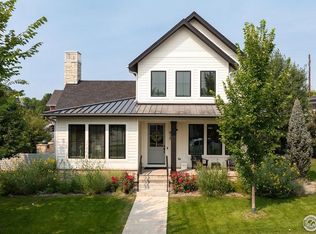
- $1,775,0004 bd5 ba5.3k sqft917 Neon Forest Cir, Longmont, CO 80504Sold
- $1,366,5005 bd3 ba5k sqft921 Neon Forest Cir, Longmont, CO 80504Off Market
- $1,167,6004 bd3 ba2.9k sqft2100 Amethyst Dr, Longmont, CO 80504Off Market
- $1,499,9505 bd5 ba4.6k sqft1019 Confidence Dr, Longmont, CO 80504Sold
- $1,663,7006 bd5 ba6.3k sqft2070 Amethyst Dr, Longmont, CO 80504Off Market
A local agent can set up tours, give advice and negotiate with sellers.
A local lender can help you make sure your offer is ready when you are.
Similar homes
- $1,580,0005 bd5 ba5.5k sqft821 Incorrigible Cir, Longmont, CO 80504For Sale

 MLS ID #1056681, Terra Brewer, Compass - Boulder. IRES as distributed by MLS GRID
 - $1,999,9754 bd5 ba8.2k sqft677 County Road 18, Longmont, CO 80504For Sale
 MLS ID #1063026, Arnold Turner, Turner Realty. IRES as distributed by MLS GRID
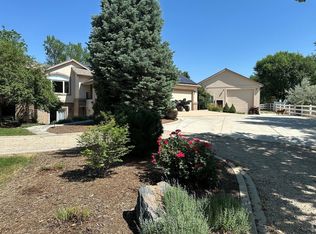
 - $1,950,0004 bd3 ba4.1k sqft5612 N 115th St, Longmont, CO 80504For Sale
 MLS ID #1054264, The KL Team, KL Realty. IRES as distributed by MLS GRID
 - $1,825,0007 bd5 ba5.1k sqft8102 Dreamers Ridge Road, Longmont, CO 80504For Sale

 MLS ID #5674681, Kristin Sullivan, Insight Realty Team LLC. REcolorado as distributed by MLS GRID
 - $2,295,0005 bd4 ba6.1k sqft8584 Summerlin Pl, Longmont, CO 80503For SaleMLS ID #1063008, Deborah Read Fowler, Madison & Company Properties - Niwot. IRES as distributed by MLS GRID
- $1,545,0005 bd5 ba5.8k sqft6686 Fairways Dr, Longmont, CO 80503For Sale By Owner
- $1,895,0005 bd5 ba5.8k sqft718 Skywalker Pt, Lafayette, CO 80026For SaleMLS ID #1061367, Laura Stratton, Fathom Realty Colorado LLC. IRES as distributed by MLS GRID
- $1,895,0005 bd5 ba5.3k sqft830 Berthoud Peak Dr, Berthoud, CO 80513For SaleMLS ID #1059516, Kassie Tipton, Dwellings Colorado Real Estate. IRES as distributed by MLS GRID
- $1,995,0004 bd4 ba4.7k sqft6440 Monarch Park Ct, Niwot, CO 80503For SaleMLS ID #1062184, Patrick Brown, Compass - Boulder. IRES as distributed by MLS GRID
- $2,200,0005 bd6 ba9.5k sqft10474 Panorama Cir, Firestone, CO 80504For SaleMLS ID #1061109, Christopher Martinez, RE/MAX Alliance-Longmont. IRES as distributed by MLS GRID
- $1,275,0005 bd4 ba5.8k sqft1744 Edgewater Pl, Longmont, CO 80504For SaleMLS ID #1061444, Carly Mayer, Compass - Boulder. IRES as distributed by MLS GRID
- $2,250,0005 bd6 ba5.4k sqft7271 Longview Dr, Niwot, CO 80503For SaleMLS ID #1063893, Mark Brigham, RE/MAX of Boulder, Inc. IRES as distributed by MLS GRID
- $2,250,0006 bd5 ba5.4k sqft7237 Spring Creek Cir, Niwot, CO 80503For SaleMLS ID #1060286, Sharyn Breslin, RE/MAX Alliance-Wadsworth. IRES as distributed by MLS GRID
- $1,375,0005 bd5 ba5.8k sqft1744 Montgomery Cir, Longmont, CO 80504For SaleMLS ID #1065571, Amy Neb, Dwellings Colorado Real Estate. IRES as distributed by MLS GRID
- $1,950,0005 bd4 ba6.4k sqft2470 Red Hawk Place, Broomfield, CO 80023For SaleMLS ID #7026625, Sage Swink, Berkshire Hathaway HomeServices Colorado Real Estate, LLC – Erie. REcolorado as distributed by MLS GRID
- $1,995,0004 bd5 ba4.1k sqft5946 County Road 3, Erie, CO 80516For SaleMLS ID #9622115, Lindsey Sampier, eXp Realty, LLC. REcolorado as distributed by MLS GRID
- $1,825,0005 bd5 ba5.2k sqft750 Limestone Dr, Erie, CO 80516For SaleMLS ID #1054160, Anne Carlson, Coldwell Banker Realty- Fort Collins. IRES as distributed by MLS GRID
- $1,895,0005 bd5 ba5k sqft4128 Clifton Ct, Boulder, CO 80301For SaleMLS ID #1062160, Sarah Hubbard, Compass - Boulder. IRES as distributed by MLS GRID
- $2,495,0005 bd5 ba5.8k sqft8847 Spring Creek Trl, Niwot, CO 80503For SaleMLS ID #1060824, Kimberly Thompson, milehimodern - Boulder. IRES as distributed by MLS GRID
- $1,249,9005 bd4 ba4.8k sqft425 Long View Court, Longmont, CO 80501For SaleMLS ID #5826773, Angela Nechvatal, Five Four Real Estate, LLC. REcolorado as distributed by MLS GRID
