Nestled amongst the trees is the most intentionally designed home in Prospect. With an open floor plan and walls of glass, the inside blends seamlessly with outdoor spaces that make this right sized home live large. Every detail has been considered for optimal living. Every inch has been designed to be both beautiful & highly functional. The living, dining & kitchen areas flow seamlessly creating a great room that's perfect for gathering 'round the two-sided fireplace. Chefs will appreciate the bright & sunny kitchen with 6 burner Wolf gas range, double ovens, built in Miele refrigerator, built-in pantry & expansive kitchen island. Two office spaces with built-ins maximize space & are perfect for those that work from home. You'll love the maintenance-free yard with state-of-the-art synthetic grass that looks and feels just like the real thing. The yard is enclosed by a low wall & mature maple trees, it's the most magical spot for morning yoga & evening dining. Showings start Thursday the 17th, this is THE GOOD LIFE.
Sold for $999,950
$999,950
1012 Confidence Dr, Longmont, CO 80504
3beds
2,004sqft
Single Family Residence
Built in 2016
3,882 Square Feet Lot
$985,200 Zestimate®
$499/sqft
$3,119 Estimated rent
Home value
$985,200
$916,000 - $1.06M
$3,119/mo
Zestimate® history
Owner options
List your home for rent
$3,119/mo
Rent Zestimate®
Find your next renter with Zillow Rental Manager. Plus, with online applications, you can quickly screen prospective tenants – for free.
$3,119/mo
Rent Zestimate®
Refinance and save
$4,779/mo
Est. payment
Refinancing to a lower rate could help reduce your monthly payments and save thousands over the life of the loan.
$4,779/mo
Est. payment
Explore your selling options
Work with a Zillow partner agent
Leverage their expertise and Zillow's premium Showcase listings to get your home seen by more buyers.
Get startedList with your own agent
Get your home in front of millions of buyers by listing it on Zillow.
Learn how to do itSell it yourself
Take full control of how buyers see your home on Zillow by listing For Sale by Owner (FSBO).
List your homeWhat's special
Zillow last checked:
Listing updated:
Listed by:
Suzy Williamson 303-651-3939,
RE/MAX Alliance-Longmont
Bought with:
Carly Mayer, 100005579
Compass - Boulder
Source: IRES as distributed by MLS GRID,MLS#: 1038992
Facts & features
Interior
Bedrooms & bathrooms
- Bedrooms: 3
- Bathrooms: 3
- Full bathrooms: 1
- 3/4 bathrooms: 1
- 1/2 bathrooms: 1
- Main level bathrooms: 1
Primary bedroom
- Description: Carpet
- Features: 5 Piece Primary Bath
- Level: Upper
- Area: 144 Square Feet
- Dimensions: 12 x 12
Bedroom 2
- Description: Carpet
- Level: Upper
- Area: 110 Square Feet
- Dimensions: 10 x 11
Bedroom 3
- Description: Carpet
- Level: Upper
- Area: 150 Square Feet
- Dimensions: 10 x 15
Dining room
- Description: Engineered Hardwood
- Level: Main
- Area: 204 Square Feet
- Dimensions: 12 x 17
Kitchen
- Description: Engineered Hardwood
- Level: Main
- Area: 221 Square Feet
- Dimensions: 13 x 17
Laundry
- Description: Engineered Hardwood
- Level: Upper
- Area: 56 Square Feet
- Dimensions: 7 x 8
Living room
- Description: Engineered Hardwood
- Level: Main
- Area: 242 Square Feet
- Dimensions: 11 x 22
Study
- Description: Engineered Hardwood
- Level: Main
- Area: 72 Square Feet
- Dimensions: 6 x 12
Heating
- Forced Air, Heat Pump
Cooling
- Central Air
Appliances
- Included: Gas Range, Double Oven, Dishwasher, Refrigerator, Washer, Dryer, Microwave, Water Purifier Owned, Disposal
- Laundry: Sink, Washer/Dryer Hookup
Features
- Eat-in Kitchen, Open Floorplan, Pantry, Walk-In Closet(s), Kitchen Island, High Ceilings, Split Bedroom Plan
- Flooring: Wood
- Windows: Skylight(s)
- Basement: None,Crawl Space,Built-In Radon
- Has fireplace: Yes
- Fireplace features: Gas, Multi-Sided, Living Room
Interior area
- Total structure area: 1,949
- Total interior livable area: 2,004 sqft
- Finished area above ground: 1,949
Property
Parking
- Total spaces: 2
- Parking features: Garage Door Opener, Tandem
- Attached garage spaces: 2
- Details: Attached
Accessibility
- Accessibility features: Level Lot
Features
- Levels: Two
- Stories: 2
- Patio & porch: Patio
- Exterior features: Sprinkler System
- Fencing: Fenced
- Has view: Yes
- View description: Mountain(s)
Lot
- Size: 3,882 Square Feet
- Features: Deciduous Trees, Level, Alley
Details
- Parcel number: R0504794
- Zoning: PUD
- Special conditions: Private Owner
Construction
Type & style
- Home type: SingleFamily
- Architectural style: Contemporary
- Property subtype: Single Family Residence
Materials
- Frame, Composition
- Roof: Composition,Metal,Rubber
Condition
- New construction: No
- Year built: 2016
Details
- Builder name: Markel Homes
Utilities & green energy
- Electric: City Longmont
- Gas: Xcel Energy
- Sewer: Public Sewer
- Water: City
- Utilities for property: Natural Gas Available, Electricity Available, High Speed Avail, Underground Utilities
Green energy
- Energy efficient items: Southern Exposure, Windows, High Efficiency Furnace, Thermostat
Community & HOA
Community
- Features: Park
- Security: Fire Alarm
- Subdivision: Wallace Add 4th Flg
HOA
- Has HOA: Yes
- Services included: Common Amenities, Snow Removal, Management
- HOA fee: $110 monthly
- HOA name: Prospect Owners' Association
- HOA phone: 303-482-2213
Location
- Region: Longmont
Financial & listing details
- Price per square foot: $499/sqft
- Tax assessed value: $1,031,500
- Annual tax amount: $6,249
- Date on market: 7/11/2025
- Listing terms: Cash,Conventional
- Exclusions: Seller's Personal belongings & staging items.
- Electric utility on property: Yes
Price history
| Date | Event | Price |
|---|---|---|
| 8/26/2025 | Sold | $999,950$499/sqft |
Source:  IRES as distributed by MLS GRID #1038992 Report a problem IRES as distributed by MLS GRID #1038992 Report a problem | ||
| 7/20/2025 | Pending sale | $999,950$499/sqft |
Source:  REcolorado as distributed by MLS GRID #IR1038992 Report a problem REcolorado as distributed by MLS GRID #IR1038992 Report a problem | ||
| 7/17/2025 | Listed for sale | $999,950+47%$499/sqft |
Source: IRES as distributed by MLS GRID #1038992 Report a problem | ||
| 12/21/2016 | Sold | $680,018$339/sqft |
Source: Public Record Report a problem | ||
Public tax history
| Year | Property taxes | Tax assessment |
|---|---|---|
| 2025 | $6,249 +1.4% | $64,469 -6.6% |
| 2024 | $6,164 +14.1% | $69,017 -1% |
| 2023 | $5,400 -1.3% | $69,686 +27.7% |
| 2022 | $5,470 +10.9% | $54,572 -2.8% |
| 2021 | $4,933 | $56,142 +10.6% |
| 2020 | $4,933 +25.9% | $50,780 |
| 2019 | $3,919 | $50,780 +23.1% |
| 2018 | $3,919 | $41,256 -9.5% |
| 2017 | $3,919 +221.3% | $45,611 +257.5% |
| 2016 | $1,220 +4.9% | $12,760 +221.2% |
| 2015 | $1,162 +333.4% | $3,973 +38.4% |
| 2014 | $268 -83.5% | $2,871 |
| 2013 | $1,626 +298.4% | $2,871 -38.9% |
| 2012 | $408 -41.9% | $4,698 |
| 2011 | $702 +1.8% | -- |
| 2010 | $690 -68.5% | $8,160 |
| 2009 | $2,188 | $8,160 |
Find assessor info on the county website
Neighborhood: Pike
Nearby homes
- $1,203,8003 bd2 ba2.3k sqft1010 Confidence Dr, Longmont, CO 80504Off Market
- $1,377,7005 bd3 ba5k sqft921 Neon Forest Cir, Longmont, CO 80504Off Market
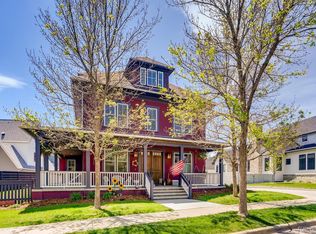
- $1,555,6004 bd4 ba5.4k sqft1016 Confidence Dr, Longmont, CO 80504Off Market
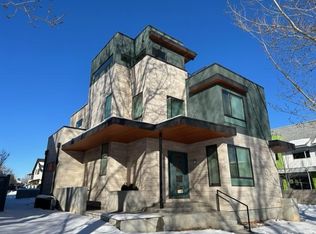
- $--1 bd1 ba500 sqft1016 Confidence Dr #B, Longmont, CO 80504Off Market

- $1,995,0005 bd5 ba7.9k sqft1020 Confidence Dr, Longmont, CO 80504For Sale
- $1,131,4003 bd2 ba2k sqft1011 Confidence Dr, Longmont, CO 80504Off Market
- $1,775,0004 bd5 ba5.3k sqft917 Neon Forest Cir, Longmont, CO 80504Sold
- $1,664,1005,649 Square Feet1015 Confidence Dr, Longmont, CO 80504Off Market
Nearby schools
GreatSchools rating
- 4/10Burlington Elementary SchoolGrades: PK-5Distance: 0.8 mi
- 3/10Sunset Middle SchoolGrades: 6-8Distance: 0.9 mi
- 9/10Niwot High SchoolGrades: 9-12Distance: 2.8 mi
Schools provided by the listing agent
- Elementary: Burlington
- Middle: Sunset Middle
- High: Niwot
Source: IRES as distributed by MLS GRID. This data may not be complete. We recommend contacting the local school district to confirm school assignments for this home.
Get a cash offer in 3 minutes
Find out how much your home could sell for in as little as 3 minutes with a no-obligation cash offer.
Estimated market value
$985,200
Get a cash offer in 3 minutes
Find out how much your home could sell for in as little as 3 minutes with a no-obligation cash offer.
Estimated market value
$985,200
- Colorado
- Boulder County
- Longmont
- 80504
- Pike
- 1012 Confidence Dr
Nearby cities
Nearby neighborhoods
Nearby zip codes
Other Longmont Topics
