Make this wonderfully curated modern farmhouse your own. A well-defined standard of modern architectural design & community awaits you in Prospect New Town. Designed by the visionaries at Red Pencil Architects this stunning residence is where modern design meets classic elegance. largest lot & most desired street, this sprawling 12,932+ SF lot delivers, every detail of this home is intentional. A feeling of casual elegance & comfort envelops you, welcoming you home. Rich wide plank flooring ground the space, while meticulous craftsmanship elevates every corner. Embrace indoor-outdoor living as the open floor plan merges w/ a central three-season screened in porch that directly integrates a state-of-the-art cook's kitchen & the adjacent outdoor sanctuary complete w/ a Big Green Egg & outdoor kitchen. Chef-inspired kitchen w/ ample storage & expansive quartz counters , a double oven, built-in Super Automatic coffee machine, wine cooler, 5-burner gas cooktop & a Subzero refrigerator/freezer. Dining room easily accommodates 10 people for holiday gatherings. Upstairs, two bedrooms w/ en-suite bathrooms. Lower level includes another bed/bath & enough space for gym equipment and/or an in-home theater area. Spa inspired main floor Primary Suite, w/ soaking tub, 2-person shower, in-floor heating, stand-alone bidet & an expansive walk-in closet. Other highlights include a main floor study, vaulted ceilings, shiplap accents, gas fireplace & a perfect merge of materials. Exterior landscape is professionally designed by J&S Landscaping. Multiple raised irrigated garden beds, perennial herb beds, fruit trees (sour cherry, plum and apple). Over-sized 3 car garage w/ plenty of space for bikes & toys. Garage includes an EV charging station. An unfinished ADU that comes w/ plans drafted by the original home designers. Once noted as "America's Coolest Neighborhood", Longmont's Prospect new town provides the perfect lifestyle where convenience is at your fingertips & community awaits.
Sold for $1,775,000
$1,775,000
917 Neon Forest Cir, Longmont, CO 80504
4beds
5,387sqft
Single Family Residence
Built in 2019
0.3 Acres Lot
$1,762,900 Zestimate®
$329/sqft
$5,426 Estimated rent
Home value
$1,762,900
$1.64M - $1.90M
$5,426/mo
Zestimate® history
Owner options
List your home for rent
$5,426/mo
Rent Zestimate®
Find your next renter with Zillow Rental Manager. Plus, with online applications, you can quickly screen prospective tenants – for free.
$5,426/mo
Rent Zestimate®
Refinance and save
$8,398/mo
Est. payment
Refinancing to a lower rate could help reduce your monthly payments and save thousands over the life of the loan.
$8,398/mo
Est. payment
Explore your selling options
Work with a Zillow partner agent
Leverage their expertise and Zillow's premium Showcase listings to get your home seen by more buyers.
Get startedList with your own agent
Get your home in front of millions of buyers by listing it on Zillow.
Learn how to do itSell it yourself
Take full control of how buyers see your home on Zillow by listing For Sale by Owner (FSBO).
List your homeWhat's special
Zillow last checked:
Listing updated:
Listed by:
Cory Dudley 303-776-4004,
Old Town Real Estate Co
Bought with:
Barb Passalacqua, 100051426
milehimodern - Boulder
Source: IRES as distributed by MLS GRID,MLS#: 1040871
Facts & features
Interior
Bedrooms & bathrooms
- Bedrooms: 4
- Bathrooms: 5
- Full bathrooms: 1
- 3/4 bathrooms: 3
- 1/2 bathrooms: 1
- Main level bathrooms: 2
Primary bedroom
- Description: Carpet
- Features: Luxury Features Primary Bath, Bidet
- Level: Main
- Area: 289 Square Feet
- Dimensions: 17 x 17
Bedroom 2
- Description: Carpet
- Level: Upper
- Area: 182 Square Feet
- Dimensions: 13 x 14
Bedroom 3
- Description: Carpet
- Level: Upper
- Area: 196 Square Feet
- Dimensions: 14 x 14
Bedroom 4
- Description: Carpet
- Level: Basement
- Area: 180 Square Feet
- Dimensions: 12 x 15
Dining room
- Description: Engineered Hardwood
- Level: Main
- Area: 180 Square Feet
- Dimensions: 12 x 15
Kitchen
- Description: Engineered Hardwood
- Level: Main
- Area: 400 Square Feet
- Dimensions: 20 x 20
Laundry
- Description: Slate
- Level: Main
- Area: 110 Square Feet
- Dimensions: 10 x 11
Living room
- Description: Engineered Hardwood
- Level: Main
- Area: 342 Square Feet
- Dimensions: 18 x 19
Recreation room
- Description: Engineered Hardwood
- Level: Basement
- Area: 384 Square Feet
- Dimensions: 16 x 24
Study
- Description: Engineered Hardwood
- Level: Main
- Area: 143 Square Feet
- Dimensions: 11 x 13
Heating
- Forced Air, Radiant
Cooling
- Central Air, Ceiling Fan(s)
Appliances
- Included: Gas Range, Double Oven, Dishwasher, Refrigerator, Bar Fridge, Washer, Dryer, Microwave, Disposal
- Laundry: Sink, Washer/Dryer Hookup
Features
- Eat-in Kitchen, Separate Dining Room, Cathedral Ceiling(s), Open Floorplan, Pantry, Walk-In Closet(s), Kitchen Island, High Ceilings
- Windows: Window Coverings, Wood Frames
- Basement: Partially Finished,Built-In Radon,Sump Pump
- Has fireplace: Yes
- Fireplace features: Living Room
Interior area
- Total structure area: 4,067
- Total interior livable area: 5,387 sqft
- Finished area above ground: 4,067
Property
Parking
- Total spaces: 3
- Parking features: Garage Door Opener, Oversized
- Garage spaces: 3
- Details: Detached
Accessibility
- Accessibility features: Level Lot, Low Carpet, Main Floor Bath, Accessible Bedroom, Main Level Laundry
Features
- Levels: Two
- Stories: 2
- Patio & porch: Patio, Enclosed
- Exterior features: Sprinkler System
- Fencing: Fenced
- Has view: Yes
- View description: Mountain(s), City
Lot
- Size: 0.3 Acres
- Features: Corner Lot, Evergreen Trees, Deciduous Trees, Level, Paved, Gutters, Sidewalks, Alley
Details
- Parcel number: R0504790
- Zoning: RES
- Special conditions: Private Owner
Construction
Type & style
- Home type: SingleFamily
- Architectural style: Farmhouse,Contemporary
- Property subtype: Single Family Residence
Materials
- Frame, Wood Siding
- Roof: Composition
Condition
- New construction: No
- Year built: 2019
Details
- Builder model: Modern farmhouse
Utilities & green energy
- Electric: CITY
- Gas: Xcel
- Sewer: Public Sewer
- Water: City
- Utilities for property: Natural Gas Available, Electricity Available, Cable Available, Satellite Avail, High Speed Avail
Green energy
- Energy efficient items: Southern Exposure
Community & HOA
Community
- Features: Park
- Security: Fire Alarm
- Subdivision: Wallace Add 4th Flg
HOA
- Has HOA: Yes
- Services included: Common Amenities, Snow Removal, Management
- HOA fee: $110 monthly
- HOA name: Prospect Owners Association
- HOA phone: 303-482-2218
Location
- Region: Longmont
Financial & listing details
- Price per square foot: $329/sqft
- Tax assessed value: $1,795,900
- Annual tax amount: $11,168
- Date on market: 8/6/2025
- Listing terms: Cash,Conventional
- Exclusions: Sellers Personal Belongings
- Electric utility on property: Yes
- Road surface type: Asphalt
Price history
| Date | Event | Price |
|---|---|---|
| 9/15/2025 | Sold | $1,775,000+4.4%$329/sqft |
Source:  IRES as distributed by MLS GRID #1040871 Report a problem IRES as distributed by MLS GRID #1040871 Report a problem | ||
| 8/9/2025 | Pending sale | $1,700,000$316/sqft |
Source:  REcolorado as distributed by MLS GRID #IR1040871 Report a problem REcolorado as distributed by MLS GRID #IR1040871 Report a problem | ||
| 8/6/2025 | Listed for sale | $1,700,000+353.3%$316/sqft |
Source: IRES as distributed by MLS GRID #1040871 Report a problem | ||
| 6/15/2018 | Sold | $375,000$70/sqft |
Source: IRES as distributed by MLS GRID #834985 Report a problem | ||
| 10/17/2017 | Price change | $375,000+15.4%$70/sqft |
Source: Markel Homes #834985 Report a problem | ||
| 4/1/2017 | Price change | $325,000+12.1%$60/sqft |
Source: Markel Homes #815573 Report a problem | ||
| 3/16/2017 | Listed for sale | $289,900$54/sqft |
Source: Markel Homes #786681 Report a problem | ||
| 1/18/2017 | Listing removed | $289,900$54/sqft |
Source: Markel Homes #786681 Report a problem | ||
| 12/15/2016 | Listed for sale | $289,900$54/sqft |
Source: Markel Homes #786681 Report a problem | ||
Public tax history
| Year | Property taxes | Tax assessment |
|---|---|---|
| 2025 | $11,168 +1.4% | $112,244 -6.8% |
| 2024 | $11,016 +16.2% | $120,439 -1% |
| 2023 | $9,483 -1.3% | $121,607 +26.9% |
| 2022 | $9,605 +23.4% | $95,827 -2.8% |
| 2021 | $7,787 | $98,584 +23% |
| 2020 | $7,787 +52.5% | $80,159 +169.8% |
| 2019 | $5,107 | $29,709 -44.7% |
| 2018 | $5,107 | $53,766 +9.7% |
| 2017 | $5,107 +119.3% | $49,010 +101.2% |
| 2016 | $2,328 +4.9% | $24,360 +223.1% |
| 2015 | $2,219 +338.1% | $7,540 +39% |
| 2014 | $507 -38.5% | $5,423 |
| 2013 | $823 +6.8% | $5,423 -38.9% |
| 2012 | $771 +41.2% | $8,874 |
| 2011 | $546 +1.8% | -- |
| 2010 | $536 -55.5% | $6,340 |
| 2009 | $1,203 | $6,340 |
Find assessor info on the county website
Neighborhood: Pike
Nearby homes
- $1,407,7004 bd3 ba2.7k sqft913 Neon Forest Cir #A, Longmont, CO 80504Off Market

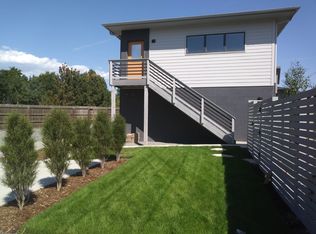
- $--1 bd1 ba530 sqft913 Neon Forest Cir, Longmont, CO 80504Off Market
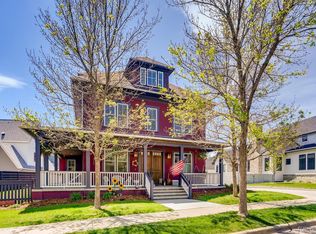
- $1,363,2005 bd3 ba5k sqft921 Neon Forest Cir, Longmont, CO 80504Off Market
- $1,391,1003 bd3 ba4.8k sqft909 Neon Forest Cir, Longmont, CO 80504Off Market

- $1,518,8004 bd4 ba5.4k sqft1016 Confidence Dr, Longmont, CO 80504Off Market
- $--1 bd1 ba500 sqft1016 Confidence Dr #B, Longmont, CO 80504Off Market
- $999,9503 bd3 ba2k sqft1012 Confidence Dr, Longmont, CO 80504Sold
- $1,995,0005 bd5 ba7.9k sqft1020 Confidence Dr, Longmont, CO 80504For Sale
Nearby schools
GreatSchools rating
- 4/10Burlington Elementary SchoolGrades: PK-5Distance: 0.8 mi
- 3/10Sunset Middle SchoolGrades: 6-8Distance: 0.9 mi
- 9/10Niwot High SchoolGrades: 9-12Distance: 2.8 mi
Schools provided by the listing agent
- Elementary: Burlington
- Middle: Sunset Middle
- High: Niwot
Source: IRES as distributed by MLS GRID. This data may not be complete. We recommend contacting the local school district to confirm school assignments for this home.
Get a cash offer in 3 minutes
Find out how much your home could sell for in as little as 3 minutes with a no-obligation cash offer.
Estimated market value
$1,762,900
Get a cash offer in 3 minutes
Find out how much your home could sell for in as little as 3 minutes with a no-obligation cash offer.
Estimated market value
$1,762,900
- Colorado
- Boulder County
- Longmont
- 80504
- Pike
- 917 Neon Forest Cir
Nearby cities
Nearby neighborhoods
Nearby zip codes
Other Longmont Topics
