Buyer may receive a 1% lender credit when using the seller's preferred lender! Located on a quiet cul-de-sac in desirable Flatiron Meadows, this Toll Brothers home offers sweeping, unobstructed Back Range mountain views and over 4,800 finished square feet of living space. The welcoming foyer immediately draws your eye through expansive glass doors to the stunning mountain backdrop. The open main level blends everyday comfort with distinctive design updates throughout. The dining room features paneled walls and updated lighting, creating a dramatic space for entertaining. A private office with built-in cabinetry and shelving provides a functional work-from-home area, while the powder room adds a memorable designer touch with green leopard wallpaper and gold pendant lighting. The kitchen features quartz countertops, stainless steel appliances, a gas cooktop, double ovens, a spacious island, and a large walk-in pantry. It opens to the great room with vaulted ceilings, fireplace, and expansive windows capturing the mountain views. Retractable glass doors lead to the covered and expanded patio, creating seamless indoor-outdoor living.A main-floor guest suite with shiplap accent walls offers flexibility for visitors or multi-generational living. Upstairs, the spacious primary suite serves as a private retreat with large windows framing Front Range views, a five-piece bath with soaking tub and separate shower, and a generous walk-in closet. Additional bedrooms are well-sized with convenient access to full bathrooms. The finished basement provides additional living space with a theater area, recreation space, bedroom, and bathroom.The landscaped backyard is fully fenced and positioned to take advantage of the panoramic mountain setting. A three-car garage and access to neighborhood parks and trails complete this exceptional home.
For sale
Price cut: $50K (5/8)
$1,875,000
750 Limestone Dr, Erie, CO 80516
5beds
5,291sqft
:
Get pre-qualified$11,478/mo
Single Family Residence
Built in 2019
0.25 Acres Lot
$-- Zestimate®
$354/sqft
$50/mo HOA
What's special
Generous walk-in closetWelcoming foyerThree-car garage
- 128 days |
- 568 |
- 14 |
Zillow last checked:
Listing updated:
Listed by:
Anne Carlson 612-272-0738,
Coldwell Banker Realty- Fort Collins
Source: IRES as distributed by MLS GRID,MLS#: 1054160
Facts & features
Interior
Bedrooms & bathrooms
- Bedrooms: 5
- Bathrooms: 5
- Full bathrooms: 3
- 3/4 bathrooms: 1
- 1/2 bathrooms: 1
- Main level bathrooms: 2
Rooms
- Room types: Loft
Primary bedroom
- Description: Engineered Hardwood
- Features: Luxury Features Primary Bath
- Level: Upper
- Area: 340 Square Feet
- Dimensions: 20 x 17
Bedroom 2
- Description: Engineered Hardwood
- Level: Upper
- Area: 143 Square Feet
- Dimensions: 11 x 13
Bedroom 3
- Description: Engineered Hardwood
- Level: Upper
- Area: 216 Square Feet
- Dimensions: 18 x 12
Bedroom 4
- Description: Engineered Hardwood
- Level: Main
- Area: 210 Square Feet
- Dimensions: 14 x 15
Bedroom 5
- Description: Luxury Vinyl
- Level: Basement
- Area: 182 Square Feet
- Dimensions: 13 x 14
Dining room
- Description: Engineered Hardwood
- Level: Main
- Area: 168 Square Feet
- Dimensions: 12 x 14
Family room
- Description: Luxury Vinyl
- Level: Basement
- Area: 1248 Square Feet
- Dimensions: 39 x 32
Kitchen
- Description: Engineered Hardwood
- Level: Main
- Area: 304 Square Feet
- Dimensions: 16 x 19
Laundry
- Description: Engineered Hardwood
- Level: Upper
- Area: 70 Square Feet
- Dimensions: 7 x 10
Living room
- Description: Engineered Hardwood
- Level: Main
- Area: 418 Square Feet
- Dimensions: 19 x 22
Study
- Description: Engineered Hardwood
- Level: Main
- Area: 168 Square Feet
- Dimensions: 12 x 14
Heating
- Forced Air
Cooling
- Central Air, Ceiling Fan(s)
Appliances
- Included: Gas Range, Double Oven, Dishwasher, Refrigerator, Washer, Dryer, Microwave, Water Purifier Owned, Disposal
Features
- Eat-in Kitchen, Separate Dining Room, Cathedral Ceiling(s), Open Floorplan, Pantry, Walk-In Closet(s), Jack & Jill Bathroom, Kitchen Island, High Ceilings
- Windows: Window Coverings
- Basement: Partially Finished,Crawl Space,Daylight,Built-In Radon,Sump Pump
- Has fireplace: Yes
- Fireplace features: Gas, Living Room
Interior area
- Total structure area: 3,770
- Total interior livable area: 5,291 sqft
- Finished area above ground: 3,770
Video & virtual tour
Property
Parking
- Total spaces: 3
- Parking features: Garage Door Opener, Attached, Oversized
- Attached garage spaces: 3
- Details: Attached
Accessibility
- Accessibility features: Level Lot, Main Floor Bath, Accessible Bedroom
Features
- Levels: Two
- Stories: 2
- Patio & porch: Patio, Deck
- Exterior features: Sprinkler System, Balcony
- Fencing: Fenced,Wood
- Has view: Yes
- View description: Mountain(s), Hills
Lot
- Size: 0.25 Acres
- Features: Cul-De-Sac, Level, Curbs, Gutters, Sidewalks, Water Rights Excluded, Mineral Rights Excluded
Details
- Parcel number: R0610428
- Zoning: R1
- Special conditions: Private Owner
Construction
Type & style
- Home type: SingleFamily
- Architectural style: Contemporary
- Property subtype: Single Family Residence
Materials
- Frame
- Roof: Composition
Condition
- New construction: No
- Year built: 2019
Details
- Builder name: Toll Brothers
Utilities & green energy
- Sewer: Public Sewer
- Water: City
- Utilities for property: Natural Gas Available, Electricity Available
Community & HOA
Community
- Features: Playground, Park, Trail(s)
- Security: Security System, Fire Alarm
- Subdivision: Flatiron Meadows Filing 11
HOA
- Has HOA: Yes
- Services included: Common Amenities
- HOA fee: $50 monthly
- HOA name: Flatiron Meadows
- HOA phone: 720-974-4201
Location
- Region: Erie
Financial & listing details
- Price per square foot: $354/sqft
- Tax assessed value: $1,293,600
- Annual tax amount: $11,529
- Date on market: 3/19/2026
- Listing terms: Cash,Conventional,VA Loan,1031 Exchange
- Exclusions: Seller's personal property, aluminum raised garden beds in the backyard, all TVs and brackets, curtains and rods in the living room, guest bedroom, and primary bedroom. All kitchen appliances in the basement, refrigerator in the garage.
- Electric utility on property: Yes
- Road surface type: Asphalt
Estimated market value
Not available
Estimated sales range
Not available
Not available
Price history
| Date | Event | Price |
|---|---|---|
| 5/8/2026 | Price change | $1,875,000-2.6%$354/sqft |
Source:  IRES as distributed by MLS GRID #1054160 Report a problem IRES as distributed by MLS GRID #1054160 Report a problem | ||
| 3/26/2026 | Listed for sale | $1,925,000+18.5%$364/sqft |
Source: IRES as distributed by MLS GRID #1054160 Report a problem | ||
| 6/6/2022 | Sold | $1,625,000+85.7%$307/sqft |
Source: Public Record Report a problem | ||
| 5/28/2020 | Sold | $875,000-2.2%$165/sqft |
Source: Public Record Report a problem | ||
| 5/5/2020 | Pending sale | $895,000$169/sqft |
Source: Keller Williams Preferred Realty #9915276 Report a problem | ||
| 4/8/2020 | Listed for sale | $895,000$169/sqft |
Source: Keller Williams Preferred Realty #9915276 Report a problem | ||
| 1/16/2020 | Pending sale | $895,000$169/sqft |
Source: Keller Williams Preferred Realty #9915276 Report a problem | ||
| 11/30/2019 | Price change | $895,000-1.3%$169/sqft |
Source: Toll Brothers Report a problem | ||
| 11/8/2019 | Price change | $907,000-0.1%$171/sqft |
Source: Toll Brothers Report a problem | ||
| 11/5/2019 | Price change | $908,000+0.1%$172/sqft |
Source: Toll Brothers Report a problem | ||
| 11/4/2019 | Listed for sale | $907,000$171/sqft |
Source: Keller Williams Preferred Realty #9915276 Report a problem | ||
Public tax history
| Year | Property taxes | Tax assessment |
|---|---|---|
| 2025 | $11,004 -17% | $80,851 -4.8% |
| 2024 | $13,257 +32.5% | $84,895 -1% |
| 2023 | $10,004 +0% | $85,720 +44% |
| 2022 | $10,004 +48.2% | $59,533 -2.8% |
| 2021 | $6,751 | $61,247 +49.1% |
| 2020 | $6,751 +367.6% | $41,077 +229.4% |
| 2019 | $1,444 | $12,470 +37.6% |
| 2018 | $1,444 | $9,063 |
Find assessor info on the county website
Monthly payment
Est. payment
Payment breakdown
Explore the cost of this home by adjusting the details. Changes won't be saved.Climate risks
Neighborhood: 80516
Nearby schools
GreatSchools rating
- 8/10Meadowlark SchoolGrades: PK-8Distance: 0.5 mi
- 9/10Centaurus High SchoolGrades: 9-12Distance: 3.4 mi
Schools provided by the listing agent
- Elementary: Meadowlark K-8
- Middle: Meadowlark K-8
- High: Centaurus
Source: IRES as distributed by MLS GRID. This data may not be complete. We recommend contacting the local school district to confirm school assignments for this home.
- $1,342,6005 bd5 ba5k sqft734 Limestone Dr, Erie, CO 80516Off Market
- $1,298,0003 bd2 ba3.4k sqft766 Limestone Dr, Erie, CO 80516Off Market
- $1,180,1004 bd3 ba3.6k sqft718 Limestone Dr, Erie, CO 80516Off Market
- $1,267,2005 bd4 ba3.6k sqft782 Limestone Dr, Erie, CO 80516Off Market
- $300,0009,750 Square Feet757 Limestone Dr #1, Erie, CO 80516Sold
- $1,150,8004 bd3 ba3.6k sqft773 Limestone Dr, Erie, CO 80516Off Market
- $1,532,1006 bd5 ba6.3k sqft789 Limestone Dr, Erie, CO 80516Off Market
- $1,307,9004 bd4 ba4k sqft798 Limestone Dr, Erie, CO 80516Off Market
A local agent can set up tours, give advice and negotiate with sellers.
Similar homes
- $1,250,0005 bd4 ba5.5k sqft885 Delechant Drive, Erie, CO 80516For Sale
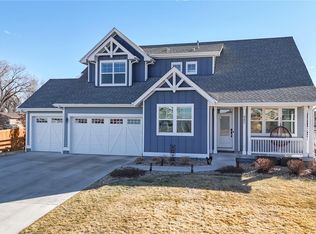
 MLS ID #6989666, Danielle Davis, First Summit Realty. REcolorado as distributed by MLS GRID
 - $990,0005 bd5 ba4.7k sqft1155 Petras Street, Erie, CO 80516For Sale
 MLS ID #3471507, Kari Kolicko, Milehimodern. REcolorado as distributed by MLS GRID
 - $1,180,0004 bd4 ba5k sqft1032 Marfell St, Erie, CO 80516For Sale

 MLS ID #1058933, Kimberly Fels, RE/MAX of Boulder, Inc. IRES as distributed by MLS GRID
 - $1,125,0004 bd4 ba5k sqft1321 Fountain Ln, Erie, CO 80516For Sale
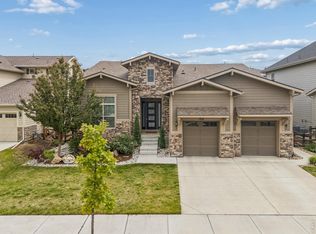 MLS ID #1062351, The Bernardi Group, Coldwell Banker Realty-Boulder. IRES as distributed by MLS GRID
 - $1,949,0005 bd5 ba5.8k sqft718 Skywalker Pt, Lafayette, CO 80026For SaleMLS ID #1061367, Laura Stratton, Fathom Realty Colorado LLC. IRES as distributed by MLS GRID
- $985,0004 bd4 ba5.3k sqft955 Grenville Cir, Erie, CO 80516For SaleMLS ID #1060398, Judy Inchingolo, Coldwell Banker Realty-Boulder. IRES as distributed by MLS GRID
- $1,950,0004 bd3 ba4.1k sqft5612 N 115th St, Longmont, CO 80504For SaleMLS ID #1054264, The KL Team, KL Realty. IRES as distributed by MLS GRID
- $1,100,0006 bd6 ba5.2k sqft210 Horizon Avenue, Erie, CO 80516For SaleMLS ID #2877642, Molly MacFarlane, Milehimodern. REcolorado as distributed by MLS GRID
- $1,069,0005 bd4 ba4.2k sqft941 Wildrose Pl, Erie, CO 80516For SaleMLS ID #1061745, Dave M Sutton, Compass - Boulder. IRES as distributed by MLS GRID
- $1,950,0005 bd4 ba6.4k sqft2470 Red Hawk Place, Broomfield, CO 80023For SaleMLS ID #7026625, Sage Swink, Berkshire Hathaway HomeServices Colorado Real Estate, LLC – Erie. REcolorado as distributed by MLS GRID
- $2,045,5005 bd5 ba5.9k sqft3305 W 155th Ave, Broomfield, CO 80023For SaleMLS ID #1057447, The Bernardi Group, Coldwell Banker Realty-Boulder. IRES as distributed by MLS GRID
- $1,950,0006 bd6 ba5.9k sqft3435 W 155th Ave, Broomfield, CO 80023For SaleMLS ID #1056226, Barry Remington, WK Real Estate. IRES as distributed by MLS GRID
- $1,825,0007 bd5 ba5.1k sqft8102 Dreamers Ridge Road, Longmont, CO 80504For SaleMLS ID #5674681, Kristin Sullivan, Insight Realty Team LLC. REcolorado as distributed by MLS GRID
- $1,150,0004 bd5 ba4.5k sqft1792 Willow Dr, Erie, CO 80516For SaleMLS ID #1057170, Stacey Richter, Stacey Richter. IRES as distributed by MLS GRID
- $1,895,0005 bd5 ba5k sqft4128 Clifton Ct, Boulder, CO 80301For SaleMLS ID #1062160, Sarah Hubbard, Compass - Boulder. IRES as distributed by MLS GRID
- $1,545,0005 bd5 ba4.8k sqft14954 Silver Feather Cir, Broomfield, CO 80023For SaleMLS ID #1061955, Kelly O Brien, Compass-Denver. IRES as distributed by MLS GRID
- $1,300,0004 bd4 ba5.7k sqft859 Stagecoach Dr, Lafayette, CO 80026For SaleMLS ID #1063705, David Trow, Compass - Boulder. IRES as distributed by MLS GRID
- $2,049,9994 bd3 ba3.6k sqft8675 Summerlin Pl, Longmont, CO 80503New ConstructionMLS ID #1063292, Angela Moss, 8z Real Estate. IRES as distributed by MLS GRID
- $1,169,0005 bd5 ba5.7k sqft1168 Raindance Place, Erie, CO 80516For SaleMLS ID #5605914, Shara Trutner, Coldwell Banker Realty - NoCo. REcolorado as distributed by MLS GRID
- $1,900,0006 bd5 ba6.2k sqft10993 Meade Ct, Westminster, CO 80031For SaleMLS ID #1061720, John Subry, RE/MAX Northwest. IRES as distributed by MLS GRID
