Luxury golf course 4 bedroom, 4 bathroom, 1 office home on a quiet cul-de-sac in the sought after Indian Peaks community with exceptional curb appeal, a generous lot and stunning golf course views. Thoughtfully updated with timeless designer finishes, this exceptional home blends warmth, character, and modern functionality. A dramatic two story foyer with a custom staircase and statement lighting welcomes you inside, while the chef's kitchen features custom Wedgewood alder cabinetry, quartz countertops, a farmhouse sink, stainless steel appliances, and an oversized island designed for entertaining. The inviting family room offers custom built-ins and a fireplace, while the luxurious primary suite enjoys sweeping golf course views and an extraordinary custom walk in closet. The walkout lower level is built for entertaining with a rare LED lit translucent quartzite bar, media area, recreation space, stone fireplace, studio, pool table and private guest suite. Enjoy Colorado living year round from the covered deck and patio surrounded by shade trees and mature landscaping. Complete with a three car garage and an unbeatable location near trails, parks, shopping, restaurants, downtown Lafayette and historic downtown Louisville, this exceptional home offers luxury, style, and convenience in one of Lafayette's premier neighborhoods.
Accepting backups
$1,799,999
1364 Northpark Dr, Lafayette, CO 80026
4beds
4,657sqft
Single Family Residence
Built in 1998
9,944 Square Feet Lot
$-- Zestimate®
$387/sqft
$102/mo HOA
What's special
Stone fireplaceStunning golf course viewsSweeping golf course viewsFarmhouse sinkPool tableGenerous lotCustom built-ins
- 18 days |
- 702 |
- 33 |
Likely to sell faster than
Zillow last checked:
Listing updated:
Listed by:
Nina Mooney 303-905-5874,
Compass - Boulder
Source: IRES as distributed by MLS GRID,MLS#: 1065451
Facts & features
Interior
Bedrooms & bathrooms
- Bedrooms: 4
- Bathrooms: 4
- Full bathrooms: 2
- 3/4 bathrooms: 1
- 1/2 bathrooms: 1
- Main level bathrooms: 1
Primary bedroom
- Description: Carpet
- Features: 5 Piece Primary Bath
- Level: Upper
- Area: 260 Square Feet
- Dimensions: 13 x 20
Bedroom 2
- Description: Carpet
- Level: Upper
- Area: 252 Square Feet
- Dimensions: 12 x 21
Bedroom 3
- Description: Carpet
- Level: Upper
- Area: 132 Square Feet
- Dimensions: 11 x 12
Bedroom 4
- Description: Carpet
- Level: Lower
- Area: 143 Square Feet
- Dimensions: 11 x 13
Dining room
- Description: Hardwood
- Level: Main
- Area: 168 Square Feet
- Dimensions: 12 x 14
Family room
- Description: Hardwood
- Level: Main
- Area: 238 Square Feet
- Dimensions: 14 x 17
Great room
- Description: Carpet
- Level: Lower
- Area: 920 Square Feet
- Dimensions: 20 x 46
Kitchen
- Description: Hardwood
- Level: Main
- Area: 352 Square Feet
- Dimensions: 16 x 22
Laundry
- Description: Tile
- Level: Main
- Area: 78 Square Feet
- Dimensions: 6 x 13
Living room
- Description: Hardwood
- Level: Main
- Area: 168 Square Feet
- Dimensions: 12 x 14
Study
- Description: Hardwood
- Level: Main
- Area: 143 Square Feet
- Dimensions: 11 x 13
Heating
- Forced Air
Cooling
- Central Air, Ceiling Fan(s)
Appliances
- Included: Electric Range, Dishwasher, Refrigerator, Bar Fridge, Washer, Dryer, Microwave, Disposal
- Laundry: Washer/Dryer Hookup
Features
- Eat-in Kitchen, Separate Dining Room, Cathedral Ceiling(s), Open Floorplan, Walk-In Closet(s), Wet Bar, Kitchen Island, High Ceilings, Central Vacuum
- Windows: Window Coverings
- Basement: Partially Finished,Walk-Out Access,Built-In Radon,Sump Pump
- Has fireplace: Yes
- Fireplace features: Two or More, Gas, Family Room, Great Room
Interior area
- Total structure area: 3,069
- Total interior livable area: 4,657 sqft
- Finished area above ground: 3,069
Video & virtual tour
Property
Parking
- Total spaces: 3
- Parking features: Garage Door Opener, Attached, Heated Garage
- Attached garage spaces: 3
- Details: Attached
Features
- Levels: Two
- Stories: 2
- Patio & porch: Patio, Deck
- Exterior features: Sprinkler System
- Fencing: Fenced
- Has view: Yes
- View description: Water
- Has water view: Yes
- Water view: Water
Lot
- Size: 9,944 Square Feet
- Features: Cul-De-Sac, Sloped, On Golf Course, City Limits, Paved, Curbs, Fire Hydrant within 500 Feet
Details
- Parcel number: R0128542
- Zoning: Residentia
- Special conditions: Private Owner
Construction
Type & style
- Home type: SingleFamily
- Architectural style: Colonial
- Property subtype: Single Family Residence
Materials
- Frame, Brick
- Roof: Composition
Condition
- New construction: No
- Year built: 1998
Details
- Builder name: Cornerstone
Utilities & green energy
- Electric: Xcel, Photovoltaics Seller Owned
- Gas: Xcel
- Sewer: Public Sewer
- Water: City
- Utilities for property: Natural Gas Available, Electricity Available, Cable Available, Satellite Avail, High Speed Avail
Green energy
- Energy efficient items: Windows
Community & HOA
Community
- Features: Playground
- Security: Fire Alarm
- Subdivision: Indian Peaks Flg 11
HOA
- Has HOA: Yes
- Services included: Common Amenities, Snow Removal, Management, Utilities
- HOA fee: $305 quarterly
- HOA name: Nighthawk HOA
- HOA phone: 303-664-5851
- Second HOA name: Indian Peaks Master Associatio
Location
- Region: Lafayette
Financial & listing details
- Price per square foot: $387/sqft
- Annual tax amount: $10,804
- Date on market: 7/31/2026
- Listing terms: Cash,Conventional,FHA,VA Loan
- Exclusions: Staging items and personal belongings.
- Electric utility on property: Yes
- Road surface type: Asphalt
Estimated market value
Not available
Estimated sales range
Not available
Not available
Price history
| Date | Event | Price |
|---|---|---|
| 8/5/2026 | Pending sale | $1,799,999$387/sqft |
Source:  REcolorado as distributed by MLS GRID #IR1065451 Report a problem REcolorado as distributed by MLS GRID #IR1065451 Report a problem | ||
| 7/31/2026 | Listed for sale | $1,799,999-2.7%$387/sqft |
Source:  IRES as distributed by MLS GRID #1065451 Report a problem IRES as distributed by MLS GRID #1065451 Report a problem | ||
| 6/30/2022 | Sold | $1,849,000$397/sqft |
Source: Agent Provided Report a problem | ||
Public tax history
Tax history is unavailable.
Monthly payment
Est. payment
Payment breakdown
Explore the cost of this home by adjusting the details. Changes won't be saved.Climate risks
Neighborhood: 80026
Nearby schools
GreatSchools rating
- 7/10Lafayette Elementary SchoolGrades: PK-5Distance: 1.8 mi
- 6/10Angevine Middle SchoolGrades: 6-8Distance: 2 mi
- 9/10Centaurus High SchoolGrades: 9-12Distance: 1.9 mi
Schools provided by the listing agent
- Elementary: Lafayette,Peak to Peak
- Middle: Angevine
- High: Centaurus
Source: IRES as distributed by MLS GRID. This data may not be complete. We recommend contacting the local school district to confirm school assignments for this home.
- $1,921,6004 bd4 ba4.5k sqft1364 N Park Dr, Lafayette, CO 80026Off Market
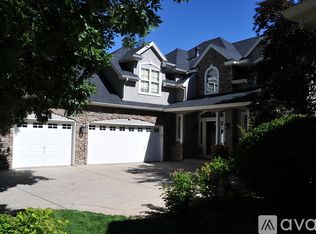
- $---- bd-- ba-- sqft1360 Northpark Dr, Lafayette, CO 80026Off Market
- $1,600,0005 bd5 ba5k sqft1368 N Park Dr, Lafayette, CO 80026Sold
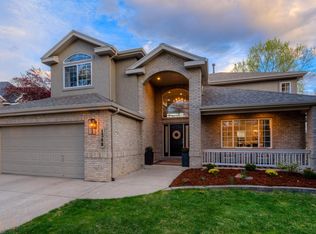
- $1,390,2005 bd4 ba5.2k sqft1360 N Park Dr, Lafayette, CO 80026Off Market

- $1,075,0005 bd4 ba3.8k sqft1356 N Park Dr, Lafayette, CO 80026Sold
- $1,075,0005 bd4 ba3.8k sqft1356 Northpark Dr, Lafayette, CO 80026Sold
- $1,388,0004 bd5 ba4.6k sqft1372 N Park Dr, Lafayette, CO 80026Off Market
- $1,291,3005 bd4 ba4.5k sqft1374 Teton Point, Lafayette, CO 80026Off Market
A local agent can set up tours, give advice and negotiate with sellers.
Similar homes
- $1,295,0004 bd5 ba4.6k sqft2554 Dutch Court, Lafayette, CO 80026For Sale
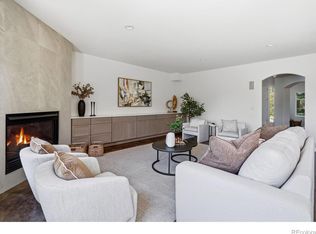
 MLS ID #IR1062062, Jennifer Gilligan, Compass - Boulder. REcolorado as distributed by MLS GRID
 - $1,800,0004 bd5 ba5.8k sqft6939 Pawnee Way, Niwot, CO 80503For Sale

 MLS ID #1066234, Patricia Murphy, Compass - Boulder. IRES as distributed by MLS GRID
 - $1,175,0005 bd4 ba3.6k sqft320 Driftwood Circle, Lafayette, CO 80026For Sale
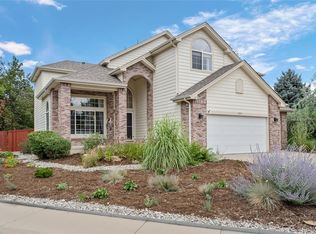 MLS ID #9888819, Steve Novak, LoKation Real Estate. REcolorado as distributed by MLS GRID
 - $1,295,0005 bd4 ba3.9k sqft441 Indian Peaks Trail, Lafayette, CO 80026For Sale
 MLS ID #1951137, Scott Byer, MB Colorado Rty LLC. REcolorado as distributed by MLS GRID
 - $1,260,0005 bd5 ba4k sqft2978 Shoshone Trail, Lafayette, CO 80026For SaleMLS ID #8987221, Mary Rose, Coldwell Banker Global Luxury Denver. REcolorado as distributed by MLS GRID
- $949,0003 bd3 ba3.4k sqft2751 Bristlecone Way, Lafayette, CO 80026For SaleMLS ID #1062976, Nicole Hembling, Equity Colorado-Front Range. IRES as distributed by MLS GRID
- $1,500,0005 bd4 ba3.8k sqft7962 Anchor Dr, Longmont, CO 80504For SaleMLS ID #1066388, Kathryn Albee, Care Realty Co.. IRES as distributed by MLS GRID
- $1,925,0005 bd4 ba6.4k sqft2470 Red Hawk Pl, Broomfield, CO 80023For SaleMLS ID #1066160, Sage Swink, Berkshire Hathaway HomeServices Colorado Real Estate Erie. IRES as distributed by MLS GRID
- $1,749,0006 bd4 ba4.1k sqft2590 Norwood Ave, Boulder, CO 80304For SaleMLS ID #1065991, Amy Gilbride, Compass - Boulder. IRES as distributed by MLS GRID
- $1,995,0004 bd4 ba4.7k sqft6440 Monarch Park Ct, Niwot, CO 80503For SaleMLS ID #1062184, Patrick Brown, Compass - Boulder. IRES as distributed by MLS GRID
- $---- bd-- ba-- sqft2911 Calmante Ave #A, Louisville, CO 80027Off Market
- $1,650,0004 bd6 ba4.6k sqft218 6th Ave, Superior, CO 80027For SaleMLS ID #1066030, Patrick Dolan, RE/MAX of Boulder, Inc. IRES as distributed by MLS GRID
- $1,695,0005 bd4 ba4.8k sqft4398 Carter Trl, Boulder, CO 80301For SaleMLS ID #1056250, Patrick Dolan, RE/MAX of Boulder, Inc. IRES as distributed by MLS GRID
- $1,995,0004 bd5 ba4.1k sqft5946 County Road 3, Erie, CO 80516For SaleMLS ID #9622115, Lindsey Sampier, eXp Realty, LLC. REcolorado as distributed by MLS GRID
- $2,200,0004 bd3 ba4.1k sqft635 Ord Dr, Boulder, CO 80303For SaleMLS ID #1063598, Nick Rota, Live West Realty. IRES as distributed by MLS GRID
- $1,849,0006 bd6 ba5.7k sqft5866 W Flora Way, Arvada, CO 80004For SaleMLS ID #8777468, Nicky McCoy, Brokers Guild Homes. REcolorado as distributed by MLS GRID
- $1,499,0005 bd4 ba5.2k sqft4464 Fairway Ln, Broomfield, CO 80023For SaleMLS ID #1065840, Lysa Johnson, Compass - Boulder. IRES as distributed by MLS GRID
- $1,525,0005 bd5 ba4.8k sqft14954 Silver Feather Cir, Broomfield, CO 80023For SaleMLS ID #1061955, Kelly O Brien, Compass-Denver. IRES as distributed by MLS GRID
- $1,250,0004 bd4 ba5.2k sqft2330 Carbonate Cir, Erie, CO 80516For SaleMLS ID #1064943, Josh Roberson, Ideal Team Homes. IRES as distributed by MLS GRID
- $1,650,0006 bd6 ba6.3k sqft341 Amethyst Way, Louisville, CO 80027For SaleMLS ID #2609850, Megan Zhang, Zhang Real Estate Group Inc. REcolorado as distributed by MLS GRID
