Beautifully updated Indian Peaks 2-story with a welcoming wraparound covered porch and a warm, comfortable feel throughout. The main level offers an easy, open layout with a remodeled kitchen, dining area, spacious great room, and a private study with built-in bookshelves—ideal for working from home or a quiet reading space.
The kitchen has been thoughtfully updated with Caesarstone countertops, stainless steel appliances including a double oven and gas cooktop, solid wood cabinet doors, a shiplap-accented island, and a touchless faucet—both functional and stylish for everyday living and entertaining.
Upstairs, the primary suite is a true retreat with its own fireplace, sitting area, and a beautifully remodeled five-piece bath featuring Caesarstone finishes, a seamless shower, and designer tile. Two additional bedrooms, a full bath, and a conveniently located laundry room complete the upper level.
The finished basement adds valuable living space with two conforming bedrooms, a large family room, full bathroom, and an oversized storage area.
You’ll find quality updates throughout, including solid wood flooring upstairs, updated basement flooring, new trim and baseboards, fresh interior paint, plantation shutters, updated lighting, updated hardware and two fireplaces. Major improvements such as a newer roof and gutters (2019) and a tankless hot water heater.
Situated on a tucked-away lot with mature landscaping, the backyard offers a private outdoor space with a patio and French doors—perfect for relaxing or entertaining. The finished garage is wired for two electric vehicles.
Enjoy a fantastic location with easy access to neighborhood parks, trails, and all that Lafayette has to offer—restaurants, farmers markets, festivals, and dog parks. The community is known for its neighborhood events, holiday celebrations, and food trucks at the park. Located in the sought-after Douglass, Platt, and Centaurus school district, with convenient access to Boulder.
Pending
Price cut: $30K (7/8)
$1,295,000
441 Indian Peaks Trail, Lafayette, CO 80026
5beds
3,954sqft
:
Get pre-qualified$7,051/mo
Single Family Residence
Built in 2002
9,357 Square Feet Lot
$-- Zestimate®
$328/sqft
$155/mo HOA
What's special
Two fireplacesDesigner tileUpdated basement flooringWelcoming wraparound covered porchWarm comfortable feel throughoutFrench doorsFresh interior paint
- 94 days |
- 736 |
- 30 |
Zillow last checked:
Listing updated:
Listed by:
Scott Byer 303-523-2937 swbyer@gmail.com,
MB Colorado Rty LLC
Source: REcolorado as distributed by MLS GRID,MLS#: 1951137
Facts & features
Interior
Bedrooms & bathrooms
- Bedrooms: 5
- Bathrooms: 4
- Full bathrooms: 3
- 1/2 bathrooms: 1
- Main level bathrooms: 1
Bedroom
- Description: With 10x14 Sitting Room With Fireplace
- Features: Primary Suite
- Level: Upper
- Area: 294.63 Square Feet
- Dimensions: 18.3 x 16.1
Bedroom
- Level: Upper
- Area: 139.52 Square Feet
- Dimensions: 10.9 x 12.8
Bedroom
- Level: Upper
- Area: 160.8 Square Feet
- Dimensions: 13.4 x 12
Bedroom
- Level: Basement
- Area: 172.92 Square Feet
- Dimensions: 13.2 x 13.1
Bedroom
- Level: Basement
Bathroom
- Level: Main
- Area: 25.01 Square Feet
- Dimensions: 4.1 x 6.1
Bathroom
- Features: Primary Suite
- Level: Upper
- Area: 159.72 Square Feet
- Dimensions: 13.2 x 12.1
Bathroom
- Level: Upper
- Area: 55.12 Square Feet
- Dimensions: 5.3 x 10.4
Bathroom
- Level: Basement
- Area: 64.38 Square Feet
- Dimensions: 7.4 x 8.7
Den
- Level: Main
- Area: 138.32 Square Feet
- Dimensions: 10.4 x 13.3
Dining room
- Level: Main
- Area: 125.08 Square Feet
- Dimensions: 10.6 x 11.8
Exercise room
- Level: Basement
- Area: 161.66 Square Feet
- Dimensions: 13.7 x 11.8
Family room
- Description: With 14.8x7.5 Storage Room W/Shelves
- Level: Basement
- Area: 428.24 Square Feet
- Dimensions: 21.2 x 20.2
Great room
- Level: Main
- Area: 216.32 Square Feet
- Dimensions: 13.11 x 16.5
Kitchen
- Level: Main
- Area: 238 Square Feet
- Dimensions: 14 x 17
Laundry
- Level: Upper
- Area: 28.62 Square Feet
- Dimensions: 5.6 x 5.11
Living room
- Level: Main
- Area: 144.78 Square Feet
- Dimensions: 12.7 x 11.4
Utility room
- Level: Basement
- Area: 66.3 Square Feet
- Dimensions: 7.8 x 8.5
Heating
- Forced Air, Natural Gas
Cooling
- Central Air
Appliances
- Included: Convection Oven, Cooktop, Dishwasher, Disposal, Double Oven, Dryer, Microwave, Refrigerator, Tankless Water Heater, Washer
Features
- Eat-in Kitchen, Five Piece Bath, High Ceilings, Pantry, Primary Suite, Quartz Counters, Radon Mitigation System, Smoke Free, Vaulted Ceiling(s), Walk-In Closet(s)
- Flooring: Carpet, Tile, Wood
- Windows: Double Pane Windows, Window Coverings
- Basement: Bath/Stubbed,Finished,Full
- Number of fireplaces: 2
- Fireplace features: Gas Log, Great Room, Living Room, Master Bedroom
Interior area
- Total structure area: 3,954
- Total interior livable area: 3,954 sqft
- Finished area above ground: 2,624
- Finished area below ground: 1,242
Video & virtual tour
Property
Parking
- Total spaces: 2
- Parking features: Concrete, Dry Walled, Electric Vehicle Charging Station(s), Exterior Access Door
- Garage spaces: 2
Features
- Levels: Two
- Stories: 2
- Patio & porch: Covered, Front Porch, Patio, Wrap Around
- Exterior features: Fire Pit, Private Yard, Rain Gutters
- Fencing: Partial
Lot
- Size: 9,357 Square Feet
- Features: Landscaped, Level, Many Trees, Sprinklers In Front, Sprinklers In Rear
Details
- Parcel number: R0146571
- Zoning: Res1
- Special conditions: Standard
Construction
Type & style
- Home type: SingleFamily
- Architectural style: Contemporary
- Property subtype: Single Family Residence
Materials
- Frame, Wood Siding
- Foundation: Slab
- Roof: Composition
Condition
- Updated/Remodeled
- Year built: 2002
Utilities & green energy
- Sewer: Public Sewer
- Water: Public
Community & HOA
Community
- Subdivision: Indian Peaks
HOA
- Has HOA: Yes
- Amenities included: Park, Playground, Trail(s)
- Services included: Reserve Fund
- HOA fee: $155 monthly
- HOA name: Indian Peaks
- HOA phone: 303-733-1121
Location
- Region: Lafayette
Financial & listing details
- Price per square foot: $328/sqft
- Tax assessed value: $1,088,900
- Annual tax amount: $6,487
- Date on market: 4/29/2026
- Listing terms: Cash,Conventional,Jumbo
- Exclusions: See Supplements
- Ownership: Individual
- Road surface type: Paved
Estimated market value
Not available
Estimated sales range
Not available
Not available
Price history
| Date | Event | Price |
|---|---|---|
| 7/24/2026 | Pending sale | $1,295,000$328/sqft |
Source:  REcolorado as distributed by MLS GRID #1951137 Report a problem REcolorado as distributed by MLS GRID #1951137 Report a problem | ||
| 7/8/2026 | Price change | $1,295,000-2.3%$328/sqft |
Source: REcolorado as distributed by MLS GRID #1951137 Report a problem | ||
| 5/30/2026 | Price change | $1,325,000-8.6%$335/sqft |
Source: REcolorado as distributed by MLS GRID #1951137 Report a problem | ||
| 4/29/2026 | Listed for sale | $1,450,000+16%$367/sqft |
Source: REcolorado as distributed by MLS GRID #1951137 Report a problem | ||
| 6/28/2021 | Sold | $1,250,000+13.6%$316/sqft |
Source:  IRES as distributed by MLS GRID #941206 Report a problem IRES as distributed by MLS GRID #941206 Report a problem | ||
| 5/30/2021 | Pending sale | $1,099,900$278/sqft |
Source: IRES as distributed by MLS GRID #941206 Report a problem | ||
| 5/25/2021 | Listed for sale | $1,099,900+77.7%$278/sqft |
Source: IRES as distributed by MLS GRID #941206 Report a problem | ||
| 11/9/2016 | Sold | $619,000$157/sqft |
Source: IRES as distributed by MLS GRID #804218 Report a problem | ||
| 10/6/2016 | Listed for sale | $619,000+20.2%$157/sqft |
Source: RE/MAX of Boulder #804218 Report a problem | ||
| 1/20/2005 | Sold | $515,000+18.9%$130/sqft |
Source: Public Record Report a problem | ||
| 6/12/2003 | Sold | $432,980$110/sqft |
Source: Public Record Report a problem | ||
Public tax history
| Year | Property taxes | Tax assessment |
|---|---|---|
| 2025 | $6,292 +1.7% | $68,057 -8.9% |
| 2024 | $6,184 +27.4% | $74,692 -1% |
| 2023 | $4,853 +1.1% | $75,416 +46% |
| 2022 | $4,800 +6.9% | $51,666 -2.8% |
| 2021 | $4,489 | $53,153 +8.2% |
| 2020 | $4,489 +6% | $49,121 |
| 2019 | $4,236 | $49,121 +5.9% |
| 2018 | $4,236 | $46,404 -9.5% |
| 2017 | $4,236 +9.7% | $51,302 +22% |
| 2016 | $3,862 +6.7% | $42,061 +24.9% |
| 2015 | $3,619 +24.3% | $33,663 |
| 2014 | $2,911 -1.5% | $33,663 |
| 2013 | $2,956 +0.9% | $33,663 -1.9% |
| 2012 | $2,931 -7.1% | $34,307 |
| 2011 | $3,155 +5.2% | -- |
| 2010 | $3,000 -10.3% | $37,410 |
| 2009 | $3,345 +9.3% | $37,410 -22.9% |
| 2008 | $3,060 +11.2% | $48,530 |
| 2007 | $2,753 +3.3% | $48,530 +15.5% |
| 2006 | $2,664 +14.4% | $42,000 |
| 2005 | $2,330 +147% | $42,000 +11.3% |
| 2004 | $943 -31.3% | $37,750 +142.8% |
| 2003 | $1,373 +161% | $15,550 -20.5% |
| 2002 | $526 | $19,570 -30.8% |
| 2001 | -- | $28,300 |
Find assessor info on the county website
Monthly payment
Est. payment
Payment breakdown
Explore the cost of this home by adjusting the details. Changes won't be saved.Climate risks
Neighborhood: 80026
Nearby schools
GreatSchools rating
- 10/10Douglass Elementary SchoolGrades: PK-5Distance: 2.1 mi
- 6/10Nevin Platt Middle SchoolGrades: 6-8Distance: 3.8 mi
- 9/10Centaurus High SchoolGrades: 9-12Distance: 1.8 mi
Schools provided by the listing agent
- Elementary: Douglass
- Middle: Platt
- High: Centaurus
- District: Boulder Valley RE 2
Source: REcolorado as distributed by MLS GRID. This data may not be complete. We recommend contacting the local school district to confirm school assignments for this home.
- $828,3003 bd2 ba2k sqft437 Indian Peaks Trl W, Lafayette, CO 80026Off Market
- $1,169,9005 bd5 ba3.9k sqft445 Indian Peaks Trl W, Lafayette, CO 80026Off Market

- $779,5004 bd5 ba2.7k sqft491 Blue Lake Trl, Lafayette, CO 80026Off Market
- $929,5004 bd3 ba2.7k sqft433 W Indian Peaks Trl, Lafayette, CO 80026Off Market

- $839,5003 bd3 ba2.6k sqft499 Blue Lake Trl, Lafayette, CO 80026Off Market
- $821,1004 bd3 ba2.7k sqft487 Blue Lake Trl, Lafayette, CO 80026Off Market
- $804,4003 bd3 ba3.1k sqft3030 Shoshone Trl, Lafayette, CO 80026Off Market
- $1,359,8005 bd5 ba4.1k sqft429 Indian Peaks Trl W, Lafayette, CO 80026Off Market
A local agent can set up tours, give advice and negotiate with sellers.
Similar homes
- $749,0004 bd3 ba2k sqft357 Caribou Pass Circle, Lafayette, CO 80026For Sale

 MLS ID #5640413, Kathryn Ebaugh, Thrive Real Estate Group. REcolorado as distributed by MLS GRID
 - $1,250,0005 bd5 ba4.8k sqft14802 Snowcrest Drive, Broomfield, CO 80023For Sale
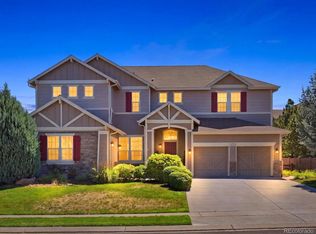 MLS ID #9677231, Haylie Evans, Your Castle Real Estate Inc. REcolorado as distributed by MLS GRID
 - $1,150,0005 bd4 ba2.8k sqft869 W Barberry Circle, Louisville, CO 80027For Sale
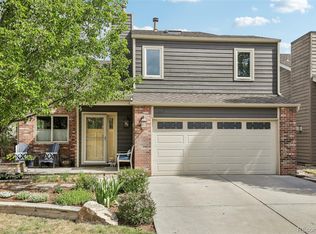 MLS ID #7237597, Candice Costantino, eXp Realty, LLC. REcolorado as distributed by MLS GRID
 - $1,295,0004 bd5 ba4.6k sqft4193 W 99th Court, Westminster, CO 80031For Sale
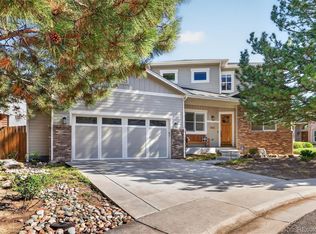 MLS ID #2606828, Ellis Fowler, Fx3 Realty Group. REcolorado as distributed by MLS GRID
 - $1,125,0004 bd4 ba5.1k sqft14941 Nighthawk Lane, Broomfield, CO 80023For SaleMLS ID #3066529, Jill Laudermilk, RE/MAX Northwest Inc. REcolorado as distributed by MLS GRID
- $1,099,0004 bd5 ba4.4k sqft4030 W 149th Avenue, Broomfield, CO 80023For SaleMLS ID #9989370, Ryan Gantt, Farmhouse Realty. REcolorado as distributed by MLS GRID
- $1,175,0003 bd3 ba4.4k sqft2602 Reserve St, Erie, CO 80516For Sale
 MLS ID #1062393, Marie Jacobs, LIV Sotheby's Intl Realty. IRES as distributed by MLS GRID
 - $1,349,0005 bd5 ba5.3k sqft9985 W 32nd Avenue, Wheat Ridge, CO 80033For SaleMLS ID #7047681, Myles Goldman, Your Castle Real Estate Inc. REcolorado as distributed by MLS GRID
- $1,175,0005 bd4 ba4.2k sqft17029 W 68th Place, Arvada, CO 80007For SaleMLS ID #7815522, EmpowerHome Team Colorado, Keller Williams Realty Northern Colorado. REcolorado as distributed by MLS GRID
- $825,0006 bd3 ba4.1k sqft3533 Parkside Center Drive, Broomfield, CO 80023For SaleMLS ID #2352821, Megan Denham, Resident Realty North Metro LLC. REcolorado as distributed by MLS GRID
- $1,295,0004 bd3 ba2.2k sqft2780 Juniper Drive, Golden, CO 80401For SaleMLS ID #9140930, Michael Lane, Michael Lane. REcolorado as distributed by MLS GRID
- $999,9505 bd3 ba4k sqft10981 E 166th Avenue, Brighton, CO 80602For SaleMLS ID #7691970, Dustin Griffith, RE/MAX Professionals. REcolorado as distributed by MLS GRID
- $885,0004 bd4 ba3.7k sqft14006 Roaring Fork Circle, Broomfield, CO 80023For SaleMLS ID #2292173, Adam Kemp, Real Broker, LLC DBA Real. REcolorado as distributed by MLS GRID
- $1,799,0005 bd4 ba3.8k sqft6957 Peppertree Drive, Niwot, CO 80503For SaleMLS ID #5591243, Tara Littell, Compass Colorado, LLC - Boulder. REcolorado as distributed by MLS GRID
- $900,0005 bd4 ba4.8k sqft16593 Prospect Lane, Broomfield, CO 80023For SaleMLS ID #6674519, EmpowerHome Team Colorado, Keller Williams Realty Northern Colorado. REcolorado as distributed by MLS GRID
- $1,395,0005 bd4 ba3.4k sqft11546 W 26th Place, Lakewood, CO 80215For SaleMLS ID #9556739, Lisa Palladino, Realty One Group Premier Colorado. REcolorado as distributed by MLS GRID
- $1,150,0005 bd3 ba2.9k sqft104 Silo Court, Mead, CO 80542For SaleMLS ID #4111265, Stephen Berg, 8z Real Estate. REcolorado as distributed by MLS GRID
- $820,0005 bd4 ba4k sqft919 Taylor Lane, Erie, CO 80516For SaleMLS ID #3456574, Stephen Lappen, Coldwell Banker Realty 14. REcolorado as distributed by MLS GRID
- $1,187,0003 bd4 ba3.2k sqft156 Shady Hollow, Nederland, CO 80466For SaleMLS ID #5829866, Melissa Kluck, HomeSmart. REcolorado as distributed by MLS GRID
- $885,0004 bd4 ba3.6k sqft603 Columbine Avenue, Broomfield, CO 80020For SaleMLS ID #4639465, Holly Couture, eXp Realty, LLC. REcolorado as distributed by MLS GRID
