Skip main navigation
For sale
  • Price cut: $35K (7/1)
    $1,650,000

    341 Amethyst Way, Louisville, CO 80027

    6beds
    6,383sqft
    : 
    Loading
    Get pre-qualified
    Single Family Residence
    Built in 2000
    10,576 Square Feet Lot
    $-- Zestimate®
    $258/sqft
    $27/mo HOA

    What's special

    Please come to join our open house at 341 Amethyst this Weekend! Sunday July 5th 1pm-3pm! Welcome to this beautifully maintained 6 beds 6 baths home on a premium cul-de-sac lot, in most desirable Louisville neighborhoods . This inviting residence offers the biggest lot in the neighborhood, open floor plan with abundant natural light, Mountain View from many windows at all levels, spacious living areas, and thoughtful updates throughout. The well-appointed kitchen flows seamlessly into the dining and living spaces, creating an ideal setting for both everyday living and entertaining.The private primary suite provides a comfortable retreat, while additional bedrooms offer flexibility for guests, family, or a home office. Live where you play! Enjoy effortless, door-to-trail access to thousands of Open Space pathways, plus access to two community pools and tennis courts. When you aren't exploring the outdoors, you're just a short drive from premium golf courses, shopping, and fantastic dining options. The fully finished walk out basement is an entertainer's dream, complete with a wet bar, refrigerator, ample recreation space, and room for game nights, movie watching, or hosting guests. Easy access to ski resorts, minutes to Boulder. Enjoy the best of Louisville living with convenient access to parks, trails, shopping, dining, and top-rated schools. This rare opportunity combines space, functionality, and an unbeatable location!
    29 days
    |
    722
    |
    27
    |

    Zillow last checked:

    Listing updated:

    Listed by:

    Megan Zhang 720-382-3008 megansoldit@gmail.com,

    Zhang Real Estate Group Inc

    Source: REcolorado as distributed by MLS GRID,MLS#: 2609850MLS Logo

    Loading...

      Facts & features

      Interior

      Bedrooms & bathrooms
      • Bedrooms: 6
      • Bathrooms: 6
      • Full bathrooms: 5
      • 1/2 bathrooms: 1
      • Main level bathrooms: 2
      • Main level bedrooms: 1
      Bedroom
      • Description: Spacious Master With Retreat Area And A Huge Walk In High-End Closet.
      • Features: Primary Suite
      • Level: Upper
      • Area: 493 Square Feet
      • Dimensions: 17 x 29
      Bedroom
      • Description: Main Floor Bedroom With An Ensuit Bathroom
      • Level: Main
      • Area: 194.35 Square Feet
      • Dimensions: 11.5 x 16.9
      Bedroom
      • Description: Perfect Place To Have Some Private Time.
      • Level: Basement
      • Area: 180 Square Feet
      • Dimensions: 15 x 12
      Bedroom
      • Description: Private Ensuite Bathroom With Two Separate Closets
      • Level: Upper
      • Area: 150.7 Square Feet
      • Dimensions: 13.7 x 11
      Bedroom
      • Description: Jack And Jill
      • Level: Upper
      • Area: 149.33 Square Feet
      • Dimensions: 13.7 x 10.9
      Bedroom
      • Description: Jack And Jill
      • Level: Upper
      • Area: 153.76 Square Feet
      • Dimensions: 12.4 x 12.4
      Bathroom
      • Description: Main Floor Ensuite Full Bathroom In Bedroom
      • Level: Main
      • Area: 38.4 Square Feet
      • Dimensions: 4.8 x 8
      Bathroom
      • Description: Easy Access Main Floor 1/2 Bathroom
      • Level: Main
      • Area: 27.44 Square Feet
      • Dimensions: 5.6 x 4.9
      Bathroom
      • Description: Huge Primary Bathroom With Mountain View
      • Level: Upper
      • Area: 192.96 Square Feet
      • Dimensions: 13.4 x 14.4
      Bathroom
      • Description: Jack And Jill Bathroom
      • Level: Upper
      • Area: 168 Square Feet
      • Dimensions: 12 x 14
      Bathroom
      • Description: Full Bathroom Perfect For The Guest Room
      • Level: Upper
      • Area: 36.96 Square Feet
      • Dimensions: 4.8 x 7.7
      Bathroom
      • Description: Full Bathroom In The Basement
      • Level: Basement
      • Area: 43.12 Square Feet
      • Dimensions: 4.9 x 8.8
      Dining room
      • Description: Formal Dining Area
      • Level: Main
      • Area: 179.07 Square Feet
      • Dimensions: 12.7 x 14.1
      Dining room
      • Description: With Open Kitchen And Great Mountain View!
      • Level: Main
      • Area: 175.38 Square Feet
      • Dimensions: 15.8 x 11.1
      Family room
      • Description: Great View! With Cozy Fireplace!
      • Level: Main
      • Area: 383.72 Square Feet
      • Dimensions: 21.2 x 18.1
      Kitchen
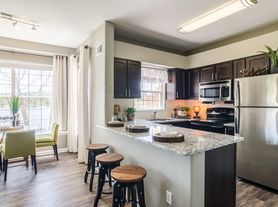
      • Description: Upgraded! Beautiful Cabinets And Appliances!
      • Level: Main
      • Area: 185.42 Square Feet
      • Dimensions: 12.7 x 14.6
      Laundry
      • Description: With Cabinets And Wash Sink
      • Level: Main
      • Area: 95.81 Square Feet
      • Dimensions: 6.7 x 14.3
      Living room
      • Level: Main
      • Area: 214.5 Square Feet
      • Dimensions: 16.5 x 13
      Utility room
      • Level: Basement
      • Area: 20.58 Square Feet
      • Dimensions: 4.9 x 4.2
      Heating
      • Forced Air, Natural Gas
      Cooling
      • Central Air
      Appliances
      • Included: Bar Fridge, Convection Oven, Cooktop, Dishwasher, Disposal, Double Oven, Dryer, Gas Water Heater, Microwave, Range Hood, Refrigerator, Washer
      Features
      • Ceiling Fan(s), Five Piece Bath, Granite Counters, High Ceilings, High Speed Internet, Kitchen Island, Pantry, Primary Suite
      • Windows: Bay Window(s), Double Pane Windows, Window Coverings
      • Basement: Bath/Stubbed,Finished,Full,Walk-Out Access
      • Number of fireplaces: 3
      • Fireplace features: Basement, Bedroom, Family Room, Gas, Master Bedroom
      Interior area
      • Total structure area: 6,383
      • Total interior livable area: 6,383 sqft
      • Finished area above ground: 4,264
      • Finished area below ground: 2,119
      Video & virtual tour

      Property

      Parking
      • Total spaces: 3
      • Parking features: Electric Vehicle Charging Station(s), Exterior Access Door
      • Attached garage spaces: 3
      Features
      • Levels: Two
      • Stories: 2
      • Entry location: Ground
      • Patio & porch: Deck, Front Porch, Patio
      • Exterior features: Garden
      • Fencing: Full
      Lot
      • Size: 10,576 Square Feet
      • Features: Cul-De-Sac, Landscaped, Sprinklers In Front, Sprinklers In Rear
      Details
      • Parcel number: R0143949
      • Special conditions: Standard

      Construction

      Type & style
      • Home type: SingleFamily
      • Property subtype: Single Family Residence
      Materials
      • Brick, Frame
      • Roof: Concrete
      Condition
      • Year built: 2000

      Utilities & green energy

      • Electric: 110V, 220 Volts, 220 Volts in Garage
      • Sewer: Public Sewer
      • Water: Public
      • Utilities for property: Cable Available, Electricity Connected, Internet Access (Wired), Natural Gas Available, Natural Gas Connected

      Community & HOA

      Community
      • Subdivision: Rock Creek Ranch
      HOA
      • Has HOA: Yes
      • HOA fee: $323 annually
      • HOA name: Rock Creek Homeowners Association
      • HOA phone: 303-301-1213
      Location
      • Region: Superior

      Financial & listing details

      • Price per square foot: $258/sqft
      • Tax assessed value: $1,548,000
      • Annual tax amount: $10,751
      • Date on market: 6/18/2026
      • Listing terms: Cash,Conventional
      • Exclusions: None.
      • Ownership: Individual
      • Electric utility on property: Yes

        Estimated market value

        Not available

        Estimated sales range

        Not available

        Not available

        Price history

        DateEventPrice
        7/1/2026Price change$1,650,000-2.1%$258/sqft
        Source: REcolorado as distributed by MLS GRID #2609850 Report a problem
        6/18/2026Listed for sale$1,685,000+10.1%$264/sqft
        Source: REcolorado as distributed by MLS GRID #2609850 Report a problem
        5/16/2023Sold$1,530,000-1.3%$240/sqft
        Source: IRES as distributed by MLS GRID #985622 Report a problem
        5/9/2023Pending sale$1,550,000$243/sqft
        Source: IRES as distributed by MLS GRID #985622 Report a problem
        4/21/2023Listed for sale$1,550,000+81.3%$243/sqft
        Source: IRES as distributed by MLS GRID #985622 Report a problem
        5/16/2018Sold$854,900$134/sqft
        Source: IRES as distributed by MLS GRID #845333 Report a problem
        3/31/2018Pending sale$854,900$134/sqft
        Source: Berkshire Hathaway-Boulder #845333 Report a problem
        3/30/2018Listed for sale$854,900+1.1%$134/sqft
        Source: Berkshire Hathaway-Boulder #845333 Report a problem
        2/23/2018Sold$845,294$132/sqft
        Source: Public Record Report a problem
        1/8/2018Pending sale$845,294$132/sqft
        Source: Redfin Corporation #9715482 Report a problem
        1/5/2018Listed for sale$845,294+67.4%$132/sqft
        Source: Redfin Corporation #9715482 Report a problem
        12/11/2000Sold$504,808$79/sqft
        Source: Public Record Report a problem

        Public tax history

        YearProperty taxesTax assessment
        2025$9,261 +1.4%$96,750 +4%
        2024$9,133 +21.5%$93,056 -1%
        2023$7,519 +0.7%$93,959 +30.7%
        2022$7,467 +15%$71,877 -2.8%
        2021$6,491 $73,945 +19.7%
        2020$6,491 +0.1%$61,777
        2019$6,486 $61,777 -0.4%
        2018$6,486 $62,014 -9.5%
        2017$6,486 -1.7%$68,559 +14.9%
        2016$6,599 +5.2%$59,692 +12.6%
        2015$6,272 +11.5%$53,013
        2014$5,623 +1.8%$53,013
        2013$5,526 +4.6%$53,013 +0.6%
        2012$5,282 +14.9%$52,695
        2011$4,598 +6.7%--
        2010$4,308 -9.1%$46,290
        2009$4,737 +2.1%$46,290 -23.8%
        2008$4,641 -5%$60,780
        2007$4,884 +2.8%$60,780 -1.8%
        2006$4,750 +5.2%$61,890
        2005$4,514 -0.2%$61,890 +1.2%
        2004$4,521 -12.4%$61,140
        2003$5,160 +3.8%$61,140 +5.9%
        2002$4,972 $57,750 -90.8%
        2001-- $631,100
        Find assessor info on the county website

        Monthly payment

        Est. payment

        Payment breakdown

        Explore the cost of this home by adjusting the details. Changes won't be saved.
        All calculations are estimates and provided by Zillow, Inc. for informational purposes only. Actual amounts may vary.
        HOA fees may include property taxes on listings classified as Co-Ops. Contact the listing agent and/or owner for fee details.
        Mortgage interest rates are dependent on a number of factors, including credit score, down payment, and repayment length. Interest rate data provided by Zillow Group Marketplace, Inc. as of 1/1/1970 from various mortgage lenders with which we have lead or other similar arrangements; the Estimated Payment is an average of those rates.
        See how much you could borrow to make a competitive offer.

        Climate risks

        Neighborhood: 80027

        Getting around

        13 / 100
        Car-Dependent
        28 / 100
        Somewhat Bikeable

        Nearby schools

        GreatSchools rating
        Schools provided by the listing agent
        • Elementary: Eldorado K-8
        • Middle: Eldorado K-8
        • High: Monarch
        • District: Boulder Valley RE 2

        Source: REcolorado as distributed by MLS GRID. This data may not be complete. We recommend contacting the local school district to confirm school assignments for this home.

        A local agent can set up tours, give advice and negotiate with sellers.

        A local lender can help you make sure your offer is ready when you are.

        Browse local experts

        Similar homes