Welcome home to this exceptional 4-bedroom, 4-bathroom residence in one of Erie's most desirable locations! Perfectly positioned across from a sprawling community park and backing to open space, this home offers the ideal blend of privacy, convenience, and Colorado outdoor living. Thoughtfully designed with flexibility in mind, the main level features a private guest suite complete with its own ensuite bath, ideal for main floor living, visitors, or a gym. Upstairs, a spacious loft provides the perfect second living area, playroom, or workspace. The gourmet kitchen features a 36-inch gas cooktop, abundant cabinetry, a walk-in pantry, and generous prep space for entertaining or everyday living. The inviting family room is anchored by a cozy gas fireplace, creating a warm and welcoming atmosphere. The main level also has a separate office and dining space ready for at home work and entertainment. Retreat to the impressive primary suite with a luxurious five-piece bath, complete with dual vanities, a large soaking tub, and a spacious dual-head shower. Brand-new carpet throughout gives the home a fresh, move-in-ready. Step outside to your professionally landscaped backyard oasis, where mature foliage creates exceptional privacy. Relax year-round on the patio beside the stunning wood-burning stone fireplace-perfect for entertaining or enjoying Colorado evenings. Rounding out the home is a highly sought-after 4-car garage, providing ample room for vehicles, hobbies, and storage. Located in the highly regarded Boulder Valley School District with an easy commute to Boulder and surrounding communities, this home offers the perfect combination of luxury, comfort, and location. Don't miss the opportunity to make this incredible Erie home your own!
For sale
$1,250,000
2330 Carbonate Cir, Erie, CO 80516
4beds
5,263sqft
:
Get pre-qualified$7,669/mo
Single Family Residence
Built in 2017
0.25 Acres Lot
$-- Zestimate®
$238/sqft
$50/mo HOA
What's special
Professionally landscaped backyard oasisWalk-in pantryBacking to open spaceAbundant cabinetryLarge soaking tubSpacious dual-head showerDual vanities
- 17 days |
- 1,107 |
- 37 |
Likely to sell faster than
Zillow last checked:
Listing updated:
Listed by:
Josh Roberson 303-901-1741,
Ideal Team Homes,
Carli Roberson 720-530-9788,
Carli Roberson
Source: IRES as distributed by MLS GRID,MLS#: 1064943
Facts & features
Interior
Bedrooms & bathrooms
- Bedrooms: 4
- Bathrooms: 4
- Full bathrooms: 2
- 3/4 bathrooms: 1
- 1/2 bathrooms: 1
- Main level bathrooms: 2
Primary bedroom
- Description: Carpet
- Features: Luxury Features Primary Bath, 5 Piece Primary Bath
- Level: Upper
- Area: 289 Square Feet
- Dimensions: 17 x 17
Bedroom 2
- Description: Carpet
- Level: Upper
Bedroom 3
- Description: Carpet
- Level: Upper
Bedroom 4
- Description: Carpet
- Level: Main
Kitchen
- Description: Hardwood
- Level: Main
- Area: 220 Square Feet
- Dimensions: 11 x 20
Study
- Description: Carpet
- Level: Main
Heating
- Forced Air
Cooling
- Central Air
Appliances
- Included: Gas Range, Double Oven, Dishwasher, Refrigerator, Disposal
Features
- Eat-in Kitchen, Separate Dining Room, Pantry
- Basement: Full,Unfinished
- Has fireplace: Yes
- Fireplace features: Gas
Interior area
- Total structure area: 3,704
- Total interior livable area: 5,263 sqft
- Finished area above ground: 3,704
Video & virtual tour
Property
Parking
- Total spaces: 4
- Parking features: Attached, Oversized
- Attached garage spaces: 4
- Details: Attached
Features
- Levels: Two
- Stories: 2
- Patio & porch: Patio
- Exterior features: Sprinkler System
- Fencing: Fenced
Lot
- Size: 0.25 Acres
Details
- Parcel number: R0607583
- Zoning: Res
- Special conditions: Private Owner
Construction
Type & style
- Home type: SingleFamily
- Property subtype: Single Family Residence
Materials
- Frame
- Roof: Composition
Condition
- New construction: No
- Year built: 2017
Utilities & green energy
- Water: City
- Utilities for property: Natural Gas Available, Electricity Available, High Speed Avail
Community & HOA
Community
- Features: Playground, Park
- Security: Fire Alarm
- Subdivision: Flatiron Meadows Filing 8
HOA
- Has HOA: Yes
- Services included: Common Amenities, Management
- HOA fee: $50 monthly
- HOA name: Flatiron Meadows
- HOA phone: 720-974-4201
Location
- Region: Erie
Financial & listing details
- Price per square foot: $238/sqft
- Tax assessed value: $1,149,700
- Annual tax amount: $10,246
- Date on market: 7/24/2026
- Listing terms: Cash,Conventional,FHA,VA Loan
- Electric utility on property: Yes
Estimated market value
Not available
Estimated sales range
Not available
Not available
Price history
| Date | Event | Price |
|---|---|---|
| 7/24/2026 | Listed for sale | $1,250,000+80.5%$238/sqft |
Source:  REcolorado as distributed by MLS GRID #IR1064943 Report a problem REcolorado as distributed by MLS GRID #IR1064943 Report a problem | ||
| 1/31/2018 | Sold | $692,709$132/sqft |
Source: Public Record Report a problem | ||
Public tax history
| Year | Property taxes | Tax assessment |
|---|---|---|
| 2025 | $9,983 -17% | $71,857 -7.1% |
| 2024 | $12,027 +27.4% | $77,358 -1% |
| 2023 | $9,440 +0% | $78,109 +39% |
| 2022 | $9,440 +10.9% | $56,177 -2.8% |
| 2021 | $8,512 | $57,793 +11.6% |
| 2020 | $8,512 +73.1% | $51,795 |
| 2019 | $4,918 | $51,795 +67.8% |
| 2018 | $4,918 | $30,874 -37% |
| 2017 | $4,918 | $49,010 |
Find assessor info on the county website
Monthly payment
Est. payment
Payment breakdown
Explore the cost of this home by adjusting the details. Changes won't be saved.Climate risks
Neighborhood: 80516
Nearby schools
GreatSchools rating
- 8/10Meadowlark SchoolGrades: PK-8Distance: 0.4 mi
- 9/10Centaurus High SchoolGrades: 9-12Distance: 3.2 mi
Schools provided by the listing agent
- Elementary: Meadowlark K-8
- Middle: Meadowlark K-8
- High: Centaurus
Source: IRES as distributed by MLS GRID. This data may not be complete. We recommend contacting the local school district to confirm school assignments for this home.
- $1,365,1004 bd4 ba5.9k sqft2334 Carbonate Cir, Erie, CO 80516Off Market

- $1,549,0004 bd5 ba5.2k sqft2326 Carbonate Cir, Erie, CO 80516Sold

- $1,081,9004 bd3 ba3.4k sqft1045 Carbonate Ct, Erie, CO 80516Off Market
- $1,157,7004 bd3 ba4k sqft2322 Carbonate Cir, Erie, CO 80516Off Market

- $1,311,0003 bd3 ba3.4k sqft1055 Carbonate Ct, Erie, CO 80516Off Market
- $1,204,4004 bd4 ba3.5k sqft2340 Carbonate Cir, Erie, CO 80516Off Market
- $1,165,4005 bd5 ba3.5k sqft2318 Carbonate Cir, Erie, CO 80516Off Market
- $1,198,5004 bd4 ba3.7k sqft1065 Carbonate Ct, Erie, CO 80516Off Market
A local agent can set up tours, give advice and negotiate with sellers.
Similar homes
- $1,050,0004 bd4 ba4.7k sqft1413 Lyons Ln, Erie, CO 80516For Sale
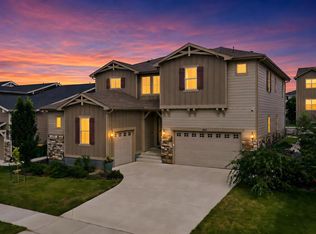
 MLS ID #1065028, The Bernardi Group, Coldwell Banker Realty-Boulder. IRES as distributed by MLS GRID
 - $1,250,0007 bd5 ba4.9k sqft722 Alpine Ridge Street, Erie, CO 80516For Sale

 MLS ID #4078797, Todd Runyan, Keller Williams Action Realty LLC. REcolorado as distributed by MLS GRID
 - $987,0005 bd4 ba4.5k sqft908 Gilpin Circle, Erie, CO 80516For Sale
 MLS ID #8509570, Christina Surprenant, West and Main Homes Inc. REcolorado as distributed by MLS GRID
 - $875,0005 bd5 ba4.1k sqft61 S High Street, Erie, CO 80516For Sale
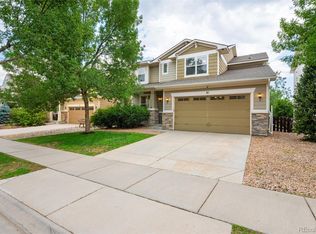 MLS ID #1922152, Heather Slump, Rhae Group Realty. REcolorado as distributed by MLS GRID
 - $740,0003 bd2 ba3.8k sqft665 Dakota Court, Erie, CO 80516For SaleMLS ID #8821157, Kurt Jalbert, RE/MAX Professionals. REcolorado as distributed by MLS GRID
- $870,0004 bd4 ba3.2k sqft852 Laramie Ln, Erie, CO 80516For SaleBHHS broker feed
- $849,9005 bd3 ba4.1k sqft1402 Westin Drive, Erie, CO 80516For SaleMLS ID #8141349, Skylar Haskell, Haskell Homes Real Estate LTD. REcolorado as distributed by MLS GRID
- $685,0005 bd4 ba3.3k sqft5 Sun Up Circle, Erie, CO 80516For SaleMLS ID #5331393, Analise Contreras, HomeSmart. REcolorado as distributed by MLS GRID
- $1,200,0003 bd4 ba4.3k sqft14060 Turnberry Ct, Broomfield, CO 80023For SaleMLS ID #1065879, Marissa Stockreef, Dream Climbers Inc. IRES as distributed by MLS GRID
- $715,0004 bd3 ba3.5k sqft426 Highlands Cir, Erie, CO 80516For SaleMLS ID #1065253, Kris Ceretto, Coldwell Banker Realty-N Metro. IRES as distributed by MLS GRID
- $1,295,0005 bd5 ba5.3k sqft14075 Willow Wood Court, Broomfield, CO 80020For SaleMLS ID #6175060, Renee O'Lear, Compass - Denver. REcolorado as distributed by MLS GRID
- $1,250,0004 bd4 ba4.9k sqft12115 Beach Street, Westminster, CO 80234For SaleMLS ID #3419779, Crystal Lockhart, RE/MAX Professionals. REcolorado as distributed by MLS GRID
- $1,099,0005 bd5 ba4.5k sqft16301 Fletcher Mountain Way, Broomfield, CO 80023For SaleMLS ID #4777378, Christian Thompson, GREEN DOOR LIVING REAL ESTATE. REcolorado as distributed by MLS GRID
- $1,060,0004 bd4 ba4.3k sqft16329 Mount Silverheels Way, Broomfield, CO 80023For SaleMLS ID #1065424, Chris Angelovic, LIV Sotheby's Intl Realty. IRES as distributed by MLS GRID
- $729,0005 bd4 ba3k sqft56 Starlight Cir, Erie, CO 80516For SaleMLS ID #1064557, Aimee Brayman, West and Main Homes. IRES as distributed by MLS GRID
- $1,499,0005 bd4 ba5.2k sqft4464 Fairway Ln, Broomfield, CO 80023For SaleMLS ID #1065840, Lysa Johnson, Compass - Boulder. IRES as distributed by MLS GRID
- $1,275,0005 bd4 ba5.8k sqft1744 Edgewater Pl, Longmont, CO 80504For SaleMLS ID #1061444, Carly Mayer, Compass - Boulder. IRES as distributed by MLS GRID
- $1,349,0006 bd7 ba6.1k sqft11854 W 76th Lane, Arvada, CO 80005For SaleMLS ID #7210894, Jon Ciardella, Nutshell Real Estate. REcolorado as distributed by MLS GRID
- $1,100,0004 bd4 ba2.9k sqft2880 Grand Lake Dr, Lafayette, CO 80026For SaleMLS ID #1063752, Janet Borchert, WK Real Estate. IRES as distributed by MLS GRID
- $1,240,0004 bd4 ba4.2k sqft1910 High Plains Dr, Longmont, CO 80503For SaleMLS ID #1062625, William Calkins, LIV Sotheby's Intl Realty. IRES as distributed by MLS GRID
