Skip main navigation
For sale
  • Price cut: $15K (6/24)
    $685,000

    5 Sun Up Cir, Erie, CO 80516

    5beds
    4baths
    3,320sqft
    : 
    Loading
    Get pre-qualified
    Single Family Residence
    Built in 2015
    7,306 Square Feet Lot
    $682,700 Zestimate®
    $206/sqft
    $97/mo HOA

    What's special

    Premium lot locationPremium corner lotAbundant natural lightTall ceilings
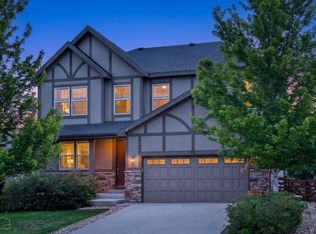
    Beautiful 5-bedroom, 4-bath + office home in the desirable Collier's Hill neighborhood of Erie, Colorado! Steps away from one of the many parks, walkable distance to community clubhouse and pool. Ride or walk to trails that take you to Downtown Erie and beyond. If you want to wake up with mountain views and a front porch where you can enjoy your coffee - you've found your home sweet home! Situated on a premium corner lot, this home offers a welcoming front porch with exceptional curb appeal. Walking inside you will be greeted by tall ceilings, abundant natural light, and a spacious open concept layout for comfortable living. You will find a private office located just off the entry, perfect for working from home or a quiet flex space. The cozy living room features a fireplace that creates a warm focal point, ideal for relaxing or entertaining. Upstairs includes four bedrooms, and the laundry room, making your laundry days a breeze! The primary bedroom includes an attached bathroom with a walk-in closet, dual sink vanity and separate toilet room. The finished basement provides even more room to spread out, with an extra bedroom, bathroom and living space. In the backyard you can enjoy the large deck overlooking your space, creating an ideal setting for outdoor dining, relaxing or entertaining. The fire pit gives extra space for friends and fun! This home features a 2 car garage, premium lot location and well designed layout. Colliers Hill offers a lifestyle that goes beyond the home itself. The Erie Recreation center is a walk away with an indoor pool, fitness facilities, meeting rooms, basketball courts & kids programs! Qualified buyers may be eligible for up to a $6,000 grant or a 1-0 temporary interest rate buydown through preferred lender. Contact Agent for details.
    101 days
    |
    873
    |
    65
    |

    Likely to sell faster than

    Zillow last checked:

    Listing updated:

    Listed by:

    Analise Contreras 720-668-1162,

    St Vrain Realty LLC

    Source: IRES as distributed by MLS GRID,MLS#: 1055988MLS Logo

    Loading...

      Facts & features

      Interior

      Bedrooms & bathrooms
      • Bedrooms: 5
      • Bathrooms: 4
      Rooms
      • Room types: Loft
      Primary bedroom
      • Description: Carpet
      • Features: Full Primary Bath
      • Level: Upper
      • Area: 1 Square Feet
      • Dimensions: 1 x 1
      Kitchen
      • Description: Tile
      • Level: Main
      • Area: 1 Square Feet
      • Dimensions: 1 x 1
      Heating
      • Forced Air
      Cooling
      • Central Air
      Appliances
      • Included: Electric Range, Dishwasher, Refrigerator, Washer, Dryer
      • Laundry: Washer/Dryer Hookup
      Features
      • Eat-in Kitchen, Separate Dining Room, Open Floorplan, Pantry, Walk-In Closet(s), Kitchen Island
      • Basement: Partial,Partially Finished
      • Number of fireplaces: 1
      • Fireplace features: Gas, Living Room, One
      Interior area
      • Total structure area: 2,318
      • Total interior livable area: 3,320 sqft
      • Finished area above ground: 2,318

      Property

      Parking
      • Total spaces: 2
      • Parking features: Attached
      • Attached garage spaces: 2
      • Details: Attached
      Features
      • Levels: Two
      • Stories: 2
      • Patio & porch: Deck
      • Exterior features: Sprinkler System
      • Fencing: Fenced,Wood
      Lot
      • Size: 7,306 Square Feet
      • Features: Corner Lot, City Limits, Paved, Curbs, Gutters, Sidewalks
      Details
      • Parcel number: R6784050
      • Zoning: SFR
      • Special conditions: Private Owner

      Construction

      Type & style
      • Home type: SingleFamily
      • Property subtype: Single Family Residence
      Materials
      • Frame, Brick, Composition, Painted/Stained, Concrete
      • Roof: Composition
      Condition
      • New construction: No
      • Year built: 2015

      Utilities & green energy

      • Electric: Xcel
      • Gas: Xcel
      • Sewer: Public Sewer
      • Water: City
      • Utilities for property: Natural Gas Available, Electricity Available, Cable Available

      Community & HOA

      Community
      • Features: Clubhouse, Pool, Park, Trail(s)
      • Security: Security System
      • Subdivision: Daybreak Fg #1c
      HOA
      • Has HOA: Yes
      • HOA fee: $96 monthly
      • HOA name: Colliers Hill Master Assoc.
      • Second HOA fee: Has HOA fee
      • Second HOA name: Colliers Hill Metro
      Location
      • Region: Erie

      Financial & listing details

      • Price per square foot: $206/sqft
      • Tax assessed value: $706,123
      • Annual tax amount: $7,864
      • Date on market: 4/9/2026
      • Listing terms: Cash,Conventional,FHA,VA Loan,1031 Exchange
      • Exclusions: Seller's Personal Property
      • Electric utility on property: Yes
      • Road surface type: Asphalt

        Estimated market value

        $682,700

        $649,000 - $717,000

        $3,672/mo

        Price history

        DateEventPrice
        6/24/2026Price change$685,000-2.1%$206/sqft
        Source: REcolorado as distributed by MLS GRID #IR1055988 Report a problem
        5/6/2026Price change$699,999-2.1%$211/sqft
        Source: IRES as distributed by MLS GRID #1055988 Report a problem
        4/15/2026Listed for sale$715,000+35.2%$215/sqft
        Source: IRES as distributed by MLS GRID #1055988 Report a problem
        10/19/2025Listing removed$3,400$1/sqft
        Source: Zillow Rentals Report a problem
        10/7/2025Price change$3,400-2.9%$1/sqft
        Source: Zillow Rentals Report a problem
        10/1/2025Price change$3,500-2.8%$1/sqft
        Source: Zillow Rentals Report a problem
        9/22/2025Price change$3,600-5.3%$1/sqft
        Source: Zillow Rentals Report a problem
        9/16/2025Listed for rent$3,800$1/sqft
        Source: Zillow Rentals Report a problem
        12/30/2019Sold$529,000-0.2%$159/sqft
        Source: IRES as distributed by MLS GRID #895231 Report a problem
        11/13/2019Pending sale$529,900$160/sqft
        Source: Lovato Properties #895231 Report a problem
        11/6/2019Price change$529,900-1.8%$160/sqft
        Source: Lovato Properties #895231 Report a problem
        9/26/2019Listed for sale$539,500+10.1%$163/sqft
        Source: Lovato Properties #895231 Report a problem
        5/25/2017Sold$490,000-1.8%$148/sqft
        Source: IRES as distributed by MLS GRID #813711 Report a problem
        3/31/2017Price change$499,000-4%$150/sqft
        Source: Colorado Landmark-Boulder #813711 Report a problem
        3/14/2017Listed for sale$520,000+24.1%$157/sqft
        Source: Colorado Landmark-Boulder #813711 Report a problem
        12/31/2015Sold$419,000$126/sqft
        Source: Public Record Report a problem

        Public tax history

        YearProperty taxesTax assessment
        2026$7,864 +0.4%$43,250 -2%
        2025$7,829 +2.3%$44,130 -11.1%
        2024$7,653 +25.7%$49,650 -1%
        2023$6,089 -1.4%$50,130 +35.8%
        2022$6,175 +12.2%$36,910 -2.8%
        2021$5,502 $37,970 +11.7%
        2020$5,502 +4.2%$33,990
        2019$5,278 -4.7%$33,990 +4.5%
        2018$5,535 +4.9%$32,520
        2017$5,278 +1.9%$32,520 -0.5%
        2016$5,180 +3952.2%$32,670 +3789.3%
        2015$128 $840
        Find assessor info on the county website

        Monthly payment

        Est. payment

        Payment breakdown

        Explore the cost of this home by adjusting the details. Changes won't be saved.
        All calculations are estimates and provided by Zillow, Inc. for informational purposes only. Actual amounts may vary.
        HOA fees may include property taxes on listings classified as Co-Ops. Contact the listing agent and/or owner for fee details.
        Mortgage interest rates are dependent on a number of factors, including credit score, down payment, and repayment length. Interest rate data provided by Zillow Group Marketplace, Inc. as of 1/1/1970 from various mortgage lenders with which we have lead or other similar arrangements; the Estimated Payment is an average of those rates.
        See how much you could borrow to make a competitive offer.

        Climate risks

        Neighborhood: 80516

        Getting around

        7 / 100
        Car-Dependent
        42 / 100
        Somewhat Bikeable

        Nearby schools

        GreatSchools rating
        Schools provided by the listing agent
        • Elementary: Soaring Heights PK-8
        • Middle: Soaring Heights PK-8
        • High: Erie

        Source: IRES as distributed by MLS GRID. This data may not be complete. We recommend contacting the local school district to confirm school assignments for this home.

        A local agent can set up tours, give advice and negotiate with sellers.

        Browse local experts

        Similar homes