Skip main navigation
Sold for $840,000
  • $840,000

    101 Sun Up Circle, Erie, CO 80516

    5beds
    4,147sqft
    Single Family Residence
    Built in 2015
    7,405 Square Feet Lot
    $842,400 Zestimate®
    $203/sqft
    $3,865 Estimated rent

    Home value

    $842,400

    $800,000 - $885,000

    $3,865/mo

    Zestimate® history
    Loading
    Loading...

    Owner options

    List your home for rent

    $3,865/mo

    Rent Zestimate®

    Find your next renter with Zillow Rental Manager. Plus, with online applications, you can quickly screen prospective tenants – for free.

    Learn more

    $3,865/mo

    Rent Zestimate®

    Refinance and save

    $5,003/mo

    Est. payment

    Refinancing to a lower rate could help reduce your monthly payments and save thousands over the life of the loan.

    See today's rates

    $5,003/mo

    Est. payment

    Explore your selling options

    Work with a Zillow partner agent

    Leverage their expertise and Zillow's premium Showcase listings to get your home seen by more buyers.

    Get started

    List with your own agent

    Get your home in front of millions of buyers by listing it on Zillow.

    Learn how to do it

    Sell it yourself

    Take full control of how buyers see your home on Zillow by listing For Sale by Owner (FSBO).

    List your home

    What's special

    New poolMultiple community parksCarpeted family roomNew roofCustom closetsSpacious corner lotYoga studio
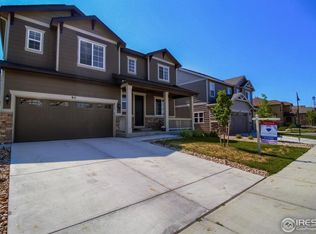
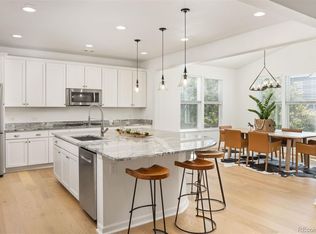
    Welcome to this bright & beautiful home with all of the bells and whistles of new construction but move-in ready! Located on a spacious corner lot with big views of Longs Peak, this lovely home is within walking distance of the neighborhood school, community center, pool and multiple community parks. A new pool and clubhouse are under construction and will be open in 2024. This home is thoughtfully designed with 3 bedrooms & the primary bedroom on the upper level and a 5th bedroom on the lower level. You will enjoy the large open gathering areas on all 3 floors with the office conveniently located on the main floor. Indoor/outdoor entertaining is a breeze! The large open kitchen/great room walks directly out to the backyard, complete with a concrete patio and custom-built gas fire pit. The play structure and trampoline add to the outdoor fun! The kitchen features industrial/farmhouse white cabinets with white quartz countertops and a classic marble subway tile back splash. Opening to the living room and dining room, it is definitely the heart of the home. The basement, finished in 2018, features a carpeted family room and a bonus area with laminate flooring & a mirrored wall, perfect for a yoga studio or workout room. All of the bedrooms have custom closets, the laundry is well placed on the upper level and the primary suite is luxurious with sweeping views of Longs Peak. The Property has a doorbell camera, a new roof as of August 2023 and solar panels that will be paid off by the Sellers at Closing. Low monthly HOA payments include all the amenities of the neighborhood and trash removal. Don’t miss the chance to experience this home for yourself! Showings are temporarily suspended and will start again on November 24th.

    Zillow last checked:

    Listing updated:

    Listed by:

    Mary Haling 720-273-5769 mhaling@livsothebysrealty.com,

    LIV Sotheby's International Realty

    Bought with:

    Kelly Moye, 1327538

    Compass - Denver

    Source: REcolorado as distributed by MLS GRID,MLS#: 6422176MLS Logo

    Facts & features

    Interior

    Bedrooms & bathrooms
    • Bedrooms: 5
    • Bathrooms: 4
    • Full bathrooms: 3
    • 1/2 bathrooms: 1
    • Main level bathrooms: 1
    Primary bedroom
    • Description: En Suite Bath, Custom Walk-In Closet, Views Of Longs Peak
    • Level: Upper
    Bedroom
    • Description: Access To Bonus Cubby Under Stairs
    • Level: Basement
    Bedroom
    • Description: Custom Closet
    • Level: Upper
    Bedroom
    • Description: Custom Closet
    • Level: Upper
    Bedroom
    • Description: Custome Closet
    • Level: Upper
    Primary bathroom
    • Description: Walk-In Shower, Double Sinks, Marble Countertop
    • Level: Upper
    Bathroom
    • Description: Pedistal Sink
    • Level: Main
    Bathroom
    • Description: Artistic Tile And Walk-In Shower
    • Level: Basement
    Bathroom
    • Description: Full Bath With Double Sinks And Bathtub
    • Level: Upper
    Bonus room
    • Description: Den, Office, Playroom, Sitting Room
    • Level: Upper
    Dining room
    • Description: Open To Kitchen, Walks Out To Patio And Backyard
    • Level: Main
    Exercise room
    • Description: Mirrored Wall And Laminate Flooring
    • Level: Basement
    Family room
    • Level: Basement
    Kitchen
    • Description: Large Island, Quartz Countertops, Ge Appliances
    • Level: Main
    Laundry
    • Description: Washer/Dryer Included
    • Level: Upper
    Living room
    • Description: Large Windows, Gas Fireplace
    • Level: Main
    Office
    • Description: Glass French Doors, Windows On Two Sides Of Room
    • Level: Main
    Heating
    • Forced Air, Natural Gas
    Cooling
    • Central Air
    Appliances
    • Included: Cooktop, Dishwasher, Disposal, Double Oven, Dryer, Freezer, Gas Water Heater, Microwave, Oven, Refrigerator, Washer
    Features
    • Eat-in Kitchen, High Speed Internet, Kitchen Island, Open Floorplan, Pantry, Primary Suite, Quartz Counters, Smart Thermostat, Smoke Free, Walk-In Closet(s)
    • Flooring: Carpet, Laminate, Wood
    • Windows: Window Coverings, Window Treatments
    • Basement: Finished
    • Number of fireplaces: 1
    • Fireplace features: Gas, Living Room
    Interior area
    • Total structure area: 4,147
    • Total interior livable area: 4,147 sqft
    • Finished area above ground: 2,812
    • Finished area below ground: 1,335

    Property

    Parking
    • Total spaces: 2
    • Parking features: Garage - Attached
    • Attached garage spaces: 2
    Features
    • Levels: Two
    • Stories: 2
    • Patio & porch: Patio
    • Exterior features: Fire Pit, Gas Valve, Playground
    • Has view: Yes
    • View description: Mountain(s)
    Lot
    • Size: 7,405 Square Feet
    • Features: Corner Lot, Landscaped, Level, Sprinklers In Front, Sprinklers In Rear
    Details
    • Parcel number: 146717311017
    • Zoning: RES
    • Special conditions: Standard

    Construction

    Type & style
    • Home type: SingleFamily
    • Architectural style: Traditional
    • Property subtype: Single Family Residence
    Materials
    • Cement Siding, Frame
    Condition
    • Year built: 2015
    Details
    • Builder model: Hemingway
    • Builder name: Richmond American Homes

    Utilities & green energy

    • Electric: 110V
    • Sewer: Public Sewer
    • Water: Public
    • Utilities for property: Electricity Connected, Natural Gas Connected

    Community & HOA

    Community
    • Security: Security System, Video Doorbell
    • Subdivision: Colliers Hill
    HOA
    • Has HOA: Yes
    • Amenities included: Clubhouse, Park, Playground, Pool, Trail(s)
    • Services included: Trash
    • HOA fee: $96 monthly
    • HOA name: Colliers Hill Homeowners Association
    • HOA phone: 303-224-0004
    Location
    • Region: Erie

    Financial & listing details

    • Price per square foot: $203/sqft
    • Tax assessed value: $785,636
    • Annual tax amount: $6,058
    • Date on market: 8/17/2023
    • Listing terms: Cash,Conventional,FHA,VA Loan
    • Exclusions: Refrigerator In Garage.
    • Ownership: Individual
    • Electric utility on property: Yes
    • Road surface type: Paved

    Price history

    DateEventPrice
    2/22/2024Sold$840,000-4%$203/sqft
    Source: REcolorado as distributed by MLS GRID #6422176 Report a problem
    1/24/2024Pending sale$875,000$211/sqft
    Source: REcolorado as distributed by MLS GRID #6422176 Report a problem
    9/22/2023Price change$875,000-1.7%$211/sqft
    Source: REcolorado as distributed by MLS GRID #6422176 Report a problem
    8/17/2023Listed for sale$890,000+100.9%$215/sqft
    Source: REcolorado as distributed by MLS GRID #6422176 Report a problem
    12/30/2015Sold$443,000$107/sqft
    Source: Public Record Report a problem

    Public tax history

    YearProperty taxesTax assessment
    2026$8,750 +12.1%$48,660 -0.9%
    2025$7,807 +2.3%$49,100 -0.8%
    2024$7,632 +26%$49,520 -1%
    2023$6,058 -1.4%$50,000 +36.2%
    2022$6,145 +11.4%$36,720 -2.8%
    2021$5,518 $37,780 +10.8%
    2020$5,518 +2.4%$34,090
    2019$5,390 -2.9%$34,090 +2.6%
    2018$5,551 +3%$33,210
    2017$5,390 +1.9%$33,210 +1.1%
    2016$5,289 +4038.2%$32,860 +3811.9%
    2015$128 $840
    Find assessor info on the county website

    Neighborhood: 80516

    Nearby schools

    GreatSchools rating
    Schools provided by the listing agent
    • Elementary: Soaring Heights
    • Middle: Soaring Heights
    • High: Erie
    • District: St. Vrain Valley RE-1J

    Source: REcolorado as distributed by MLS GRID. This data may not be complete. We recommend contacting the local school district to confirm school assignments for this home.

    Get a cash offer in 3 minutes
    Find out how much your home could sell for in as little as 3 minutes with a no-obligation cash offer.
    Estimated market value
    $842,400
    Get a cash offer in 3 minutes
    Find out how much your home could sell for in as little as 3 minutes with a no-obligation cash offer.
    Estimated market value
    $842,400