BACK ON MARKET -THROUGH NO FAULT OF SELLER OR PROPERTY! Welcome to this beautiful two-story home in the highly sought after Indian Peaks South neighborhood! Featuring 4 bedrooms, 4 bathrooms, a main floor office, and a finished basement, this home offers the perfect blend of comfort, functionality, and style. A charming covered front porch with a porch swing creates a warm welcome. Inside, you'll find hardwood floors throughout the main level, a private home office, and an inviting family room with a cozy gas fireplace that opens to a private patio. The gourmet kitchen is designed for both everyday living and entertaining, featuring a gas cooktop, center island with breakfast bar, ample cabinetry, and dining area. A convenient powder bath completes the main floor. Upstairs, the spacious primary suite boasts vaulted ceilings, a walk-in closet, and a luxurious five-piece bath. Two additional bedrooms share a full bath, and the upstairs laundry room adds everyday convenience. The finished basement provides exceptional additional living space with a large recreation room complete with a wet bar, dishwasher, mini refrigerator, a spacious fourth bedroom, and a 3/4 bathroom - ideal for guests, entertaining, or multi-generational living. Enjoy the beautifully landscaped and private outdoor spaces. One side yard features a double level patio with built-in planters, while the other offers irrigation for garden beds and plenty of yard space. Two-car garage features tall ceilings with additional storage. Leased Solar System. Ideally located in one of Lafayette's most desirable communities, residents enjoy access to community pool, parks, scenic trails, and convenient proximity to both downtown Lafayette and downtown Louisville. Amazing location
For sale
$1,100,000
2880 Grand Lake Dr, Lafayette, CO 80026
4beds
2,904sqft
:
Get pre-qualified$5,985/mo
Single Family Residence
Built in 2015
7,240 Square Feet Lot
$-- Zestimate®
$379/sqft
$127/mo HOA
What's special
Main floor officeFinished basementLuxurious five-piece bathIrrigation for garden bedsGas cooktopUpstairs laundry roomWalk-in closet
- 32 days |
- 710 |
- 21 |
Zillow last checked:
Listing updated:
Listed by:
Janet Borchert 303-263-3215,
WK Real Estate
Source: IRES as distributed by MLS GRID,MLS#: 1063752
Facts & features
Interior
Bedrooms & bathrooms
- Bedrooms: 4
- Bathrooms: 4
- Full bathrooms: 2
- 3/4 bathrooms: 1
- 1/2 bathrooms: 1
- Main level bathrooms: 1
Rooms
- Room types: Media Room
Primary bedroom
- Description: Carpet
- Features: 5 Piece Primary Bath
- Level: Upper
- Area: 196 Square Feet
- Dimensions: 14 x 14
Bedroom 2
- Description: Carpet
- Level: Upper
- Area: 224 Square Feet
- Dimensions: 16 x 14
Bedroom 3
- Description: Carpet
- Level: Upper
- Area: 132 Square Feet
- Dimensions: 12 x 11
Bedroom 4
- Description: Carpet
- Level: Basement
- Area: 121 Square Feet
- Dimensions: 11 x 11
Dining room
- Description: Wood
- Level: Main
- Area: 126 Square Feet
- Dimensions: 9 x 14
Family room
- Description: Wood
- Level: Main
- Area: 324 Square Feet
- Dimensions: 18 x 18
Kitchen
- Description: Wood
- Level: Main
- Area: 154 Square Feet
- Dimensions: 11 x 14
Laundry
- Description: Tile
- Level: Upper
- Area: 48 Square Feet
- Dimensions: 8 x 6
Recreation room
- Description: Carpet
- Level: Basement
- Area: 468 Square Feet
- Dimensions: 26 x 18
Study
- Description: Wood
- Level: Main
- Area: 132 Square Feet
- Dimensions: 11 x 12
Heating
- Forced Air
Cooling
- Central Air, Attic Fan
Appliances
- Included: Gas Range, Dishwasher, Refrigerator, Bar Fridge, Microwave
Features
- Eat-in Kitchen, Separate Dining Room, Walk-In Closet(s), Wet Bar, Kitchen Island
- Flooring: Wood
- Windows: Window Coverings
- Basement: Full,Partially Finished
- Has fireplace: Yes
- Fireplace features: Gas, Family Room
Interior area
- Total structure area: 1,936
- Total interior livable area: 2,904 sqft
- Finished area above ground: 1,936
Video & virtual tour
Property
Parking
- Total spaces: 2
- Parking features: Garage Door Opener, Attached
- Attached garage spaces: 2
- Details: Attached
Features
- Levels: Two
- Stories: 2
- Patio & porch: Patio
- Exterior features: Sprinkler System
- Fencing: Fenced
Lot
- Size: 7,240 Square Feet
- Features: Paved, Curbs, Gutters, Sidewalks, Street Light, Alley, Fire Hydrant within 500 Feet
Details
- Parcel number: R0603581
- Zoning: SFR
- Special conditions: Private Owner
Construction
Type & style
- Home type: SingleFamily
- Architectural style: Contemporary
- Property subtype: Single Family Residence
Materials
- Frame
- Foundation: Slab
- Roof: Composition
Condition
- New construction: No
- Year built: 2015
Details
- Builder name: McStain
Utilities & green energy
- Electric: Xcel, Photovoltaics Third-Party Owned
- Gas: Xcel
- Sewer: Public Sewer
- Water: City
- Utilities for property: Natural Gas Available, Cable Available, High Speed Avail
Community & HOA
Community
- Features: Pool, Playground, Park
- Subdivision: Indian Peaks Flg 17
HOA
- Has HOA: Yes
- Services included: Common Amenities
- HOA fee: $127 monthly
- HOA name: Indian Peaks South
- HOA phone: 303-420-4433
Location
- Region: Lafayette
Financial & listing details
- Price per square foot: $379/sqft
- Tax assessed value: $952,300
- Annual tax amount: $5,673
- Date on market: 7/9/2026
- Listing terms: Cash,Conventional,FHA,VA Loan
- Exclusions: Sellers personal belongings
- Road surface type: Asphalt
Estimated market value
Not available
Estimated sales range
Not available
Not available
Price history
| Date | Event | Price |
|---|---|---|
| 7/28/2026 | Listed for sale | $1,100,000$379/sqft |
Source:  REcolorado as distributed by MLS GRID #IR1063752 Report a problem REcolorado as distributed by MLS GRID #IR1063752 Report a problem | ||
| 7/20/2026 | Pending sale | $1,100,000$379/sqft |
Source: REcolorado as distributed by MLS GRID #IR1063752 Report a problem | ||
| 7/9/2026 | Listed for sale | $1,100,000+99.7%$379/sqft |
Source:  IRES as distributed by MLS GRID #1063752 Report a problem IRES as distributed by MLS GRID #1063752 Report a problem | ||
| 3/11/2016 | Sold | $550,703$190/sqft |
Source: Public Record Report a problem | ||
Public tax history
| Year | Property taxes | Tax assessment |
|---|---|---|
| 2025 | $5,507 +1.7% | $59,519 -9.6% |
| 2024 | $5,413 +16.7% | $65,834 -1% |
| 2023 | $4,637 +1.1% | $66,473 +34.7% |
| 2022 | $4,586 +15.4% | $49,366 -2.8% |
| 2021 | $3,976 | $50,787 +16.7% |
| 2020 | $3,976 -0.2% | $43,501 |
| 2019 | $3,982 | $43,501 -0.3% |
| 2018 | $3,982 | $43,618 -9.5% |
| 2017 | $3,982 +79.9% | $48,221 +52.5% |
| 2016 | $2,213 -18.6% | $31,610 +3937% |
| 2015 | $2,719 | $783 |
Find assessor info on the county website
Monthly payment
Est. payment
Payment breakdown
Explore the cost of this home by adjusting the details. Changes won't be saved.Climate risks
Neighborhood: 80026
Nearby schools
GreatSchools rating
- 7/10Lafayette Elementary SchoolGrades: PK-5Distance: 2.1 mi
- 6/10Angevine Middle SchoolGrades: 6-8Distance: 1.8 mi
- 9/10Centaurus High SchoolGrades: 9-12Distance: 1.5 mi
Schools provided by the listing agent
- Elementary: Lafayette
- Middle: Angevine
- High: Centaurus
Source: IRES as distributed by MLS GRID. This data may not be complete. We recommend contacting the local school district to confirm school assignments for this home.
- $849,5003 bd3 ba1.7k sqft2876 Grand Lake Dr, Lafayette, CO 80026Off Market
- $774,9003 bd3 ba1.7k sqft2884 Grand Lake Dr, Lafayette, CO 80026Off Market
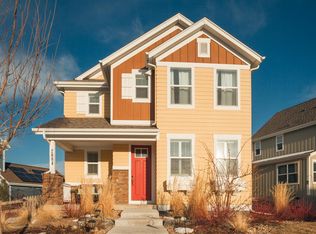
- $971,4003 bd4 ba3.7k sqft2872 Grand Lake Dr, Lafayette, CO 80026Off Market
- $881,9003 bd3 ba2.9k sqft2879 Shadow Lake Rd, Lafayette, CO 80026Off Market
- $914,8004 bd3 ba2.9k sqft2888 Grand Lake Dr, Lafayette, CO 80026Off Market
- $926,1004 bd2 ba2.3k sqft2875 Shadow Lake Rd, Lafayette, CO 80026Off Market
- $1,166,1004 bd5 ba2.9k sqft2889 Grand Lake Dr, Lafayette, CO 80026Off Market
- $1,204,3005 bd3 ba2.4k sqft2893 Grand Lake Dr, Lafayette, CO 80026Off Market
A local agent can set up tours, give advice and negotiate with sellers.
Similar homes
- $1,260,0005 bd5 ba4k sqft2978 Shoshone Trail, Lafayette, CO 80026For Sale
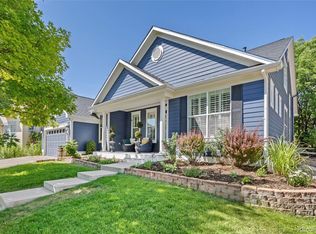
 MLS ID #8987221, Mary Rose, Coldwell Banker Global Luxury Denver. REcolorado as distributed by MLS GRID
 - $775,0004 bd4 ba3.2k sqft2966 Golden Eagle Cir, Lafayette, CO 80026For Sale

 MLS ID #1065162, E and L Team, RE/MAX Elevate. IRES as distributed by MLS GRID
 - $975,0005 bd4 ba3.4k sqft14363 Waterside Ln, Broomfield, CO 80023For Sale
 MLS ID #1065486, Jennifer Arbuckle, RE/MAX Northwest. IRES as distributed by MLS GRID
 - $1,050,0004 bd3 ba3.7k sqft12139 Clay St, Westminster, CO 80234For Sale
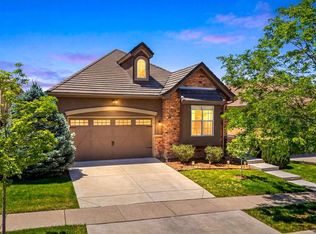 MLS ID #1065506, Jackie Nordstrom, Colorado Real Estate Associates. IRES as distributed by MLS GRID
 - $890,0004 bd4 ba3.5k sqft16683 Compass Way, Broomfield, CO 80023For SaleMLS ID #9340330, Jennifer Leblanc Kiss, Coldwell Banker Realty 56. REcolorado as distributed by MLS GRID
- $815,0005 bd4 ba3.4k sqft3385 Traver Dr, Broomfield, CO 80023For SaleMLS ID #1063867, Carly Mayer, Compass - Boulder. IRES as distributed by MLS GRID
- $875,0005 bd5 ba4.1k sqft61 S High Street, Erie, CO 80516For SaleMLS ID #1922152, Heather Slump, Rhae Group Realty. REcolorado as distributed by MLS GRID
- $825,0003 bd4 ba2.5k sqft11825 Bradburn Boulevard, Westminster, CO 80031For SaleMLS ID #2430966, Michael Brassem, Coldwell Banker Realty 56. REcolorado as distributed by MLS GRID
- $919,0005 bd4 ba3.8k sqft2673 Bay Point Lane, Broomfield, CO 80023For SaleMLS ID #8507455, Wesley Charles, eXp Realty, LLC. REcolorado as distributed by MLS GRID
- $1,150,0005 bd4 ba4.3k sqftLegacy Ridge, Westminster, CO 80031For SaleMLS ID #4485370, Jayson Holland, Listings.com. REcolorado as distributed by MLS GRID
- $870,0004 bd4 ba3.2k sqft852 Laramie Ln, Erie, CO 80516For SaleBHHS broker feed
- $740,0003 bd4 ba2.4k sqft16550 Shoshone Street, Broomfield, CO 80023For SaleMLS ID #4181142, Jennifer Dittemore, Orchard Brokerage LLC. REcolorado as distributed by MLS GRID
- $815,0004 bd3 ba3.9k sqft3392 Harvard Pl, Broomfield, CO 80023For SaleMLS ID #1057976, Brandy Unruh, Compass-Denver. IRES as distributed by MLS GRID
- $824,9005 bd4 ba3.7k sqft633 Sundance Circle, Erie, CO 80516For SaleMLS ID #9542920, Jonathan Pierotti, Kentwood Boulder Valley. REcolorado as distributed by MLS GRID
- $699,0002 bd3 ba2.3k sqft1814 Steel St, Louisville, CO 80027For SaleMLS ID #1061086, Maria Scroggs, Madison & Company Properties - Boulder. IRES as distributed by MLS GRID
- $849,9005 bd3 ba4.1k sqft1402 Westin Drive, Erie, CO 80516For SaleMLS ID #8141349, Skylar Haskell, Haskell Homes Real Estate LTD. REcolorado as distributed by MLS GRID
- $850,0005 bd5 ba4.1k sqft773 Drake Ave, Erie, CO 80516For SaleMLS ID #1060294, April Price, eXp Realty LLC. IRES as distributed by MLS GRID
- $1,240,0004 bd4 ba4.2k sqft1910 High Plains Dr, Longmont, CO 80503For SaleMLS ID #1062625, William Calkins, LIV Sotheby's Intl Realty. IRES as distributed by MLS GRID
- $950,0005 bd5 ba3.7k sqft9904 E 161st Pl, Brighton, CO 80602For SaleMLS ID #1054854, Milton Koenigsberger, Compass - Boulder. IRES as distributed by MLS GRID
- $785,0003 bd3 ba2.8k sqft3722 Castle Peak Ave, Superior, CO 80027For SaleMLS ID #1061538, Richard Staufer, Staufer Team Real Estate. IRES as distributed by MLS GRID
