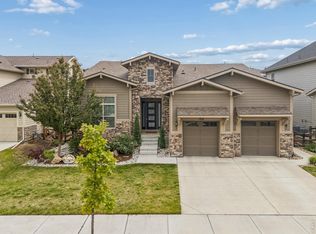
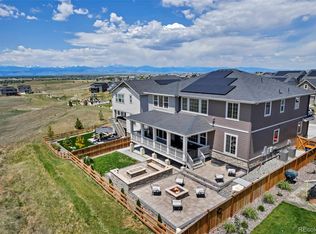
Private, lock & leave easy living! ELEGANT RANCH MAIN FLOOR LIVING MAIN FLOOR LIVING with 13-foot ceilings & nano style sliding glass doors. Backyard views & always LUSH green astro turf for low maintenance. Ranch semi-custom home in the heart of Erie's sought-after Rex Ranch community. With over 5,000 sq ft of refined living space, this 4-bed, 4-bath residence is designed for comfort, style & effortless main-floor living. Open floor plan featuring soaring vaulted 13 ft ceilings with a cozy fireplace in living room & a dedicated dining area perfect for hosting. The gourmet kitchen is a chef's dream with a large island, 5-burner cooktop, eat in kitchen area & coffee butlers' area. Inside living seamlessly flows to the outdoor entertainment space. Nano style sliding glass doors open to a covered patio with a built-in TV area, overlooking a professionally landscaped backyard, additional patio & grill area, ideal for relaxing or entertaining year-round. The main level offers true convenience with a spacious primary suite, full laundry room, and a second bedroom with en-suite bath - perfect for guests or multi-generational living. Hunter Douglas blinds with living room remote features. Upon entering you will be greeted with an abundance of natural light enhance the home's airy feel throughout. Lush .19-acre lot with no homes to the West creates privacy & country feelings. Boulder Valley School District is a top ranked district & this home is minutes from Meadowlark K-8, Erie Rec Center, & the library. Only 1 block from THOMAS RESERVOIR & Trails, easy access to open space and only 15 minutes to Boulder, close to Erie Recreation & Library. enjoy the best of Colorado living. Previously buyer terminated due to their loss of income.Appraisal in hand $1,180,000 Inspection report in hand minor repairs all completed.Available to prospective buyers
For sale
$1,180,000
1032 Marfell St, Erie, CO 80516
4beds
5,086sqft
:
Get pre-qualified$7,357/mo
Single Family Residence
Built in 2019
8,140 Square Feet Lot
$-- Zestimate®
$232/sqft
$92/mo HOA
What's special
Backyard viewsProfessionally landscaped backyardSpacious primary suiteLarge islandFull laundry roomEat in kitchen areaGourmet kitchen
- 71 days |
- 794 |
- 39 |
Zillow last checked:
Listing updated:
Listed by:
Kimberly Fels 303-888-5655,
RE/MAX of Boulder, Inc
Source: IRES as distributed by MLS GRID,MLS#: 1058933
Facts & features
Interior
Bedrooms & bathrooms
- Bedrooms: 4
- Bathrooms: 4
- Full bathrooms: 3
- 1/2 bathrooms: 1
- Main level bathrooms: 3
Rooms
- Room types: Media Room
Primary bedroom
- Description: Carpet
- Features: Luxury Features Primary Bath
- Level: Main
- Area: 255 Square Feet
- Dimensions: 15 x 17
Bedroom 2
- Description: Carpet
- Area: 144 Square Feet
- Dimensions: 12 x 12
Bedroom 3
- Description: Carpet
- Area: 208 Square Feet
- Dimensions: 13 x 16
Bedroom 4
- Description: Carpet
- Area: 165 Square Feet
- Dimensions: 15 x 11
Dining room
- Description: Engineered Hardwood
- Level: Main
- Area: 144 Square Feet
- Dimensions: 12 x 12
Kitchen
- Description: Engineered Hardwood
- Level: Main
- Area: 180 Square Feet
- Dimensions: 15 x 12
Laundry
- Description: Engineered Hardwood
- Area: 98 Square Feet
- Dimensions: 14 x 7
Living room
- Description: Engineered Hardwood
- Level: Main
- Area: 468 Square Feet
- Dimensions: 26 x 18
Recreation room
- Description: Luxury Vinyl
- Level: Basement
- Area: 864 Square Feet
- Dimensions: 24 x 36
Heating
- Forced Air
Cooling
- Central Air, Ceiling Fan(s)
Appliances
- Included: Gas Range, Dishwasher, Refrigerator, Washer, Dryer, Microwave, Disposal
- Laundry: Sink, Washer/Dryer Hookup
Features
- Eat-in Kitchen, Separate Dining Room, Cathedral Ceiling(s), Open Floorplan, Workshop, Pantry, Walk-In Closet(s), Wet Bar, Kitchen Island, Theatre Room, High Ceilings
- Windows: Window Coverings
- Basement: Partially Finished
- Has fireplace: Yes
- Fireplace features: Gas
Interior area
- Total structure area: 2,543
- Total interior livable area: 5,086 sqft
- Finished area above ground: 2,543
Video & virtual tour
Property
Parking
- Total spaces: 3
- Parking features: Attached
- Attached garage spaces: 3
- Details: Attached
Accessibility
- Accessibility features: Level Lot, Near Bus, Main Floor Bath, Accessible Bedroom, Stall Shower, Main Level Laundry
Features
- Levels: One
- Stories: 1
- Patio & porch: Patio
- Exterior features: Sprinkler System
- Fencing: Partial
- Has view: Yes
- View description: Mountain(s)
Lot
- Size: 8,140 Square Feet
- Features: Wooded, Level, Paved, Curbs, Gutters, Sidewalks, Street Light
Details
- Parcel number: R0609272
- Zoning: RESFrom
- Special conditions: Private Owner
Construction
Type & style
- Home type: SingleFamily
- Architectural style: Contemporary
- Property subtype: Single Family Residence
Materials
- Frame
- Roof: Composition
Condition
- New construction: No
- Year built: 2019
Details
- Builder name: Taylor Morrison
Utilities & green energy
- Electric: Xcel Energy
- Gas: Xcel Energy
- Sewer: Public Sewer
- Water: City
- Utilities for property: Natural Gas Available, Electricity Available, Cable Available, High Speed Avail
Community & HOA
Community
- Features: Park
- Security: Fire Alarm
- Subdivision: Rex Ranch Flg 1
HOA
- Has HOA: Yes
- Services included: Snow Removal
- HOA fee: $92 monthly
- HOA name: Rex Ranch Homeowners
- HOA phone: 303-420-4433
Location
- Region: Erie
Financial & listing details
- Price per square foot: $232/sqft
- Tax assessed value: $934,400
- Annual tax amount: $9,137
- Date on market: 5/13/2026
- Listing terms: Cash,Conventional
- Exclusions: yard furniture, grills umbrellas, personal property basement refrigerator
- Electric utility on property: Yes
Estimated market value
Not available
Estimated sales range
Not available
Not available
Price history
| Date | Event | Price |
|---|---|---|
| 6/8/2026 | Listed for sale | $1,180,000$232/sqft |
Source:  REcolorado as distributed by MLS GRID #IR1058933 Report a problem REcolorado as distributed by MLS GRID #IR1058933 Report a problem | ||
| 5/18/2026 | Pending sale | $1,180,000$232/sqft |
Source: REcolorado as distributed by MLS GRID #3884286 Report a problem | ||
| 1/29/2026 | Listed for sale | $1,180,000-1.7%$232/sqft |
Source:  IRES as distributed by MLS GRID #1050472 Report a problem IRES as distributed by MLS GRID #1050472 Report a problem | ||
| 12/22/2025 | Listing removed | $1,200,000$236/sqft |
Source: IRES as distributed by MLS GRID #1047194 Report a problem | ||
| 11/13/2025 | Listed for sale | $1,200,000+86.8%$236/sqft |
Source: IRES as distributed by MLS GRID #1047194 Report a problem | ||
| 11/27/2019 | Sold | $642,500$126/sqft |
Source: Public Record Report a problem | ||
Public tax history
| Year | Property taxes | Tax assessment |
|---|---|---|
| 2025 | $8,613 -2.6% | $58,400 -6.4% |
| 2024 | $8,847 +25.7% | $62,411 -1% |
| 2023 | $7,035 -0.5% | $63,016 +46.9% |
| 2022 | $7,067 +5.8% | $42,895 -2.8% |
| 2021 | $6,679 | $44,130 +6.5% |
| 2020 | $6,679 | $41,442 +116.5% |
| 2019 | -- | $19,140 |
| 2018 | -- | -- |
Find assessor info on the county website
Monthly payment
Est. payment
Payment breakdown
Explore the cost of this home by adjusting the details. Changes won't be saved.Climate risks
Neighborhood: 80516
Nearby schools
GreatSchools rating
- 8/10Meadowlark SchoolGrades: PK-8Distance: 0.5 mi
- 9/10Centaurus High SchoolGrades: 9-12Distance: 3.5 mi
Schools provided by the listing agent
- Elementary: Meadowlark K-8
- Middle: Meadowlark K-8
- High: Centaurus
Source: IRES as distributed by MLS GRID. This data may not be complete. We recommend contacting the local school district to confirm school assignments for this home.
- $849,1003 bd3 ba4.4k sqft1046 Marfell St, Erie, CO 80516Off Market

- $886,9004 bd4 ba4.8k sqft1018 Marfell St, Erie, CO 80516Off Market

- $760,0003 bd3 ba2k sqft1617 Blackwood, Erie, CO 80516Off Market
- $869,5004 bd3 ba5.1k sqft1060 Marfell St, Erie, CO 80516Sold
- $808,5002 bd2 ba4.9k sqft1074 Marfell St, Erie, CO 80516Off Market
- $802,4003 bd2 ba2.5k sqft1057 Marfell St, Erie, CO 80516Off Market
- $821,0003 bd3 ba4.9k sqft1088 Marfell St, Erie, CO 80516Off Market
- $906,9005 bd4 ba4.4k sqft1071 Marfell St, Erie, CO 80516Off Market
A local agent can set up tours, give advice and negotiate with sellers.
Similar homes
- $1,125,0004 bd4 ba5k sqft1321 Fountain Ln, Erie, CO 80516For Sale
 MLS ID #1062351, The Bernardi Group, Coldwell Banker Realty-Boulder. IRES as distributed by MLS GRID
 - $985,0004 bd4 ba5.3k sqft955 Grenville Cir, Erie, CO 80516For Sale
 MLS ID #1060398, Judy Inchingolo, Coldwell Banker Realty-Boulder. IRES as distributed by MLS GRID
 - $1,150,0004 bd5 ba4.5k sqft1792 Willow Dr, Erie, CO 80516For Sale
 MLS ID #1057170, Stacey Richter, Stacey Richter. IRES as distributed by MLS GRID
 - $1,169,0005 bd5 ba5.7k sqft1168 Raindance Place, Erie, CO 80516For Sale
 MLS ID #5605914, Shara Trutner, Coldwell Banker Realty - NoCo. REcolorado as distributed by MLS GRID
 - $1,300,0004 bd4 ba5.7k sqft859 Stagecoach Dr, Lafayette, CO 80026For SaleMLS ID #1063705, David Trow, Compass - Boulder. IRES as distributed by MLS GRID
- $999,9005 bd5 ba5.4k sqft1760 Marlowe Cir W, Erie, CO 80516For SaleMLS ID #1058063, Tresa Tuttle Lewis, Coldwell Banker Realty-Boulder. IRES as distributed by MLS GRID
- $1,249,9005 bd4 ba4.5k sqft2523 Westward Drive, Lafayette, CO 80026For SaleMLS ID #9478232, Karri Goscinski, Keller Williams Preferred Realty. REcolorado as distributed by MLS GRID
- $1,295,0005 bd5 ba5.3k sqft14075 Willow Wood Court, Broomfield, CO 80020For SaleMLS ID #6175060, Renee O'Lear, Compass - Denver. REcolorado as distributed by MLS GRID
- $719,0004 bd3 ba3.5k sqft426 Highlands Circle, Erie, CO 80516For SaleMLS ID #3287040, Kris Ceretto, Coldwell Banker Realty 56. REcolorado as distributed by MLS GRID
- $1,275,0004 bd4 ba3.4k sqft13968 Downing Street, Brighton, CO 80602For SaleMLS ID #8603965, Lisa Rowe, RE/MAX Alliance. REcolorado as distributed by MLS GRID
- $850,0004 bd4 ba3.8k sqft546 Nightsky Street, Erie, CO 80516For SaleMLS ID #1942983, Michelle Moeller, Your Castle Real Estate Inc. REcolorado as distributed by MLS GRID
- $699,9904 bd4 ba3k sqft138 Starlight Circle, Erie, CO 80516For SaleMLS ID #1750875, Maegan Christensen, Weichert Realtors Professionals. REcolorado as distributed by MLS GRID
- $824,9006 bd5 ba3.6k sqft847 Rosevine Ln, Erie, CO 80516For SaleMLS ID #1057750, Jessica Luginbill, Compass-Denver. IRES as distributed by MLS GRID
- $1,260,0005 bd5 ba4k sqft2978 Shoshone Trail, Lafayette, CO 80026For SaleMLS ID #8987221, Mary Rose, Coldwell Banker Global Luxury Denver. REcolorado as distributed by MLS GRID
- $1,150,0005 bd4 ba4.3k sqftLegacy Ridge, Westminster, CO 80031For SaleMLS ID #4485370, Jayson Holland, Listings.com. REcolorado as distributed by MLS GRID
- $1,545,0005 bd5 ba4.8k sqft14954 Silver Feather Cir, Broomfield, CO 80023For SaleMLS ID #1061955, Kelly O Brien, Compass-Denver. IRES as distributed by MLS GRID
- $1,425,0004 bd4 ba4.5k sqft14355 Navajo St, Westminster, CO 80023For SaleMLS ID #1063095, Gwenivere Snyder, LIV Sotheby's Intl Realty. IRES as distributed by MLS GRID
- $849,9004 bd4 ba3.9k sqft4933 Eagan Cir, Longmont, CO 80503For SaleMLS ID #1064772, Brandi Schott, The Colorado Group. IRES as distributed by MLS GRID
- $1,025,0003 bd4 ba3.3k sqft11183 E 163rd Court, Brighton, CO 80602For SaleMLS ID #7826982, Tyler Curtis, Your Castle Real Estate Inc. REcolorado as distributed by MLS GRID
- $1,038,0004 bd3 ba5.3k sqft1645 Dorothy Cir, Longmont, CO 80503For SaleMLS ID #1057425, Sarah Tyler, Kentwood RE Northern Prop Llc. IRES as distributed by MLS GRID
