A rare opportunity to own a beautifully updated Craftsman in one of the area's most picturesque boutique neighborhoods. Tree-lined streets, open space and timeless architecture create an exceptional lifestyle. Erie Village is surrounded by scenic trails and a charming neighborhood park. This stunning home showcases classic Craftsman design with a wraparound porch and two upper-level balconies. The open floor plan is designed for both everyday living and effortless entertaining, anchored by a fully renovated kitchen, featuring a large island and upscale finishes. The finished basement includes an additional entertainment space, custom bar and two additional bedrooms with full bath. The generously sized lot with an expansive backyard is a true retreat. The custom patio is designed for outdoor living and entertaining. Recent updates include new exterior paint, new mechanicals and a 40 year high-impact roof. The oversized garage with 9' doors provides exceptional functionality and storage. Beyond the home itself, the neighborhood offers a true sense of community with many traditions including summer movie nights in the park and the magical "illumination night" when neighbors gather as glowing lanterns light the tree-lined streets. Don't miss the opportunity to make this exceptional home yours.
For sale
Price cut: $51K (9/11)
$1,049,000
1434 Washburn Street, Erie, CO 80516
6beds
4,182sqft
Single Family Residence
Built in 2002
9,114 Square Feet Lot
$-- Zestimate®
$251/sqft
$84/mo HOA
What's special
- 74 days
- 595
- 29
Zillow last checked:
Listing updated:
Listed by:
Adana Leonard 720-233-7955 Adana.Leonard@Compass.com,
Compass - Denver
Source: REcolorado as distributed by MLS GRID,MLS#: 7592469
Facts & features
Interior
Bedrooms & bathrooms
- Bedrooms: 6
- Bathrooms: 4
- Full bathrooms: 3
- 1/2 bathrooms: 1
- Main level bathrooms: 1
Bedroom
- Features: Primary Suite
- Level: Upper
Bedroom
- Level: Upper
Bedroom
- Level: Upper
Bedroom
- Level: Upper
Bedroom
- Level: Basement
Bedroom
- Level: Basement
Bathroom
- Features: Primary Suite
- Level: Upper
Bathroom
- Level: Upper
Bathroom
- Level: Main
Bathroom
- Level: Basement
Dining room
- Level: Main
Family room
- Level: Main
Kitchen
- Level: Main
Laundry
- Level: Upper
Living room
- Level: Main
Loft
- Level: Upper
Media room
- Level: Basement
Heating
- Forced Air
Cooling
- Central Air
Appliances
- Included: Bar Fridge, Cooktop, Dishwasher, Disposal, Double Oven, Gas Water Heater, Microwave, Refrigerator, Self Cleaning Oven
Features
- Built-in Features, Ceiling Fan(s), Eat-in Kitchen, Entrance Foyer, Five Piece Bath, High Ceilings, High Speed Internet, Jack & Jill Bathroom, Kitchen Island, Open Floorplan, Pantry, Primary Suite, Quartz Counters, Smoke Free, Walk-In Closet(s), Wet Bar
- Flooring: Carpet, Tile, Wood
- Windows: Double Pane Windows, Window Coverings, Window Treatments
- Basement: Finished,Full
- Number of fireplaces: 1
- Fireplace features: Dining Room, Living Room
Interior area
- Total structure area: 4,182
- Total interior livable area: 4,182 sqft
- Finished area above ground: 2,934
- Finished area below ground: 1,048
Video & virtual tour
Property
Parking
- Total spaces: 3
- Parking features: Concrete, Exterior Access Door, Heated Garage, Lighted, Oversized, Oversized Door, Storage
- Attached garage spaces: 3
Features
- Levels: Two
- Stories: 2
- Patio & porch: Covered, Deck, Front Porch, Patio, Wrap Around
- Exterior features: Balcony, Gas Valve, Lighting, Private Yard
- Fencing: Full
Lot
- Size: 9,114 Square Feet
- Features: Landscaped, Level, Many Trees, Sprinklers In Front, Sprinklers In Rear
Details
- Parcel number: R0143566
- Special conditions: Standard
Construction
Type & style
- Home type: SingleFamily
- Architectural style: Traditional
- Property subtype: Single Family Residence
Materials
- Frame
- Roof: Composition
Condition
- Year built: 2002
Utilities & green energy
- Electric: 220 Volts in Garage
- Sewer: Public Sewer
- Water: Public
Community & HOA
Community
- Subdivision: Erie Village
HOA
- Has HOA: Yes
- Amenities included: Park, Playground, Trail(s)
- Services included: Reserve Fund, Maintenance Grounds, Recycling, Trash
- HOA fee: $253 quarterly
- HOA name: Haven Community Management
- HOA phone: 303-530-0800
Location
- Region: Erie
Financial & listing details
- Price per square foot: $251/sqft
- Tax assessed value: $996,600
- Annual tax amount: $7,703
- Date on market: 8/8/2026
- Listing terms: 1031 Exchange,Cash,Conventional,FHA,Jumbo,VA Loan
- Exclusions: Sellers Personal Property, All Staging Items, All Tvs, Shelving In Garage, Washer And Dryer. All Sonos Components. Tv's And Tv Stand.
- Ownership: Individual
- Road surface type: Paved
Estimated market value
Not available
Estimated sales range
Not available
Not available
Price history
| Date | Event | Price |
|---|---|---|
| 9/11/2026 | Price change | $1,049,000-4.6%$251/sqft |
Source:  REcolorado as distributed by MLS GRID #7592469 Report a problem REcolorado as distributed by MLS GRID #7592469 Report a problem | ||
| 8/28/2026 | Price change | $1,099,999-2.2%$263/sqft |
Source: REcolorado as distributed by MLS GRID #7592469 Report a problem | ||
| 8/8/2026 | Listed for sale | $1,124,999-6.3%$269/sqft |
Source: REcolorado as distributed by MLS GRID #7592469 Report a problem | ||
| 7/7/2026 | Listing removed | $1,200,000$287/sqft |
Source: REcolorado as distributed by MLS GRID #7592469 Report a problem | ||
| 4/25/2026 | Listed for sale | $1,200,000+153.2%$287/sqft |
Source: REcolorado as distributed by MLS GRID #7592469 Report a problem | ||
| 6/29/2012 | Sold | $474,000-1.3%$113/sqft |
Source:  IRES as distributed by MLS GRID #678642 Report a problem IRES as distributed by MLS GRID #678642 Report a problem | ||
| 4/19/2012 | Listed for sale | $480,000+448.6%$115/sqft |
Source: Active Website #678642 Report a problem | ||
| 11/9/2001 | Sold | $87,500+48.3%$21/sqft |
Source: Public Record Report a problem | ||
| 9/20/2000 | Sold | $59,000$14/sqft |
Source: Public Record Report a problem | ||
Public tax history
| Year | Property taxes | Tax assessment |
|---|---|---|
| 2025 | $7,253 +1.1% | $62,287 -7.1% |
| 2024 | $7,172 +23.1% | $67,014 -1% |
| 2023 | $5,827 -1.7% | $67,664 +37.5% |
| 2022 | $5,930 +3.1% | $49,227 -2.8% |
| 2021 | $5,750 | $50,644 +2.9% |
| 2020 | $5,750 +9.9% | $49,221 |
| 2019 | $5,231 | $49,221 +9.8% |
| 2018 | $5,231 | $44,813 -9.5% |
| 2017 | $5,231 +11.9% | $49,543 +21% |
| 2016 | $4,674 +4.2% | $40,955 +11% |
| 2015 | $4,486 +8.6% | $36,887 |
| 2014 | $4,131 +10.5% | $36,887 |
| 2013 | $3,739 +5.5% | $36,887 +10.3% |
| 2012 | $3,543 -3.4% | $33,432 |
| 2011 | $3,667 +1.7% | -- |
| 2010 | $3,606 -8% | $34,790 |
| 2009 | $3,920 +13.7% | $34,790 -20% |
| 2008 | $3,449 +14.5% | $43,470 |
| 2007 | $3,013 +6.9% | $43,470 +15.3% |
| 2006 | $2,818 +12.2% | $37,690 |
| 2005 | $2,513 +5.9% | $37,690 +7% |
| 2004 | $2,373 +56.8% | $35,240 |
| 2003 | $1,513 +15.8% | $35,240 +476.8% |
| 2002 | $1,306 | $6,110 -90.4% |
| 2001 | -- | $63,500 |
Find assessor info on the county website
Monthly payment
Est. payment
Payment breakdown
Explore the cost of this home by adjusting the details. Changes won't be saved.Climate risks
Neighborhood: 80516
Nearby schools
Schools provided by the listing agent
- Elementary: Erie
- Middle: Erie
- High: Erie
- District: St. Vrain Valley RE-1J
Source: REcolorado as distributed by MLS GRID. This data may not be complete. We recommend contacting the local school district to confirm school assignments for this home.

Similar homes
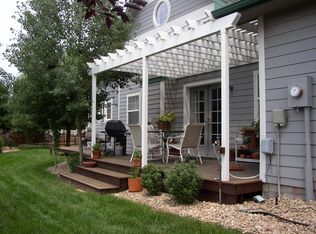
- $825,0005 bd5 ba4.2k sqft360 Pleades Place, Erie, CO 80516For Sale
 MLS ID #8542423, Amanda Tally, HomeSmart Realty. REcolorado as distributed by MLS GRID
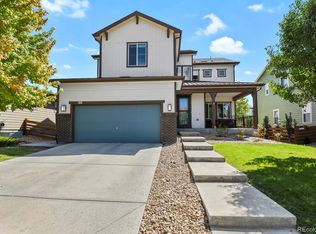
 - $1,200,0007 bd5 ba4.9k sqft722 Alpine Ridge Street, Erie, CO 80516For Sale
 MLS ID #4078797, Todd Runyan, Keller Williams Action Realty LLC. REcolorado as distributed by MLS GRID
 - $739,9005 bd3 ba3k sqft291 Marlowe Drive, Erie, CO 80516For Sale
 MLS ID #9336572, Larry Lewis, Real Broker, LLC DBA Real. REcolorado as distributed by MLS GRID
 - $774,9004 bd4 ba4.6k sqft1964 Juniper Way, Erie, CO 80516For Sale

 MLS ID #1070579, Jason M Halliday, RE/MAX Northwest. IRES as distributed by MLS GRID
 - $754,9004 bd5 ba3.8k sqft380 Pleades Place, Erie, CO 80516For SaleMLS ID #6151032, Jason Bates, Weichert Realtors Professionals. REcolorado as distributed by MLS GRID
- $615,0003 bd3 ba2.5k sqft1167 Village Cir, Erie, CO 80516For SaleMLS ID #1061154, Carol Vanlandingham, eXp Realty LLC. IRES as distributed by MLS GRID
- $699,9005 bd4 ba3.9k sqft6540 Empire Ave, Frederick, CO 80516For SaleMLS ID #1069753, Stacia Shane, RE/MAX Momentum Westminster. IRES as distributed by MLS GRID
- $665,0004 bd4 ba2.8k sqft1362 Leyner Dr, Erie, CO 80516For SaleMLS ID #1066295, Jennifer Bergman, JPAR Modern Real Estate. IRES as distributed by MLS GRID
- $649,9994 bd4 ba3k sqft138 Starlight Cir, Erie, CO 80516For SaleMLS ID #1068913, Maegan Christensen, Weichert Realtors Professional. IRES as distributed by MLS GRID
- $1,250,0005 bd4 ba4.9k sqft17645 Silver Fox Court, Mead, CO 80542For SaleMLS ID #6511871, Rachel Deines, JPAR Modern Real Estate. REcolorado as distributed by MLS GRID
- $1,080,0006 bd4 ba3.9k sqft3103 W 109th Place, Westminster, CO 80031For SaleMLS ID #2222327, Vyacheslav Alexeyev, Zyplr. REcolorado as distributed by MLS GRID
- $675,0005 bd3 ba4.2k sqft2817 Saratoga Trl, Frederick, CO 80516For SaleMLS ID #1068423, Dene Yarwood, WK Real Estate. IRES as distributed by MLS GRID
- $1,195,0004 bd4 ba5.2k sqft4661 Belford Circle, Broomfield, CO 80023For SaleMLS ID #7930350, Ron Marrocco, Keller Williams Preferred Realty. REcolorado as distributed by MLS GRID
- $950,0005 bd4 ba4.1k sqft4920 Meadow Mountain Drive, Broomfield, CO 80023For SaleMLS ID #2458808, Christy Hepp, eXp Realty, LLC. REcolorado as distributed by MLS GRID
- $975,0005 bd4 ba4.5k sqft3014 W 111th Place, Westminster, CO 80031For SaleMLS ID #8484265, Levi Rose, Serhant Colorado LLC. REcolorado as distributed by MLS GRID
- $1,145,0005 bd4 ba4.2k sqft3112 Megan Way, Berthoud, CO 80513For SaleMLS ID #9395884, Randy Sons, US Realty Pros LLC. REcolorado as distributed by MLS GRID
- $915,0007 bd5 ba5.2k sqft15927 Milwaukee Street, Brighton, CO 80602For SaleMLS ID #7171733, Kathryn Bartic, Keller Williams Integrity Real Estate LLC. REcolorado as distributed by MLS GRID
- $1,199,0006 bd6 ba4.6k sqft1296 Aspen St, Broomfield, CO 80020For SaleMLS ID #1054923, Lisa Rice, WK Real Estate. IRES as distributed by MLS GRID
- $875,0006 bd3 ba4.1k sqft2029 Breckenridge Dr, Berthoud, CO 80513For SaleMLS ID #1067844, Christine Torres, RE/MAX Alliance-Loveland. IRES as distributed by MLS GRID
- $1,249,0004 bd3 ba4.4k sqft9380 Homestead Drive, Frederick, CO 80504For SaleMLS ID #6946966, Brandon Ray, MyCore Properties. REcolorado as distributed by MLS GRID
