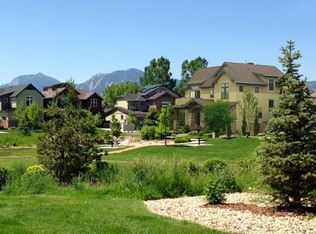
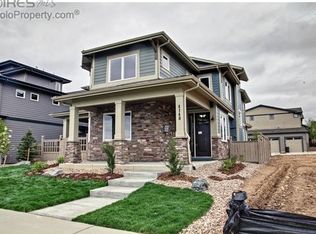
Step into this modern and serene five bedroom home featuring gorgeous natural light, open concept living and a stunning roof deck with mountain views. With over 5,000 sqft of living space, a double office, outdoor dining, and finished basement this home is perfect for entertaining or tranquil indoor and outdoor living. The main level open floor plan seamlessly connects the living, dining, outdoor patio and kitchen areas, creating an inviting space for gatherings. The gourmet kitchen is a chef's dream, featuring high-end appliances, double islands and an oversized pantry. Ascend to the upper levels to discover the primary suite, complete with a spa-like en-suite bathroom and expansive, custom walk-in closet. This floor also features a guest suite with full bath, the laundry room and two additional large bedrooms with a full guest bath. On the top floor, a cozy media room and wet bar lead through gorgeous glass doors to the outdoor roof deck and breathtaking mountain views. The home also features a fully finished basement with a 5th bedroom, work/gym area and large storage room. Facing a neighborhood green space, this home provides access to the outdoors with zero maintenance. Offered with all high-end furniture at additional price, this home can truly be the epitome of move-in-ready. Let's get you home to Clifton Ct.
For sale
$1,895,000
4128 Clifton Ct, Boulder, CO 80301
5beds
5,067sqft
Single Family Residence
Built in 2014
4,536 Square Feet Lot
$-- Zestimate®
$374/sqft
$50/mo HOA
What's special
Breathtaking mountain viewsFinished basementOversized pantryExpansive custom walk-in closetOutdoor roof deckPrimary suiteOpen concept living
- 79 days
- 343
- 25
Zillow last checked:
Listing updated:
Listed by:
Sarah Hubbard 307-690-3221,
Compass - Boulder
Source: IRES as distributed by MLS GRID,MLS#: 1062160
Facts & features
Interior
Bedrooms & bathrooms
- Bedrooms: 5
- Bathrooms: 5
- Full bathrooms: 2
- 3/4 bathrooms: 3
- Main level bathrooms: 1
Primary bedroom
- Description: Carpet
- Features: Luxury Features Primary Bath, 5 Piece Primary Bath
- Level: Upper
- Area: 306 Square Feet
- Dimensions: 17 x 18
Bedroom 2
- Description: Carpet
- Level: Upper
- Area: 180 Square Feet
- Dimensions: 12 x 15
Bedroom 3
- Description: Carpet
- Level: Upper
- Area: 182 Square Feet
- Dimensions: 13 x 14
Bedroom 4
- Description: Carpet
- Level: Upper
- Area: 144 Square Feet
- Dimensions: 12 x 12
Bedroom 5
- Description: Carpet
- Level: Basement
Dining room
- Description: Hardwood
- Level: Main
- Area: 168 Square Feet
- Dimensions: 12 x 14
Family room
- Description: Carpet
- Level: Upper
Great room
- Description: Hardwood
- Level: Main
- Area: 323 Square Feet
- Dimensions: 17 x 19
Kitchen
- Description: Hardwood
- Level: Main
- Area: 374 Square Feet
- Dimensions: 17 x 22
Laundry
- Description: Tile
- Level: Upper
- Area: 80 Square Feet
- Dimensions: 8 x 10
Recreation room
- Description: Carpet
- Level: Basement
Study
- Description: Carpet
- Level: Main
- Area: 196 Square Feet
- Dimensions: 14 x 14
Heating
- Forced Air
Cooling
- Central Air, Ceiling Fan(s)
Appliances
- Included: Gas Range, Double Oven, Dishwasher, Refrigerator, Bar Fridge, Washer, Dryer, Microwave, Disposal
- Laundry: Washer/Dryer Hookup
Features
- Eat-in Kitchen, Separate Dining Room, Cathedral Ceiling(s), Open Floorplan, Pantry, Walk-In Closet(s), Kitchen Island
- Flooring: Wood
- Windows: Window Coverings
- Basement: Full,Partially Finished
- Has fireplace: Yes
- Fireplace features: Gas, Gas Log, Great Room
Interior area
- Total structure area: 3,595
- Total interior livable area: 5,067 sqft
- Finished area above ground: 3,595
Property
Parking
- Total spaces: 2
- Parking features: Garage Door Opener, Attached
- Attached garage spaces: 2
- Details: Attached
Features
- Levels: Tri-Level
- Patio & porch: Patio, Deck
- Exterior features: Sprinkler System
- Fencing: Fenced,Wood
- Has view: Yes
- View description: Hills
Lot
- Size: 4,536 Square Feet
- Features: Evergreen Trees, Deciduous Trees, Level, Abuts Park, City Limits, Paved, Sidewalks, Alley
Details
- Parcel number: R0601932
- Zoning: RES
- Special conditions: Private Owner
Construction
Type & style
- Home type: SingleFamily
- Architectural style: Contemporary
- Property subtype: Single Family Residence
Materials
- Frame, Stone, Composition
- Roof: Composition
Condition
- New construction: No
- Year built: 2014
Utilities & green energy
- Electric: Xcel Energy, Photovoltaics Seller Owned
- Gas: Xcel Energy
- Sewer: Public Sewer
- Water: City
- Utilities for property: Natural Gas Available, Electricity Available, Cable Available, High Speed Avail
Green energy
- Energy efficient items: Windows, High Efficiency Furnace, Thermostat, Energy Rated
Community & HOA
Community
- Features: Park
- Security: Security System, Fire Alarm
- Subdivision: Northfield Village
HOA
- Has HOA: Yes
- Services included: Common Amenities, Snow Removal
- HOA fee: $600 annually
- HOA name: Northfield Village
Location
- Region: Boulder
Financial & listing details
- Price per square foot: $374/sqft
- Tax assessed value: $1,947,200
- Annual tax amount: $11,685
- Date on market: 6/18/2026
- Listing terms: Cash,Conventional
- Exclusions: Staging and personal property (furniture is offered at additional price)
- Electric utility on property: Yes
- Road surface type: Asphalt
Estimated market value
Not available
Estimated sales range
Not available
Not available
Price history
| Date | Event | Price |
|---|---|---|
| 6/20/2026 | Listed for sale | $1,895,000-4.8%$374/sqft |
Source:  IRES as distributed by MLS GRID #1062160 Report a problem IRES as distributed by MLS GRID #1062160 Report a problem | ||
| 10/26/2024 | Listing removed | $8,000$2/sqft |
Source: Zillow Rentals Report a problem | ||
| 9/25/2024 | Price change | $8,000+6.7%$2/sqft |
Source: Zillow Rentals Report a problem | ||
| 9/23/2024 | Listing removed | $1,990,000-0.5%$393/sqft |
Source: IRES as distributed by MLS GRID #1013812 Report a problem | ||
| 9/23/2024 | Price change | $7,500-16.7%$1/sqft |
Source: Zillow Rentals Report a problem | ||
| 9/13/2024 | Listed for rent | $9,000-10%$2/sqft |
Source: Zillow Rentals Report a problem | ||
| 7/9/2024 | Listed for sale | $1,999,000+24.9%$395/sqft |
Source: IRES as distributed by MLS GRID #1013812 Report a problem | ||
| 5/29/2022 | Listing removed | -- |
Source: Zillow Rental Manager Report a problem | ||
| 4/28/2022 | Listed for rent | $9,995$2/sqft |
Source: Zillow Rental Manager Report a problem | ||
| 7/6/2020 | Listing removed | $1,600,000$316/sqft |
Source: RE/MAX of Boulder, Inc #907118 Report a problem | ||
| 7/6/2020 | Listed for sale | $1,600,000+1.6%$316/sqft |
Source: RE/MAX of Boulder, Inc #907118 Report a problem | ||
| 6/19/2020 | Sold | $1,575,000-1.6%$311/sqft |
Source: IRES as distributed by MLS GRID #907118 Report a problem | ||
| 5/12/2020 | Pending sale | $1,600,000$316/sqft |
Source: Re/max Of Boulder #6587493 Report a problem | ||
| 3/19/2020 | Listed for sale | $1,600,000+25.8%$316/sqft |
Source: RE/MAX of Boulder, Inc #907118 Report a problem | ||
| 8/27/2015 | Sold | $1,271,661+6.1%$251/sqft |
Source: IRES as distributed by MLS GRID #754459 Report a problem | ||
| 3/23/2015 | Listing removed | $1,199,000$237/sqft |
Source: Markel Homes Construction Company #754459 Report a problem | ||
| 1/31/2015 | Listed for sale | $1,199,000+344.1%$237/sqft |
Source: Markel Homes Construction Company #754459 Report a problem | ||
| 8/14/2014 | Sold | $270,000$53/sqft |
Source: Public Record Report a problem | ||
Public tax history
| Year | Property taxes | Tax assessment |
|---|---|---|
| 2025 | $11,935 +1.8% | $121,700 -12.2% |
| 2024 | $11,725 +9.1% | $138,590 -1% |
| 2023 | $10,750 +5.6% | $139,934 +21.7% |
| 2022 | $10,179 +32.8% | $114,953 -2.8% |
| 2021 | $7,666 | $118,261 +34.3% |
| 2020 | $7,666 -7.9% | $88,074 |
| 2019 | $8,321 | $88,074 -8.2% |
| 2018 | $8,321 | $95,976 -9.5% |
| 2017 | $8,321 +15.4% | $106,107 +210.1% |
| 2016 | $7,212 +157.1% | $34,220 -31.4% |
| 2015 | $2,805 -33.2% | $49,909 |
| 2014 | $4,196 | $49,909 |
Find assessor info on the county website
Monthly payment
Est. payment
Payment breakdown
Explore the cost of this home by adjusting the details. Changes won't be saved.Climate risks
Neighborhood: Four Mile Creek
Nearby schools
Schools provided by the listing agent
- Elementary: Crest View
- Middle: Centennial
- High: Boulder
Source: IRES as distributed by MLS GRID. This data may not be complete. We recommend contacting the local school district to confirm school assignments for this home.
Similar homes
- $1,900,0006 bd4 ba4.4k sqft3966 Montclair Ln, Boulder, CO 80301For Sale

 MLS ID #1063511, Nancy Blanchard, Madison & Company Properties - Boulder. IRES as distributed by MLS GRID
 - $1,595,0005 bd4 ba3.6k sqft4182 Westcliffe Ct, Boulder, CO 80301For Sale
 MLS ID #1066487, Ardee Imerman, WK Real Estate. IRES as distributed by MLS GRID
 - $1,749,0006 bd4 ba4.1k sqft2590 Norwood Ave, Boulder, CO 80304For Sale
 MLS ID #1065991, Amy Gilbride, Compass - Boulder. IRES as distributed by MLS GRID
 - $2,100,0003 bd3 ba2.8k sqft1265 Sumac Ave, Boulder, CO 80304For Sale
 MLS ID #1067296, Stewart Ward, Compass - Boulder. IRES as distributed by MLS GRID
 - $1,990,0005 bd4 ba2.8k sqft1435 Sumac Ave, Boulder, CO 80304For SaleMLS ID #1059136, Daphne Queen, 8z Real Estate. IRES as distributed by MLS GRID
- $1,890,0004 bd4 ba2.7k sqft1118 Ravenwood Rd, Boulder, CO 80303For SaleMLS ID #1063696, Thom Sandrock, Sandrock Real Estate. IRES as distributed by MLS GRID
- $1,450,0005 bd4 ba4k sqft4726 Tanglewood Trl, Boulder, CO 80301For SaleMLS ID #1062885, Judy Scott, WK Real Estate. IRES as distributed by MLS GRID
- $2,495,0005 bd5 ba5.5k sqft1945 Norwood Ave, Boulder, CO 80304For SaleMLS ID #1066616, Meghan Bach, Compass - Boulder. IRES as distributed by MLS GRID
- $1,650,0004 bd3 ba3.4k sqft7134 Cedarwood Cir, Boulder, CO 80301For SaleMLS ID #1065767, Jennifer Egbert, milehimodern - Boulder. IRES as distributed by MLS GRID
- $2,395,0004 bd4 ba3.8k sqft7233 Four Rivers Rd, Boulder, CO 80301For SaleMLS ID #1066220, Amy Gilbride, Compass - Boulder. IRES as distributed by MLS GRID
- $1,600,0004 bd3 ba2.8k sqft3657 Larkwood Court, Boulder, CO 80304For Sale
 MLS ID #5720485, Pushpa Gurung, HomeSmart Realty. REcolorado as distributed by MLS GRID
 - $1,595,0004 bd3 ba3.9k sqft3540 19th St, Boulder, CO 80304For SaleMLS ID #1066806, Jennifer Crow, RE/MAX Professionals Ken Caryl. IRES as distributed by MLS GRID
- $1,495,0005 bd5 ba6.1k sqft6686 Fairways Dr, Niwot, CO 80503For SaleMLS ID #1067305, Catherine Walker, Boulder Financial Realty Inc. IRES as distributed by MLS GRID
- $1,699,0005 bd4 ba3.8k sqft6957 Peppertree Dr, Niwot, CO 80503For SaleMLS ID #1067298, Tara Littell, Compass - Boulder. IRES as distributed by MLS GRID
- $1,600,0004 bd3 ba3.7k sqft335 Pine Tree Ln, Boulder, CO 80304For SaleMLS ID #1065335, Emelie Griffith, Compass - Boulder. IRES as distributed by MLS GRID
- $1,650,0005 bd3 ba2.5k sqft873 9th St, Boulder, CO 80302For SaleMLS ID #1065009, Brenda Eisenga, Compass - Boulder. IRES as distributed by MLS GRID
- $1,899,0005 bd4 ba6.4k sqft2470 Red Hawk Pl, Broomfield, CO 80023For SaleMLS ID #1066160, Sage Swink, Berkshire Hathaway HomeServices Colorado Real Estate Erie. IRES as distributed by MLS GRID
- $1,650,0004 bd3 ba3.1k sqft1930 Columbine Avenue, Boulder, CO 80302For SaleMLS ID #8096042, Trenton Stringari, Genesis Realty. REcolorado as distributed by MLS GRID
- $2,795,0005 bd4 ba5.2k sqft9421 Gunbarrel Ridge Rd, Boulder, CO 80301For SaleMLS ID #1055652, Kristin Kalush, Compass - Boulder. IRES as distributed by MLS GRID
- $1,995,0003 bd4 ba2.6k sqft805 Dewey Ave, Boulder, CO 80304For SaleMLS ID #1066395, R Tim Goodacre, milehimodern - Boulder. IRES as distributed by MLS GRID
