Steeped in contemporary allure, this Northfield Village home offers a high-end escape within a coveted Boulder locale. A covered front porch invites residents into an open main level flowing with 10-foot ceilings and Tigerwood flooring. A modern fireplace glows with warmth in the living room as glass French doors open to a bright and airy flex space, currently used as a convenient home office. Sophistication and elegance shine in a gourmet kitchen equipped with high-end appliances, knotty walnut cabinetry, a walk-in pantry and a butler's pantry. This home offers an entertainer's dream living area with outdoor connectivity through a NanaWall to a private, covered patio and thoughtfully manicured yard. Retreat upstairs to a spacious primary suite boasting soaring ceilings, a peaceful sitting area and a spa-like bath. Guests are treated to two additional bedrooms, one with an en suite bathroom and lovely views. A third-floor sky loft with a wet bar and refrigerator opens to a rooftop deck flaunting expansive Flatiron views and beautiful ipe wood. Downstairs, a spacious recreation room and 4th bedroom feature large windows and finishes consistent with the upper level luxury. Enjoy the comfort of mini-split climate control in an oversized 2-car garage with a high clearance garage door and built-in cabinets/workbench. Residents will appreciate spacious closets and storage areas throughout the home. Upgrades to this Energy Star certified home include owned solar panels, dual-zone heating and A/C systems and Hunter Douglas Silhouette automated blinds.
Sold for $2,200,000
Street View
$2,200,000
4138 Clifton Ct, Boulder, CO 80301
4beds
5,047sqft
Single Family Residence
Built in 2015
4,521 Square Feet Lot
$2,175,900 Zestimate®
$436/sqft
$7,613 Estimated rent
Home value
$2,175,900
$2.02M - $2.35M
$7,613/mo
Zestimate® history
Owner options
List your home for rent
$7,613/mo
Rent Zestimate®
Find your next renter with Zillow Rental Manager. Plus, with online applications, you can quickly screen prospective tenants – for free.
$7,613/mo
Rent Zestimate®
Refinance and save
$13,969/mo
Est. payment
Refinancing to a lower rate could help reduce your monthly payments and save thousands over the life of the loan.
$13,969/mo
Est. payment
Explore your selling options
Work with a Zillow partner agent
Leverage their expertise and Zillow's premium Showcase listings to get your home seen by more buyers.
Get startedList with your own agent
Get your home in front of millions of buyers by listing it on Zillow.
Learn how to do itSell it yourself
Take full control of how buyers see your home on Zillow by listing For Sale by Owner (FSBO).
List your homeWhat's special
Zillow last checked:
Listing updated:
Listed by:
Shannon Andrews Palo 720-530-5289,
milehimodern - Boulder,
Tama Heinrichs 720-201-4677,
milehimodern - Boulder
Bought with:
Chris Angelovic, 100036869
LIV Sotheby's Intl Realty
Source: IRES as distributed by MLS GRID,MLS#: 1024220
Facts & features
Interior
Bedrooms & bathrooms
- Bedrooms: 4
- Bathrooms: 5
- Full bathrooms: 3
- 3/4 bathrooms: 1
- 1/2 bathrooms: 1
- Main level bathrooms: 1
Rooms
- Room types: Loft
Primary bedroom
- Description: Carpet
- Features: 5 Piece Primary Bath
- Level: Upper
- Area: 512 Square Feet
- Dimensions: 16 x 32
Bedroom 2
- Description: Carpet
- Level: Upper
- Area: 204 Square Feet
- Dimensions: 12 x 17
Bedroom 3
- Description: Carpet
- Level: Upper
- Area: 156 Square Feet
- Dimensions: 12 x 13
Bedroom 4
- Description: Carpet
- Level: Basement
- Area: 288 Square Feet
- Dimensions: 16 x 18
Dining room
- Description: Wood
- Level: Main
- Area: 165 Square Feet
- Dimensions: 11 x 15
Family room
- Description: Carpet
- Level: Additional
- Area: 228 Square Feet
- Dimensions: 12 x 19
Kitchen
- Description: Wood
- Level: Main
- Area: 252 Square Feet
- Dimensions: 14 x 18
Laundry
- Description: Tile
- Level: Upper
- Area: 55 Square Feet
- Dimensions: 5 x 11
Living room
- Description: Wood
- Level: Main
- Area: 440 Square Feet
- Dimensions: 20 x 22
Recreation room
- Description: Carpet
- Level: Basement
- Area: 380 Square Feet
- Dimensions: 19 x 20
Study
- Description: Wood
- Level: Main
- Area: 176 Square Feet
- Dimensions: 11 x 16
Heating
- Forced Air, Zoned, Humidity Control
Cooling
- Central Air, Ceiling Fan(s), Attic Fan, Whole House Fan
Appliances
- Included: Gas Range, Dishwasher, Refrigerator, Bar Fridge, Washer, Dryer, Microwave, Water Purifier Owned, Disposal
Features
- Eat-in Kitchen, Separate Dining Room, Cathedral Ceiling(s), Open Floorplan, Pantry, Walk-In Closet(s), Wet Bar, Kitchen Island, Two Primary Suites, High Ceilings
- Flooring: Wood
- Windows: Window Coverings
- Basement: Full,Partially Finished,Built-In Radon,Sump Pump
- Has fireplace: Yes
- Fireplace features: Gas, Living Room
Interior area
- Total structure area: 3,596
- Total interior livable area: 5,047 sqft
- Finished area above ground: 3,596
Property
Parking
- Total spaces: 2
- Parking features: Attached, Heated Garage, Oversized
- Attached garage spaces: 2
- Details: Attached
Accessibility
- Accessibility features: Low Carpet
Features
- Levels: Three Or More
- Stories: 3
- Patio & porch: Patio, Deck
- Exterior features: Sprinkler System, Balcony
- Fencing: Fenced,Wood
- Has view: Yes
- View description: Mountain(s), Hills, Plains View
Lot
- Size: 4,521 Square Feet
- Features: Evergreen Trees, Deciduous Trees, Level, Abuts Park, City Limits, Paved, Gutters, Sidewalks, Alley
Details
- Parcel number: R0601931
- Zoning: RES
- Special conditions: Private Owner
Construction
Type & style
- Home type: SingleFamily
- Architectural style: Contemporary
- Property subtype: Single Family Residence
Materials
- Frame, Stone
- Roof: Composition
Condition
- New construction: No
- Year built: 2015
Details
- Builder name: Coast to Coast
Utilities & green energy
- Electric: Xcel, Photovoltaics Seller Owned
- Gas: Xcel
- Sewer: Public Sewer
- Water: City
- Utilities for property: Natural Gas Available, Electricity Available
Green energy
- Energy efficient items: Windows, High Efficiency Furnace, Energy Survey Complete, Thermostat
Community & HOA
Community
- Features: Playground, Park
- Security: Fire Alarm
- Subdivision: Northfield Village
HOA
- Has HOA: Yes
- Services included: Common Amenities, Snow Removal, Management
- HOA fee: $518 annually
- HOA name: Northfield Village
- HOA phone: 303-833-4790
Location
- Region: Boulder
Financial & listing details
- Price per square foot: $436/sqft
- Tax assessed value: $2,001,200
- Annual tax amount: $11,923
- Date on market: 1/9/2025
- Listing terms: Cash,Conventional
- Exclusions: Refrigerator and Freezer in Garage, Flat Screen TV in Living Room, Wine Refrigerator in Basement, Mirror Over Great Room Fireplace, Key Rack in Mudroom, Exterior Security Cameras, Sellers' Personal Property and Staging Items
- Electric utility on property: Yes
- Road surface type: Concrete
Price history
| Date | Event | Price |
|---|---|---|
| 2/21/2025 | Sold | $2,200,000$436/sqft |
Source:  IRES as distributed by MLS GRID #1024220 Report a problem IRES as distributed by MLS GRID #1024220 Report a problem | ||
| 1/19/2025 | Pending sale | $2,200,000$436/sqft |
Source:  REcolorado as distributed by MLS GRID #IR1024220 Report a problem REcolorado as distributed by MLS GRID #IR1024220 Report a problem | ||
| 1/12/2025 | Listed for sale | $2,200,000-3.3%$436/sqft |
Source: IRES as distributed by MLS GRID #1024220 Report a problem | ||
| 6/2/2024 | Listing removed | -- |
Source: IRES as distributed by MLS GRID #1008361 Report a problem | ||
| 4/30/2024 | Listed for sale | $2,275,000-0.9%$451/sqft |
Source: IRES as distributed by MLS GRID #1008361 Report a problem | ||
| 4/10/2024 | Listing removed | $2,295,000$455/sqft |
Source: IRES as distributed by MLS GRID #1003297 Report a problem | ||
| 3/14/2024 | Price change | $2,295,000-4.2%$455/sqft |
Source: IRES as distributed by MLS GRID #1003297 Report a problem | ||
| 2/16/2024 | Listed for sale | $2,395,000+80.3%$475/sqft |
Source: IRES as distributed by MLS GRID #1003297 Report a problem | ||
| 10/7/2016 | Sold | $1,328,375-3%$263/sqft |
Source: IRES as distributed by MLS GRID #787301 Report a problem | ||
| 12/29/2015 | Listed for sale | $1,369,900+407.4%$271/sqft |
Source: Markel Homes #780987 Report a problem | ||
| 1/7/2015 | Sold | $270,000$53/sqft |
Source: Public Record Report a problem | ||
Public tax history
| Year | Property taxes | Tax assessment |
|---|---|---|
| 2025 | $12,134 +1.8% | $125,075 -11.8% |
| 2024 | $11,923 +9.9% | $141,752 -1% |
| 2023 | $10,852 +4.9% | $143,127 +22.5% |
| 2022 | $10,349 +32% | $116,864 -2.8% |
| 2021 | $7,843 | $120,227 +33.4% |
| 2020 | $7,843 -8% | $90,097 |
| 2019 | $8,525 | $90,097 -8.4% |
| 2018 | $8,525 | $98,323 -9.5% |
| 2017 | $8,525 +43.4% | $108,702 +113% |
| 2016 | $5,947 +42.1% | $51,040 +2.3% |
| 2015 | $4,184 -0.3% | $49,909 |
| 2014 | $4,196 -19.3% | $49,909 |
| 2013 | $5,201 +7.4% | -- |
| 2012 | $4,843 +46% | $58,319 |
| 2011 | $3,317 | -- |
Find assessor info on the county website
Neighborhood: Four Mile Creek
Nearby homes
- $1,895,0005 bd5 ba5k sqft4128 Clifton Ct, Boulder, CO 80301For Sale

- $1,942,3004 bd5 ba4.9k sqft4148 Clifton Ct, Boulder, CO 80301Off Market
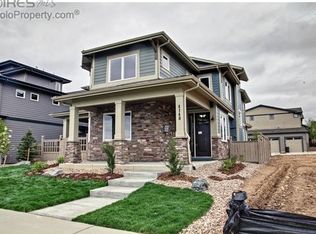
- $1,789,3006 bd5 ba4.7k sqft4118 Clifton Ct, Boulder, CO 80301Off Market
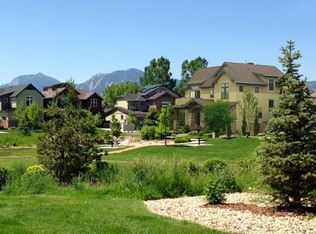
- $230,3943 bd2 ba1.4k sqft4567 Sunnyside Pl, Boulder, CO 80301Sold

- $1,708,3003 bd4 ba3.5k sqft4158 Clifton Ct, Boulder, CO 80301Off Market
- $93,000-- bd-- ba-- sqft4151 Longview Ln, Boulder, CO 80301Off Market
- $599,4002 bd2 ba1.2k sqft4147 Clifton Ct, Boulder, CO 80301Off Market
- $629,7002 bd2 ba1.1k sqft4136 Lonetree Ct, Boulder, CO 80301Off Market
Nearby schools
GreatSchools rating
- 7/10Crest View Elementary SchoolGrades: K-5Distance: 1.5 mi
- 7/10Centennial Middle SchoolGrades: 6-8Distance: 1.2 mi
- 10/10Boulder High SchoolGrades: 9-12Distance: 3.1 mi
Schools provided by the listing agent
- Elementary: Crest View
- Middle: Centennial
- High: Boulder
Source: IRES as distributed by MLS GRID. This data may not be complete. We recommend contacting the local school district to confirm school assignments for this home.
Get a cash offer in 3 minutes
Find out how much your home could sell for in as little as 3 minutes with a no-obligation cash offer.
Estimated market value
$2,175,900
Get a cash offer in 3 minutes
Find out how much your home could sell for in as little as 3 minutes with a no-obligation cash offer.
Estimated market value
$2,175,900
- Colorado
- Boulder County
- Boulder
- 80301
- Four Mile Creek
- 4138 Clifton Ct
Nearby cities
Nearby neighborhoods
Nearby zip codes
Other Boulder Topics
