Skip main navigation
Sold for $2,370,000
Street View
  • $2,370,000

    8680 Summerlin Pl, Longmont, CO 80503

    6beds
    6,828sqft
    Single Family Residence
    Built in 2018
    0.76 Acres Lot
    $2,361,300 Zestimate®
    $347/sqft
    $7,159 Estimated rent

    Home value

    $2,361,300

    $2.22M - $2.50M

    $7,159/mo

    Zestimate® history
    Loading
    Loading...

    Owner options

    List your home for rent

    $7,159/mo

    Rent Zestimate®

    Find your next renter with Zillow Rental Manager. Plus, with online applications, you can quickly screen prospective tenants – for free.

    Learn more

    $7,159/mo

    Rent Zestimate®

    Refinance and save

    $14,590/mo

    Est. payment

    Refinancing to a lower rate could help reduce your monthly payments and save thousands over the life of the loan.

    See today's rates

    $14,590/mo

    Est. payment

    Explore your selling options

    Work with a Zillow partner agent

    Leverage their expertise and Zillow's premium Showcase listings to get your home seen by more buyers.

    Get started

    List with your own agent

    Get your home in front of millions of buyers by listing it on Zillow.

    Learn how to do it

    Sell it yourself

    Take full control of how buyers see your home on Zillow by listing For Sale by Owner (FSBO).

    List your home

    What's special

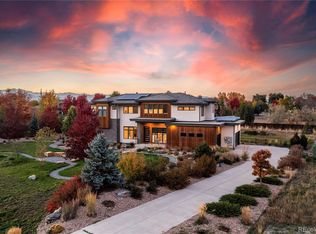
    This Mediterranean-style custom estate in the Summerlin subdivision offers an exceptional blend of luxury and sustainable, net-zero living, set on a private 0.76-acre cul-de-sac lot. A grand entrance with a striking wrought iron door opens to a thoughtfully designed 6,828-square-foot interior featuring soaring ceilings and upscale finishes throughout, including a hidden, oversized walk-in pantry. The chef's kitchen is built to impress, showcasing top-of-the-line appliances such as a double oven, bar fridge, and range hood, all anchored by a spacious granite island-perfect for both everyday living and entertaining. Upstairs, the primary suite serves as a private retreat, complete with a spa-inspired five-piece bathroom designed for ultimate relaxation. The home continues to deliver on entertainment with an airtight custom wine cellar, a basement wet bar, and a dedicated theater room pre-wired for surround sound. Outdoor living is equally elevated with professionally designed landscaping, mature trees, smart irrigation, and a private backyard featuring both a balcony and patio. As a fully net-zero home with owned solar panels, enjoy remarkable efficiency with energy bills as low as $6. Additional highlights include an oversized four-car garage with a smart door system, a central vacuum, and three fireplaces located in the family room, primary bedroom, and recreation room-bringing warmth and elegance to every level of the home.

    Zillow last checked:

    Listing updated:

    Listed by:

    Amanda Contreras 720-595-5171,

    Compass - Boulder

    Bought with:

    Heather Groff, 100085706

    LIV Sotheby's Intl Realty

    Source: IRES as distributed by MLS GRID,MLS#: 1055573MLS Logo

    Facts & features

    Interior

    Bedrooms & bathrooms
    • Bedrooms: 6
    • Bathrooms: 7
    • Full bathrooms: 5
    • 1/2 bathrooms: 2
    • Main level bathrooms: 1
    Primary bedroom
    • Description: Carpet
    • Features: Full Primary Bath, Luxury Features Primary Bath, 5 Piece Primary Bath
    • Level: Upper
    • Area: 400 Square Feet
    • Dimensions: 20 x 20
    Kitchen
    • Description: Hardwood
    • Level: Main
    • Area: 600 Square Feet
    • Dimensions: 20 x 30
    Heating
    • Forced Air
    Cooling
    • Central Air
    Appliances
    • Included: Double Oven, Dishwasher, Refrigerator, Bar Fridge, Washer, Dryer, Microwave, Freezer, Disposal
    Features
    • Eat-in Kitchen, Jack & Jill Bathroom, Kitchen Island, High Ceilings
    • Basement: Full
    • Has fireplace: Yes
    • Fireplace features: Two or More
    Interior area
    • Total structure area: 4,385
    • Total interior livable area: 6,828 sqft
    • Finished area above ground: 4,385

    Property

    Parking
    • Total spaces: 4
    • Parking features: Attached
    • Attached garage spaces: 4
    • Details: Attached
    Features
    • Levels: Two
    • Stories: 2
    Lot
    • Size: 0.76 Acres
    Details
    • Parcel number: R0607866
    • Zoning: Res
    • Special conditions: Private Owner

    Construction

    Type & style
    • Home type: SingleFamily
    • Property subtype: Single Family Residence
    Materials
    • Frame
    • Roof: Tile
    Condition
    • New construction: No
    • Year built: 2018

    Utilities & green energy

    • Electric: Photovoltaics Seller Owned
    • Water: District
    • Utilities for property: Natural Gas Available, Electricity Available, High Speed Avail
    Green energy
    • Energy efficient items: Southern Exposure

    Community & HOA

    Community
    • Security: Fire Alarm
    • Subdivision: Summerlin
    HOA
    • Has HOA: Yes
    • Services included: Management
    • HOA fee: $100 monthly
    • HOA name: Summerlin HOA
    • HOA phone: 303-817-2097
    Location
    • Region: Longmont

    Financial & listing details

    • Price per square foot: $347/sqft
    • Tax assessed value: $2,027,600
    • Annual tax amount: $13,721
    • Date on market: 4/3/2026
    • Electric utility on property: Yes

    Price history

    DateEventPrice
    5/23/2026Sold$2,370,000-4.8%$347/sqft
    Source: IRES as distributed by MLS GRID #1055573 Report a problem
    5/4/2026Pending sale$2,490,000$365/sqft
    Source: IRES as distributed by MLS GRID #1055573 Report a problem
    4/10/2026Listed for sale$2,490,000+15.8%$365/sqft
    Source: IRES as distributed by MLS GRID #1055573 Report a problem
    8/7/2025Sold$2,150,000-10.2%$315/sqft
    Source: Public Record Report a problem
    7/1/2025Pending sale$2,395,000$351/sqft
    Source: REcolorado as distributed by MLS GRID #9564275 Report a problem
    6/6/2025Listed for sale$2,395,000+67.5%$351/sqft
    Source: REcolorado as distributed by MLS GRID #9564275 Report a problem
    5/7/2025Sold$1,430,000-41.6%$209/sqft
    Source: Public Record Report a problem
    5/1/2025Price change$2,450,000-1%$359/sqft
    Source: REcolorado as distributed by MLS GRID #9564275 Report a problem
    4/11/2025Price change$2,475,000-0.8%$362/sqft
    Source: REcolorado as distributed by MLS GRID #9564275 Report a problem
    3/15/2025Listed for sale$2,495,000+902%$365/sqft
    Source: REcolorado as distributed by MLS GRID #9564275 Report a problem
    1/16/2018Sold$249,000$36/sqft
    Source: Public Record Report a problem

    Public tax history

    YearProperty taxesTax assessment
    2025$13,009 +1.3%$126,725 -6.4%
    2024$12,837 +22.3%$135,447 -1%
    2023$10,493 -1.3%$136,761 +33.1%
    2022$10,633 +15%$102,763 -2.8%
    2021$9,247 $105,720 +14.7%
    2020$9,247 +235.9%$92,171 +155.2%
    2019$2,753 $36,122 +29.7%
    2018$2,753 $27,840
    2017$2,753 $27,840
    Find assessor info on the county website

    Neighborhood: 80503

    Nearby schools

    GreatSchools rating
    Schools provided by the listing agent
    • Elementary: Blue Mountain
    • Middle: Altona
    • High: Silver Creek

    Source: IRES as distributed by MLS GRID. This data may not be complete. We recommend contacting the local school district to confirm school assignments for this home.

    Get a cash offer in 3 minutes
    Find out how much your home could sell for in as little as 3 minutes with a no-obligation cash offer.
    Estimated market value
    $2,361,300
    Get a cash offer in 3 minutes
    Find out how much your home could sell for in as little as 3 minutes with a no-obligation cash offer.
    Estimated market value
    $2,361,300