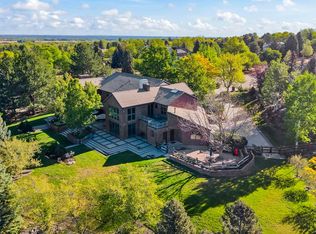
Welcome to 9260 Shooting Star Court, a beautifully crafted residence tucked away on a quiet cul-de-sac in the heart of Niwot. Offering a seamless blend of timeless design and modern comfort, this home features expansive, light-filled living spaces designed for both everyday living and effortless entertaining. The thoughtfully designed floor plan includes a spacious great room with warm, inviting finishes, a chef's kitchen with quality appliances, generous storage, and a large island that anchors the home. Multiple living and dining areas provide flexibility for gatherings both large and small, while a dedicated office or bonus space adds versatility for today's lifestyle. Upstairs, the private primary suite serves as a peaceful retreat, complete with a well-appointed bath and ample closet space. Additional bedrooms are generously sized, offering comfort and functionality for family or guests. The finished lower level provides even more room to relax, entertain, or create a home gym, media room, or guest suite. Step outside to discover beautifully landscaped grounds and expansive outdoor living areas perfect for enjoying Colorado's sunshine and mountain air. Whether hosting summer dinners, relaxing with a morning coffee, or taking in the quiet surroundings, the outdoor spaces are designed to be enjoyed year-round. Ideally located just moments from charming downtown Niwot, you'll enjoy easy access to local shops, restaurants, community events, and nearby trails, while still benefiting from a peaceful, residential setting. This exceptional property offers the perfect balance of space, style, and location in one of Niwot's most sought-after neighborhoods.
For sale
$3,200,000
9260 Shooting Star Ct, Niwot, CO 80503
5beds
6,573sqft
Single Family Residence
Built in 2006
1.26 Acres Lot
$3,006,600 Zestimate®
$487/sqft
$165/mo HOA
What's special
Ample closet spaceGenerous storageWell-appointed bathExpansive light-filled living spacesBeautifully landscaped groundsQuiet cul-de-sac
- 153 days
- 326
- 9
Zillow last checked:
Listing updated:
Listed by:
Deborah Read Fowler 303-771-3850,
Madison & Company Properties - Niwot
Source: IRES as distributed by MLS GRID,MLS#: 1056185
Facts & features
Interior
Bedrooms & bathrooms
- Bedrooms: 5
- Bathrooms: 7
- Full bathrooms: 2
- 3/4 bathrooms: 4
- 1/2 bathrooms: 1
- Main level bathrooms: 2
Primary bedroom
- Description: Carpet
- Features: Luxury Features Primary Bath, 5 Piece Primary Bath
- Level: Upper
- Area: 361 Square Feet
- Dimensions: 19 x 19
Bedroom 2
- Description: Carpet
- Level: Upper
- Area: 182 Square Feet
- Dimensions: 13 x 14
Bedroom 3
- Description: Carpet
- Level: Upper
- Area: 182 Square Feet
- Dimensions: 13 x 14
Bedroom 4
- Description: Carpet
- Level: Upper
- Area: 182 Square Feet
- Dimensions: 13 x 14
Bedroom 5
- Description: Carpet
- Level: Basement
- Area: 180 Square Feet
- Dimensions: 12 x 15
Dining room
- Description: Wood
- Level: Main
- Area: 210 Square Feet
- Dimensions: 14 x 15
Family room
- Description: Wood
- Level: Main
- Area: 391 Square Feet
- Dimensions: 17 x 23
Kitchen
- Description: Wood
- Level: Main
- Area: 285 Square Feet
- Dimensions: 15 x 19
Laundry
- Description: Ceramic Tile
- Level: Main
Living room
- Description: Carpet
- Level: Basement
- Area: 340 Square Feet
- Dimensions: 17 x 20
Recreation room
- Description: Carpet
- Level: Basement
- Area: 340 Square Feet
- Dimensions: 17 x 20
Study
- Description: Carpet
- Level: Main
- Area: 195 Square Feet
- Dimensions: 13 x 15
Heating
- Hot Water
Cooling
- Central Air
Appliances
- Included: Dishwasher, Refrigerator, Washer, Dryer, Microwave, Freezer, Disposal
- Laundry: Washer/Dryer Hookup
Features
- Eat-in Kitchen, Separate Dining Room, Cathedral Ceiling(s), Open Floorplan, Pantry, Walk-In Closet(s), Wet Bar, Jack & Jill Bathroom, Kitchen Island
- Flooring: Wood
- Windows: Window Coverings
- Basement: Full,Partially Finished,Daylight
- Has fireplace: Yes
- Fireplace features: Gas, Gas Log
Interior area
- Total structure area: 4,247
- Total interior livable area: 6,573 sqft
- Finished area above ground: 4,247
Video & virtual tour
Property
Parking
- Total spaces: 4
- Parking features: Garage Door Opener, Attached
- Attached garage spaces: 4
- Details: Attached
Features
- Levels: Two
- Stories: 2
- Patio & porch: Patio
- Exterior features: Balcony
- Spa features: Bath, Heated
Lot
- Size: 1.26 Acres
- Features: Cul-De-Sac, Level, Abuts Public Open Space, Paved
Details
- Parcel number: R0508394
- Zoning: A
- Special conditions: Private Owner
Construction
Type & style
- Home type: SingleFamily
- Architectural style: Contemporary
- Property subtype: Single Family Residence
Materials
- Frame, Stone, Stucco
- Roof: Tile
Condition
- New construction: No
- Year built: 2006
Utilities & green energy
- Electric: Xcel
- Gas: Xcel
- Sewer: Public Sewer
- Water: District
- Utilities for property: Natural Gas Available, Electricity Available
Green energy
- Energy efficient items: Windows, High Efficiency Furnace
Community & HOA
Community
- Security: Fire Alarm
- Subdivision: Niwot Hills Tdr PUD
HOA
- Has HOA: Yes
- HOA fee: $165 monthly
- HOA name: Niwot Hills HOA
- HOA phone: 303-772-5812
Location
- Region: Niwot
Financial & listing details
- Price per square foot: $487/sqft
- Tax assessed value: $3,029,200
- Annual tax amount: $17,204
- Date on market: 4/10/2026
- Listing terms: Cash,Conventional
- Electric utility on property: Yes
Estimated market value
$3,006,600
$2.86M - $3.16M
Not available
Price history
| Date | Event | Price |
|---|---|---|
| 4/10/2026 | Listed for sale | $3,200,000$487/sqft |
Source:  IRES as distributed by MLS GRID #1056185 Report a problem IRES as distributed by MLS GRID #1056185 Report a problem | ||
| 1/27/2026 | Listing removed | $3,200,000$487/sqft |
Source: IRES as distributed by MLS GRID #1039992 Report a problem | ||
| 7/24/2025 | Listed for sale | $3,200,000+90.5%$487/sqft |
Source: IRES as distributed by MLS GRID #1039992 Report a problem | ||
| 6/17/2009 | Sold | $1,680,000-0.9%$256/sqft |
Source: Public Record Report a problem | ||
| 1/19/2009 | Price change | $1,695,000-1.7%$258/sqft |
Source: Active Website #580762 Report a problem | ||
| 1/10/2009 | Price change | $1,725,000-3.6%$262/sqft |
Source: Active Website #580762 Report a problem | ||
| 10/26/2008 | Price change | $1,790,000-3%$272/sqft |
Source: Active Website #580762 Report a problem | ||
| 10/13/2008 | Price change | $1,845,000-5.1%$281/sqft |
Source: Active Website #580762 Report a problem | ||
| 9/13/2008 | Price change | $1,945,000-2.7%$296/sqft |
Source: Wright Kingdom #541105 Report a problem | ||
| 8/14/2008 | Listed for sale | $1,998,500$304/sqft |
Source: Wright Kingdom #541105 Report a problem | ||
Public tax history
| Year | Property taxes | Tax assessment |
|---|---|---|
| 2025 | $16,746 -2.5% | $189,325 +4.6% |
| 2024 | $17,171 +20.8% | $180,967 -14% |
| 2023 | $14,218 -1.3% | $210,479 +50.3% |
| 2022 | $14,406 +3.5% | $140,057 -12.2% |
| 2021 | $13,926 | $159,466 +14.2% |
| 2020 | $13,926 +12.6% | $139,683 |
| 2019 | $12,373 | $139,683 +11.3% |
| 2018 | $12,373 | $125,453 -9.5% |
| 2017 | $12,373 -3.3% | $138,695 +2.5% |
| 2016 | $12,794 +5% | $135,320 +6.6% |
| 2015 | $12,184 -4.1% | $126,946 |
| 2014 | $12,700 +3.5% | $126,946 |
| 2013 | $12,265 +6.9% | $126,946 -5.1% |
| 2012 | $11,470 -10.7% | $133,728 |
| 2011 | $12,845 -12.8% | -- |
| 2010 | $14,726 +55.7% | $176,630 |
| 2009 | $9,456 +315.7% | $176,630 +34.3% |
| 2008 | $2,275 -4.3% | $131,550 +250.4% |
| 2007 | $2,376 | $37,540 |
Find assessor info on the county website
Monthly payment
Est. payment
Payment breakdown
Explore the cost of this home by adjusting the details. Changes won't be saved.Climate risks
Neighborhood: 80503
Nearby schools
Schools provided by the listing agent
- Elementary: Niwot
- Middle: Sunset Middle
- High: Niwot
Source: IRES as distributed by MLS GRID. This data may not be complete. We recommend contacting the local school district to confirm school assignments for this home.
Similar homes
- $2,990,0006 bd8 ba6.3k sqft9261 Blue Spruce Lane, Niwot, CO 80503For Sale

 MLS ID #9794436, Greg Margheim & Kelly Sophinos, Kentwood Real Estate DTC, LLC. REcolorado as distributed by MLS GRID
 - $2,995,0004 bd7 ba9.2k sqft8414 Firethorn Ct, Niwot, CO 80503For Sale
 MLS ID #1055566, Patrick Dolan, RE/MAX of Boulder, Inc. IRES as distributed by MLS GRID
 - $2,350,0005 bd5 ba6.2k sqft8272 Greenwood Place, Niwot, CO 80503For Sale
 MLS ID #3513158, Tara Littell, Compass Colorado, LLC - Boulder. REcolorado as distributed by MLS GRID
 - $2,150,0005 bd6 ba5.4k sqft7271 Longview Dr, Niwot, CO 80503For Sale
 MLS ID #1063893, Mark Brigham, RE/MAX of Boulder, Inc. IRES as distributed by MLS GRID
 - $3,999,0006 bd9 ba9k sqft8906 Little Raven Trl, Niwot, CO 80503For SaleMLS ID #1061031, The Zach Zeldner Team, Compass - Boulder. IRES as distributed by MLS GRID
- $2,050,0006 bd5 ba5.9k sqft8589 Skyland Dr, Niwot, CO 80503For SaleMLS ID #1066505, Deborah Read Fowler, Madison & Company Properties - Niwot. IRES as distributed by MLS GRID
- $3,497,5005 bd3 ba5.6k sqft11098 Jasper Rd, Lafayette, CO 80026For SaleMLS ID #1068216, The Bernardi Group, Coldwell Banker Realty-Boulder. IRES as distributed by MLS GRID
- $2,200,0006 bd5 ba5.4k sqft7237 Spring Creek Cir, Niwot, CO 80503For SaleMLS ID #1060286, Sharyn Breslin, RE/MAX Alliance-Wadsworth. IRES as distributed by MLS GRID
- $2,295,0005 bd4 ba6.1k sqft8584 Summerlin Pl, Longmont, CO 80503For SaleMLS ID #1063008, Deborah Read Fowler, Madison & Company Properties - Niwot. IRES as distributed by MLS GRID
- $1,800,0004 bd5 ba5.8k sqft6939 Pawnee Way, Niwot, CO 80503For SaleMLS ID #1066234, Patricia Murphy, Compass - Boulder. IRES as distributed by MLS GRID
- $1,995,0004 bd4 ba4.7k sqft6440 Monarch Park Ct, Niwot, CO 80503For SaleMLS ID #1062184, Patrick Brown, Compass - Boulder. IRES as distributed by MLS GRID
- $2,500,0006 bd5 ba5.5k sqft7688 Crestview Dr, Niwot, CO 80504For SaleMLS ID #1061856, Patricia Murphy, Compass - Boulder. IRES as distributed by MLS GRID
- $2,795,0005 bd4 ba5.2k sqft9421 Gunbarrel Ridge Rd, Boulder, CO 80301For SaleMLS ID #1055652, Kristin Kalush, Compass - Boulder. IRES as distributed by MLS GRID
- $3,200,0005 bd4 ba4.4k sqft1550 Poplar Ave, Boulder, CO 80304For SaleMLS ID #1066515, Anne Wells, The Agency - Boulder. IRES as distributed by MLS GRID
- $2,875,0005 bd4 ba4.8k sqft871 Bluebird Ln, Lafayette, CO 80026For SaleMLS ID #1062049, Scott Ripmaster, Madison & Company Properties - Boulder. IRES as distributed by MLS GRID
- $2,795,0005 bd6 ba5.7k sqft145 Brittany Ln, Lafayette, CO 80026For SaleMLS ID #1066563, Patrick Dolan, RE/MAX of Boulder, Inc. IRES as distributed by MLS GRID
- $3,950,0006 bd7 ba7.2k sqft7933 Anchor Drive, Longmont, CO 80504For SaleMLS ID #5036674, Emily Perrotto, Coldwell Banker Realty 56. REcolorado as distributed by MLS GRID
- $2,950,0005 bd6 ba6.1k sqft9837 Shoreline Dr, Longmont, CO 80504For SaleMLS ID #1057753, Craig Cowley, WK Real Estate Longmont. IRES as distributed by MLS GRID
- $2,100,0004 bd5 ba6.3k sqft5300 Highlands Dr, Longmont, CO 80503For SaleMLS ID #1058138, Brian McCann, McCann Real Estate. IRES as distributed by MLS GRID
- $3,450,0003 bd3 ba3.9k sqft8707 Elgin Dr, Lafayette, CO 80026For SaleMLS ID #1059035, Craig Peterson, WK Real Estate. IRES as distributed by MLS GRID
