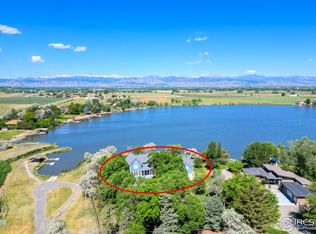
Properties with private beaches and direct lake access in this location are rarely available. Perfectly positioned along the shoreline of Gaynor Lake, this waterfront home captures unobstructed mountain views while offering a blend of relaxed living, recreation, and Colorado beauty.
Designed to embrace its waterfront setting, the home is filled with natural light and showcases breathtaking lake and mountain views from nearly every room. Expansive windows create a seamless connection between the inviting interiors and the ever-changing landscape, where peaceful mornings and colorful mountain sunsets become part of everyday life.
Classic architecture, spacious living areas, and thoughtful updates create a home that feels both welcoming and functional. Several gathering spaces and room for multiple home offices provide flexibility for today’s lifestyle.
Outside, a private beach, dock, boat lift, and dedicated boathouse provide easy access to boating, paddle boarding, fishing, swimming, and unforgettable days on the water. Mature landscaping provides privacy while allowing the lake and mountain views to remain the centerpiece of the property.
Additional highlights include a 4-car garage, abundant guest parking, and a location that feels wonderfully secluded while remaining easily accessible to Denver, Fort Collins, and DIA via I-25, Hwy 119, Hwy 287, and just minutes from the boutiques, restaurants, and everyday conveniences of downtown Longmont and Niwot, Boulder, and beyond.
Offering a rare combination of waterfront living, mountain views, and everyday convenience, this home is more than a residence—it’s a place where family and friends of all ages gather, traditions begin, and memories are made for generations to come.
For sale
Price cut: $250K (7/30)
$3,950,000
7933 Anchor Drive, Longmont, CO 80504
6beds
7,288sqft
Single Family Residence
Built in 2006
0.98 Acres Lot
$3,779,800 Zestimate®
$542/sqft
$44/mo HOA
What's special
- 94 days
- 917
- 82
Zillow last checked:
Listing updated:
Listed by:
Emily Perrotto 561-914-1855 Emily.perrotto@gmail.com,
Coldwell Banker Realty 56
Source: REcolorado as distributed by MLS GRID,MLS#: 5036674
Facts & features
Interior
Bedrooms & bathrooms
- Bedrooms: 6
- Bathrooms: 7
- Full bathrooms: 2
- 3/4 bathrooms: 3
- 1/2 bathrooms: 2
- Main level bathrooms: 2
Bedroom
- Features: Primary Suite
- Level: Upper
- Area: 252 Square Feet
- Dimensions: 18 x 14
Bedroom
- Level: Upper
- Area: 156 Square Feet
- Dimensions: 13 x 12
Bedroom
- Level: Upper
- Area: 168 Square Feet
- Dimensions: 14 x 12
Bedroom
- Level: Upper
- Area: 192 Square Feet
- Dimensions: 16 x 12
Bedroom
- Level: Upper
- Area: 182 Square Feet
- Dimensions: 14 x 13
Bedroom
- Level: Basement
- Area: 208 Square Feet
- Dimensions: 16 x 13
Bathroom
- Features: Primary Suite
- Level: Upper
Bathroom
- Features: En Suite Bathroom
- Level: Upper
Bathroom
- Features: En Suite Bathroom
- Level: Upper
Bathroom
- Level: Upper
Bathroom
- Level: Main
Bathroom
- Level: Main
Bathroom
- Level: Basement
Dining room
- Level: Main
- Area: 210 Square Feet
- Dimensions: 15 x 14
Family room
- Level: Main
- Area: 252 Square Feet
- Dimensions: 18 x 14
Laundry
- Level: Main
- Area: 72 Square Feet
- Dimensions: 6 x 12
Living room
- Level: Main
- Area: 168 Square Feet
- Dimensions: 14 x 12
Office
- Level: Main
- Area: 120 Square Feet
- Dimensions: 12 x 10
Office
- Level: Main
- Area: 70 Square Feet
- Dimensions: 10 x 7
Heating
- Forced Air, Natural Gas
Cooling
- Central Air
Appliances
- Included: Dishwasher, Disposal, Double Oven, Dryer, Microwave, Range, Range Hood, Refrigerator, Tankless Water Heater, Washer, Wine Cooler
Features
- Basement: Finished
- Number of fireplaces: 2
- Fireplace features: Bedroom, Family Room
Interior area
- Total structure area: 7,288
- Total interior livable area: 7,288 sqft
- Finished area above ground: 5,227
- Finished area below ground: 2,061
Property
Parking
- Total spaces: 4
- Parking features: Garage - Attached
- Attached garage spaces: 4
Features
- Levels: Two
- Stories: 2
- Fencing: Full
- Has view: Yes
- View description: Lake, Mountain(s), Water
- Has water view: Yes
- Water view: Lake,Water
- Waterfront features: Waterfront
Lot
- Size: 0.98 Acres
Details
- Parcel number: R0062756
- Zoning: A
- Special conditions: Standard
Construction
Type & style
- Home type: SingleFamily
- Property subtype: Single Family Residence
Materials
- Frame
- Roof: Composition
Condition
- Year built: 2006
Utilities & green energy
- Water: Public
Community & HOA
Community
- Security: Carbon Monoxide Detector(s), Radon Detector, Security System, Smoke Detector(s)
- Subdivision: Gaynor Lake
HOA
- Has HOA: Yes
- HOA fee: $525 annually
- HOA name: Gaynor Lake HOA
- HOA phone: 720-480-1979
Location
- Region: Longmont
Financial & listing details
- Price per square foot: $542/sqft
- Tax assessed value: $3,783,000
- Annual tax amount: $24,885
- Date on market: 6/14/2026
- Listing terms: Cash,Conventional,Jumbo
- Exclusions: Seller's Personal Property.
- Ownership: Individual
Estimated market value
$3,779,800
$3.59M - $3.97M
$6,387/mo
Price history
| Date | Event | Price |
|---|---|---|
| 7/30/2026 | Price change | $3,950,000-6%$542/sqft |
Source:  REcolorado as distributed by MLS GRID #5036674 Report a problem REcolorado as distributed by MLS GRID #5036674 Report a problem | ||
| 7/1/2026 | Listed for sale | $4,200,000$576/sqft |
Source: REcolorado as distributed by MLS GRID #5036674 Report a problem | ||
| 6/18/2026 | Pending sale | $4,200,000$576/sqft |
Source: REcolorado as distributed by MLS GRID #5036674 Report a problem | ||
| 6/14/2026 | Listed for sale | $4,200,000+91.8%$576/sqft |
Source: REcolorado as distributed by MLS GRID #5036674 Report a problem | ||
| 10/31/2012 | Sold | $2,190,000-6.8%$300/sqft |
Source:  IRES as distributed by MLS GRID #691733 Report a problem IRES as distributed by MLS GRID #691733 Report a problem | ||
| 9/22/2012 | Listed for sale | $2,350,000+176.8%$322/sqft |
Source: Wright Kingdom, Inc #691733 Report a problem | ||
| 10/26/2005 | Sold | $848,950$116/sqft |
Source: Public Record Report a problem | ||
Public tax history
| Year | Property taxes | Tax assessment |
|---|---|---|
| 2025 | $24,210 +1.3% | $236,438 -7.6% |
| 2024 | $23,890 +48.7% | $255,879 -1% |
| 2023 | $16,062 -1.3% | $258,361 +64.1% |
| 2022 | $16,277 -6.5% | $157,485 -2.8% |
| 2021 | $17,414 | $162,016 -6.8% |
| 2020 | $17,414 +11.3% | $173,867 |
| 2019 | $15,648 | $173,867 +8.9% |
| 2018 | $15,648 | $159,667 -9.5% |
| 2017 | $15,648 +11.3% | $176,520 +18.2% |
| 2016 | $14,055 +5% | $149,330 +0.1% |
| 2015 | $13,383 +8% | $149,138 +17.4% |
| 2014 | $12,386 +18.2% | $127,049 |
| 2013 | $10,477 +6.9% | $127,049 +10.8% |
| 2012 | $9,799 -13.9% | $114,704 |
| 2011 | $11,380 +1.8% | -- |
| 2010 | $11,177 +8.8% | $134,490 |
| 2009 | $10,272 +167.3% | $134,490 -6.1% |
| 2008 | $3,843 +5% | $143,170 +126% |
| 2007 | $3,661 -2.2% | $63,340 +5.5% |
| 2006 | $3,742 +9.5% | $60,020 |
| 2005 | $3,417 +1.2% | $60,020 +9% |
| 2004 | $3,375 -5.5% | $55,080 |
| 2003 | $3,572 +11.3% | $55,080 |
| 2002 | $3,208 | -- |
| 2001 | -- | $549,400 |
Find assessor info on the county website
Monthly payment
Est. payment
Payment breakdown
Explore the cost of this home by adjusting the details. Changes won't be saved.Climate risks
Neighborhood: 80504
Nearby schools
Schools provided by the listing agent
- Elementary: Indian Peaks
- Middle: Sunset
- High: Niwot
- District: St. Vrain Valley RE-1J
Source: REcolorado as distributed by MLS GRID. This data may not be complete. We recommend contacting the local school district to confirm school assignments for this home.
Similar homes
- $2,500,0006 bd5 ba5.5k sqft7688 Crestview Dr, Niwot, CO 80504For Sale

 MLS ID #1061856, Patricia Murphy, Compass - Boulder. IRES as distributed by MLS GRID
 - $3,497,5005 bd3 ba5.6k sqft11098 Jasper Rd, Lafayette, CO 80026For Sale
 MLS ID #1068216, The Bernardi Group, Coldwell Banker Realty-Boulder. IRES as distributed by MLS GRID
 - $2,775,0006 bd7 ba7.5k sqft7677 Portico Pl, Longmont, CO 80503For Sale
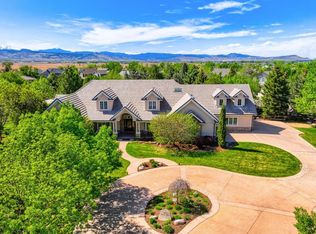 MLS ID #1054681, Kevin Byrne, Compass - Boulder. IRES as distributed by MLS GRID
 - $3,200,0005 bd7 ba6.5k sqft9260 Shooting Star Ct, Niwot, CO 80503For Sale
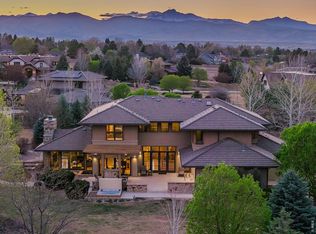 MLS ID #1056185, Deborah Read Fowler, Madison & Company Properties - Niwot. IRES as distributed by MLS GRID
 - $3,650,0005 bd6 ba10k sqft6303 Snowberry Ln, Niwot, CO 80503For SaleMLS ID #1058211, Patrick Dolan, RE/MAX of Boulder, Inc. IRES as distributed by MLS GRID
- $2,990,0006 bd8 ba6.3k sqft9261 Blue Spruce Lane, Niwot, CO 80503For Sale
 MLS ID #9794436, Greg Margheim & Kelly Sophinos, Kentwood Real Estate DTC, LLC. REcolorado as distributed by MLS GRID
 - $1,999,9724 bd5 ba8.2k sqft677 County Road 18, Longmont, CO 80504For SaleMLS ID #1063026, Arnold Turner, Turner Realty. IRES as distributed by MLS GRID
- $4,850,0007 bd7 ba7.1k sqft7047 Goose Point Ct, Longmont, CO 80503For SaleMLS ID #1065858, Kristin Kalush, Compass - Boulder. IRES as distributed by MLS GRID
- $3,995,0006 bd6 ba8.4k sqft15042 Prairie Place, Broomfield, CO 80023For SaleMLS ID #2606109, Amy Bayer, Compass Colorado, LLC - Boulder. REcolorado as distributed by MLS GRID
- $4,995,0005 bd9 ba10k sqft8576 Niwot Meadow Farm Rd, Niwot, CO 80503For SaleMLS ID #1065824, Deborah Read Fowler, Madison & Company Properties - Niwot. IRES as distributed by MLS GRID
- $2,995,0004 bd7 ba9.2k sqft8414 Firethorn Ct, Niwot, CO 80503For SaleMLS ID #1055566, Patrick Dolan, RE/MAX of Boulder, Inc. IRES as distributed by MLS GRID
- $2,050,0006 bd5 ba5.9k sqft8589 Skyland Dr, Niwot, CO 80503For SaleMLS ID #1066505, Deborah Read Fowler, Madison & Company Properties - Niwot. IRES as distributed by MLS GRID
- $4,500,0007 bd6 ba6.3k sqft18501 County Road 13, Johnstown, CO 80534For SaleMLS ID #1066488, John Feeney, C3 Real Estate Solutions, LLC. IRES as distributed by MLS GRID
- $2,950,0005 bd6 ba6.1k sqft9837 Shoreline Dr, Longmont, CO 80504For SaleMLS ID #1057753, Craig Cowley, WK Real Estate Longmont. IRES as distributed by MLS GRID
- $2,295,0005 bd4 ba6.1k sqft8584 Summerlin Pl, Longmont, CO 80503For SaleMLS ID #1063008, Deborah Read Fowler, Madison & Company Properties - Niwot. IRES as distributed by MLS GRID
- $3,650,0004 bd6 ba5.5k sqft2881 N Lakeridge Trl, Boulder, CO 80302For SaleMLS ID #1061608, The Bernardi Group, Coldwell Banker Realty-Boulder. IRES as distributed by MLS GRID
- $2,850,0003 bd4 ba5k sqft10141 Yellowstone Rd, Longmont, CO 80504For SaleMLS ID #1065745, Chase Hinson, Hayden Outdoors - Windsor. IRES as distributed by MLS GRID
- $2,350,0005 bd5 ba6.2k sqft8272 Greenwood Place, Niwot, CO 80503For SaleMLS ID #3513158, Tara Littell, Compass Colorado, LLC - Boulder. REcolorado as distributed by MLS GRID
- $2,150,0005 bd6 ba5.4k sqft7271 Longview Dr, Niwot, CO 80503For SaleMLS ID #1063893, Mark Brigham, RE/MAX of Boulder, Inc. IRES as distributed by MLS GRID
- $2,200,0006 bd5 ba5.4k sqft7237 Spring Creek Cir, Niwot, CO 80503For SaleMLS ID #1060286, Sharyn Breslin, RE/MAX Alliance-Wadsworth. IRES as distributed by MLS GRID
