Skip main navigation
Sold for $2,175,000
  • $2,175,000

    7975 Anchor Dr, Longmont, CO 80504

    4beds
    5,019sqft
    Single Family Residence
    Built in 1973
    0.92 Acres Lot
    $2,152,400 Zestimate®
    $433/sqft
    $4,680 Estimated rent

    Home value

    $2,152,400

    $2.00M - $2.30M

    $4,680/mo

    Zestimate® history
    Loading
    Loading...

    Owner options

    List your home for rent

    $4,680/mo

    Rent Zestimate®

    Find your next renter with Zillow Rental Manager. Plus, with online applications, you can quickly screen prospective tenants – for free.

    Learn more

    $4,680/mo

    Rent Zestimate®

    Refinance and save

    $13,823/mo

    Est. payment

    Refinancing to a lower rate could help reduce your monthly payments and save thousands over the life of the loan.

    See today's rates

    $13,823/mo

    Est. payment

    Explore your selling options

    Work with a Zillow partner agent

    Leverage their expertise and Zillow's premium Showcase listings to get your home seen by more buyers.

    Get started

    List with your own agent

    Get your home in front of millions of buyers by listing it on Zillow.

    Learn how to do it

    Sell it yourself

    Take full control of how buyers see your home on Zillow by listing For Sale by Owner (FSBO).

    List your home

    What's special

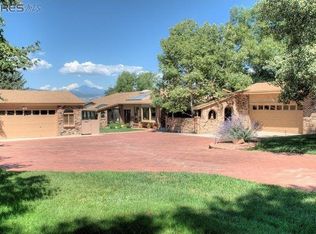
    Rare opportunity to own a lakefront home on coveted Gaynor Lake! Located on the east side of the lake, this property offers unobstructed mountain views that stretch across the water and can be enjoyed from almost every room in the house. A truly special setting combining lakefront living with stunning mountain vistas. This home includes its own private dock w/ boat lift - perfect for lake days and sunset cruises and no need to trailer after a day of fun on the lake. While officially listed as a four-bedroom, it also features a spacious study w/ a custom built-in murphy bed for guests. The lower level is designed for entertainment, complete with a theater room, surround sound, and a projector system - perfect for movie nights. TWO oversized 2-car garages (attached and detached) provide plenty of room for vehicles and toys! All of this, just five minutes from downtown Niwot or Longmont-or connect to the LOBO Trail system and bike all the way to Pearl Street in Boulder.

    Zillow last checked:

    Listing updated:

    Listed by:

    Brian Hellwig 720-935-0834,

    RE/MAX of Boulder, Inc,

    Spencer Hellwig 720-935-0834,

    RE/MAX of Boulder, Inc

    Bought with:

    Laura Chittick, 100038492

    RE/MAX Elevate

    Source: IRES as distributed by MLS GRID,MLS#: 1036637MLS Logo

    Facts & features

    Interior

    Bedrooms & bathrooms
    • Bedrooms: 4
    • Bathrooms: 4
    • Full bathrooms: 3
    • 3/4 bathrooms: 1
    • Main level bathrooms: 1
    Rooms
    • Room types: Media Room
    Primary bedroom
    • Description: Carpet
    • Features: Full Primary Bath, 5 Piece Primary Bath
    • Level: Upper
    • Area: 425 Square Feet
    • Dimensions: 17 x 25
    Bedroom 2
    • Description: Carpet
    • Level: Upper
    • Area: 192 Square Feet
    • Dimensions: 12 x 16
    Bedroom 3
    • Description: Engineered Hardwood
    • Level: Upper
    • Area: 168 Square Feet
    • Dimensions: 12 x 14
    Bedroom 4
    • Description: Engineered Hardwood
    • Level: Upper
    • Area: 143 Square Feet
    • Dimensions: 11 x 13
    Dining room
    • Description: Carpet
    • Level: Main
    • Area: 288 Square Feet
    • Dimensions: 12 x 24
    Family room
    • Description: Carpet
    • Level: Main
    • Area: 500 Square Feet
    • Dimensions: 20 x 25
    Kitchen
    • Description: Engineered Hardwood
    • Level: Main
    • Area: 351 Square Feet
    • Dimensions: 13 x 27
    Laundry
    • Level: Upper
    • Area: 24 Square Feet
    • Dimensions: 4 x 6
    Living room
    • Description: Carpet
    • Level: Main
    • Area: 390 Square Feet
    • Dimensions: 15 x 26
    Study
    • Description: Carpet
    • Level: Upper
    • Area: 390 Square Feet
    • Dimensions: 15 x 26
    Heating
    • Forced Air
    Cooling
    • Central Air, Wall/Window Unit(s)
    Appliances
    • Included: Electric Range, Self Cleaning Oven, Dishwasher, Refrigerator, Microwave
    • Laundry: Washer/Dryer Hookup
    Features
    • Eat-in Kitchen, Separate Dining Room, Cathedral Ceiling(s), Open Floorplan, Workshop, Pantry, Natural Woodwork, Walk-In Closet(s), Wet Bar, Kitchen Island, Theatre Room, Two Primary Suites
    • Windows: Skylight(s), Wood Frames
    • Basement: Daylight
    • Has fireplace: Yes
    • Fireplace features: Living Room, Kitchen, Dining Room
    Interior area
    • Total structure area: 4,587
    • Total interior livable area: 5,019 sqft
    • Finished area above ground: 4,587

    Property

    Parking
    • Total spaces: 4
    • Parking features: Oversized
    • Attached garage spaces: 4
    • Details: Attached
    Features
    • Levels: Two
    • Stories: 2
    • Patio & porch: Patio, Deck
    • Exterior features: Sprinkler System, Balcony
    • Fencing: Partial,Fenced
    • Has view: Yes
    • View description: Mountain(s), Hills, Water
    • Has water view: Yes
    • Water view: Water
    • Waterfront features: Abuts Pond/Lake, Lake Privileges, Lake Front, Waterfront
    Lot
    • Size: 0.92 Acres
    • Features: Waterfront
    Details
    • Additional structures: Storage
    • Parcel number: R0054274
    • Zoning: A
    • Special conditions: Private Owner

    Construction

    Type & style
    • Home type: SingleFamily
    • Property subtype: Single Family Residence
    Materials
    • Frame, Brick
    • Roof: Composition
    Condition
    • New construction: No
    • Year built: 1973

    Utilities & green energy

    • Electric: Xcel, Photovoltaics Seller Owned
    • Gas: Xcel
    • Sewer: Septic Tank
    • Water: City
    • Utilities for property: Natural Gas Available, Electricity Available
    Green energy
    • Energy efficient items: Windows

    Community & HOA

    Community
    • Features: Park
    • Subdivision: Gaynor Lake Nupud
    HOA
    • Has HOA: Yes
    • HOA fee: $525 annually
    • HOA name: Gaynor Lake HOA
    • HOA phone: 720-935-0834
    Location
    • Region: Longmont

    Financial & listing details

    • Price per square foot: $433/sqft
    • Tax assessed value: $1,893,200
    • Annual tax amount: $12,865
    • Date on market: 6/12/2025
    • Listing terms: Cash,Conventional,FHA
    • Exclusions: Staging Items, Seller's Personal Property
    • Electric utility on property: Yes

    Price history

    DateEventPrice
    8/6/2025Sold$2,175,000-3.3%$433/sqft
    Source: IRES as distributed by MLS GRID #1036637 Report a problem
    6/25/2025Pending sale$2,250,000$448/sqft
    Source: REcolorado as distributed by MLS GRID #IR1036637 Report a problem
    6/12/2025Listed for sale$2,250,000$448/sqft
    Source: IRES as distributed by MLS GRID #1036637 Report a problem
    6/8/2025Listing removed$2,250,000$448/sqft
    Source: IRES as distributed by MLS GRID #1030069 Report a problem
    5/8/2025Price change$2,250,000-4.3%$448/sqft
    Source: IRES as distributed by MLS GRID #1030069 Report a problem
    4/21/2025Price change$2,350,000-6%$468/sqft
    Source: IRES as distributed by MLS GRID #1030069 Report a problem
    4/3/2025Listed for sale$2,500,000+143.7%$498/sqft
    Source: IRES as distributed by MLS GRID #1030069 Report a problem
    2/18/2025Listing removed$8,500$2/sqft
    Source: Zillow Rentals Report a problem
    1/28/2025Listed for rent$8,500+41.7%$2/sqft
    Source: Zillow Rentals Report a problem
    11/12/2023Listing removed--
    Source: Zillow Rentals Report a problem
    10/29/2023Price change$6,000-11.8%$1/sqft
    Source: Zillow Rentals Report a problem
    10/3/2023Price change$6,800-2.9%$1/sqft
    Source: Zillow Rentals Report a problem
    9/5/2023Price change$7,000-10.3%$1/sqft
    Source: Zillow Rentals Report a problem
    8/29/2023Price change$7,800-2.5%$2/sqft
    Source: Zillow Rentals Report a problem
    8/13/2023Listed for rent$8,000+14.3%$2/sqft
    Source: Zillow Rentals Report a problem
    3/24/2023Listing removed--
    Source: Zillow Rentals Report a problem
    2/23/2023Listed for rent$7,000+133.3%$1/sqft
    Source: Zillow Rentals Report a problem
    2/4/2023Listing removed--
    Source: Zillow Rentals Report a problem
    1/15/2023Listed for rent$3,000-25%$1/sqft
    Source: Zillow Rentals Report a problem
    11/23/2022Listing removed--
    Source: Zillow Rental Manager Report a problem
    10/2/2022Listed for rent$4,000$1/sqft
    Source: Zillow Rental Manager Report a problem
    8/7/2018Sold$1,025,750-18.6%$204/sqft
    Source: IRES as distributed by MLS GRID #853376 Report a problem
    6/14/2018Price change$1,260,000-3.1%$251/sqft
    Source: RE/MAX Alliance-Longmont #853376 Report a problem
    5/9/2018Price change$1,300,000-5.5%$259/sqft
    Source: RE/MAX Alliance-Longmont #849495 Report a problem
    4/12/2018Price change$1,375,000-5.8%$274/sqft
    Source: RE/MAX ALLIANCE #3436969 Report a problem
    2/26/2018Listed for sale$1,460,000+147.5%$291/sqft
    Source: RE/MAX ALLIANCE #3436969 Report a problem
    2/8/2011Sold$590,000-30.6%$118/sqft
    Source: Public Record Report a problem
    10/10/2006Sold$850,000-4.5%$169/sqft
    Source: Public Record Report a problem
    12/28/2004Sold$890,000+356.4%$177/sqft
    Source: Public Record Report a problem
    11/2/1994Sold$195,000$39/sqft
    Source: Public Record Report a problem

    Public tax history

    YearProperty taxesTax assessment
    2025$12,865 +1.3%$118,325 -11.7%
    2024$12,695 +33.6%$133,981 -1%
    2023$9,504 -1.3%$135,279 +45.4%
    2022$9,631 +30.8%$93,052 -2.8%
    2021$7,365 $95,731 +30.5%
    2020$7,365 -11.8%$73,345
    2019$8,349 $73,345 -13.8%
    2018$8,349 $85,053 -9.5%
    2017$8,349 +16%$94,031 +23.2%
    2016$7,197 +5%$76,305 +36.9%
    2015$6,854 +20.7%$55,720
    2014$5,680 +0.6%$55,720
    2013$5,648 +6.9%$55,720 -9.7%
    2012$5,282 -23.2%$61,690
    2011$6,877 +1.8%--
    2010$6,756 +4.7%$81,150
    2009$6,453 +18.6%$81,150 -9.7%
    2008$5,441 +12.4%$89,830
    2007$4,840 -2.1%$89,830 +13%
    2006$4,945 +0.2%$79,470
    2005$4,935 +1.2%$79,470 -0.4%
    2004$4,875 -0.1%$79,780
    2003$4,881 +11.3%$79,780 +15.9%
    2002$4,384 $68,830 -90.8%
    2001-- $752,200
    Find assessor info on the county website

    Neighborhood: 80504

    Nearby schools

    GreatSchools rating
    Schools provided by the listing agent
    • Elementary: Indian Peaks
    • Middle: Sunset Middle
    • High: Niwot

    Source: IRES as distributed by MLS GRID. This data may not be complete. We recommend contacting the local school district to confirm school assignments for this home.

    Get a cash offer in 3 minutes
    Find out how much your home could sell for in as little as 3 minutes with a no-obligation cash offer.
    Estimated market value
    $2,152,400
    Get a cash offer in 3 minutes
    Find out how much your home could sell for in as little as 3 minutes with a no-obligation cash offer.
    Estimated market value
    $2,152,400