Skip main navigation
Sold for $3,350,000
  • $3,350,000

    10077 N 75th St, Longmont, CO 80503

    4beds
    5,417sqft
    Mixed Use
    Built in 1991
    6.05 Acres Lot
    $3,326,700 Zestimate®
    $618/sqft
    $5,301 Estimated rent

    Home value

    $3,326,700

    $3.09M - $3.56M

    $5,301/mo

    Zestimate® history
    Loading
    Loading...

    Owner options

    List your home for rent

    $5,301/mo

    Rent Zestimate®

    Find your next renter with Zillow Rental Manager. Plus, with online applications, you can quickly screen prospective tenants – for free.

    Learn more

    $5,301/mo

    Rent Zestimate®

    Refinance and save

    $15,642/mo

    Est. payment

    Refinancing to a lower rate could help reduce your monthly payments and save thousands over the life of the loan.

    See today's rates

    $15,642/mo

    Est. payment

    Explore your selling options

    Work with a Zillow partner agent

    Leverage their expertise and Zillow's premium Showcase listings to get your home seen by more buyers.

    Get started

    List with your own agent

    Get your home in front of millions of buyers by listing it on Zillow.

    Learn how to do it

    Sell it yourself

    Take full control of how buyers see your home on Zillow by listing For Sale by Owner (FSBO).

    List your home

    What's special

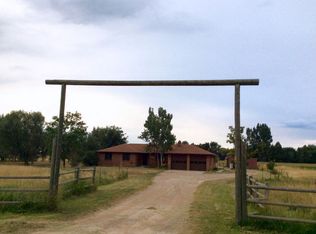
    RUSTIC ELEGANCE MEETS PANORAMIC MOUNTAIN VIEWS - EXQUISITE EQUESTRIAN ESTATE ON 6.05 ACRES. More than a home - it's a lifestyle. This 4 bed 4 bath ranch-style estate blends luxury, natural beauty and equestrian functionality, all set against the stunning backdrop of Longs Peak, Mt Meeker and the Flatirons. Privately gated and completely renovated by renowned Nassar Development in 2012, offering peace and privacy minutes from town. Soaring vaulted ceilings, natural stone, custom woodwork & Chef's kitchen featuring Wolf Range/Sub-Zero/Double ovens, in-counter steamer, and Aspen Leaf Designs custom cabinetry, all designed for everyday living and entertaining. A dramatic stone fireplace and retractable glass wall connect the Great Room to a covered veranda and outdoor firepit, creating a seamless indoor-outdoor flow. The primary is private and tranquil with vaulted ceilings, spa-style bathroom and stunning mountain views. Three additional bedrooms and four well-appointed baths ensure comfort and flexibility for guests or multi-generational living. Equestrian facilities include a charming wood barn with 4 stalls, each with automatic waterers and individual paddocks, 3 fenced pastures, a riding arena, hay storage, shavings pit, and 3-rail iron fencing - all designed for function, safety and ease. James Ditch partial water share. Enjoy lush landscaping, mature trees and colorful gardens. Whether you're enjoying a quiet morning, dining al fresco, the outdoor living areas are as inviting as the interiors. This is a rare opportunity to own a property that reflects the best of Colorado living: beauty, craftsmanship, nature - whether you're unwinding by the fire, riding horses or hosting under the stars. If you've been dreaming of a home that inspires inside and out, this is it.

    Zillow last checked:

    Listing updated:

    Listed by:

    Janet Caminite 303-773-3399,

    Kentwood Real Estate Boulder Valley

    Bought with:

    Lauren Atkins, 100086540

    Realty One Group Apex

    Source: IRES as distributed by MLS GRID,MLS#: 1038814MLS Logo

    Facts & features

    Interior

    Bedrooms & bathrooms
    • Bedrooms: 4
    • Bathrooms: 4
    • Full bathrooms: 3
    • 1/2 bathrooms: 1
    • Main level bathrooms: 3
    Primary bedroom
    • Description: Hardwood
    • Features: Full Primary Bath, Tub+Shower Primary, Luxury Features Primary Bath
    • Level: Main
    • Area: 285 Square Feet
    • Dimensions: 19 x 15
    Bedroom 2
    • Description: Hardwood
    • Level: Main
    • Area: 156 Square Feet
    • Dimensions: 12 x 13
    Bedroom 3
    • Description: Carpet
    • Level: Lower
    • Area: 208 Square Feet
    • Dimensions: 16 x 13
    Bedroom 4
    • Description: Carpet
    • Level: Lower
    • Area: 304 Square Feet
    • Dimensions: 19 x 16
    Dining room
    • Description: Hardwood
    • Level: Main
    • Area: 360 Square Feet
    • Dimensions: 20 x 18
    Family room
    • Description: Hardwood
    • Level: Lower
    • Area: 561 Square Feet
    • Dimensions: 17 x 33
    Kitchen
    • Description: Ceramic Tile
    • Level: Main
    • Area: 312 Square Feet
    • Dimensions: 24 x 13
    Laundry
    • Description: Ceramic Tile
    • Level: Main
    • Area: 72 Square Feet
    • Dimensions: 6 x 12
    Living room
    • Description: Ceramic Tile
    • Level: Main
    • Area: 528 Square Feet
    • Dimensions: 24 x 22
    Study
    • Description: Hardwood
    • Level: Main
    • Area: 176 Square Feet
    • Dimensions: 16 x 11
    Heating
    • Forced Air, Zoned
    Cooling
    • Central Air, Ceiling Fan(s)
    Appliances
    • Included: Gas Range, Self Cleaning Oven, Double Oven, Dishwasher, Refrigerator, Washer, Dryer, Trash Compactor, Freezer, Gas Bar-B-Q, Disposal
    • Laundry: Washer/Dryer Hookup
    Features
    • Eat-in Kitchen, Separate Dining Room, Cathedral Ceiling(s), Open Floorplan, Natural Woodwork, Walk-In Closet(s), Kitchen Island, Steam Shower, High Ceilings, Beamed Ceilings
    • Flooring: Wood
    • Doors: French Doors
    • Windows: Window Coverings
    • Basement: Full,Unfinished,Partially Finished,Walk-Out Access,Sump Pump
    • Has fireplace: Yes
    • Fireplace features: Gas, Gas Log, Great Room, Masonry
    Interior area
    • Total structure area: 2,736
    • Total interior livable area: 5,417 sqft
    • Finished area above ground: 2,736

    Property

    Parking
    • Total spaces: 3
    • Parking features: Garage Door Opener, Attached
    • Attached garage spaces: 3
    • Details: Attached
    Features
    • Levels: Raised Ranch
    • Patio & porch: Patio
    • Exterior features: Sprinkler System
    • Spa features: Bath
    • Fencing: Fenced,Wood
    • Has view: Yes
    • View description: Mountain(s), Hills, Plains View
    Lot
    • Size: 6.05 Acres
    • Features: Wooded, Evergreen Trees, Deciduous Trees, Native Plants, Level, Abuts Ditch, Abuts Farm Land, Water Rights Included
    Details
    • Parcel number: R0110110
    • Zoning: A
    • Special conditions: Private Owner
    • Horses can be raised: Yes
    • Horse amenities: Zoning Appropriate for 4+ Horses, Barn, Corral(s), Pasture, Arena, Tack Room, Hay Storage

    Construction

    Type & style
    • Home type: SingleFamily
    • Architectural style: Contemporary
    • Property subtype: Mixed Use
    Materials
    • Stone, Wood Siding, Painted/Stained
    • Foundation: Slab
    • Roof: Composition
    Condition
    • New construction: No
    • Year built: 1991

    Utilities & green energy

    • Electric: Longmont City
    • Gas: Excel Gas
    • Sewer: Septic Tank, Septic Field
    • Water: City
    • Utilities for property: Natural Gas Available, Electricity Available, High Speed Avail
    Green energy
    • Energy efficient items: Southern Exposure, Windows

    Community & HOA

    Community
    • Features: Recreation Room
    • Security: Fire Alarm
    • Subdivision: Carpenter Nupud
    HOA
    • Has HOA: No
    • Services included: Snow Removal
    Location
    • Region: Longmont

    Financial & listing details

    • Price per square foot: $618/sqft
    • Tax assessed value: $2,473,500
    • Annual tax amount: $13,205
    • Date on market: 2/17/2026
    • Listing terms: Cash,Conventional,FHA,VA Loan
    • Exclusions: Primary ceiling fan, Infrared Sauna, barbed wire wall art on front porch
    • Electric utility on property: Yes
    • Road surface type: Dirt

    Price history

    DateEventPrice
    2/17/2026Sold$3,350,000-15.2%$618/sqft
    Source: IRES as distributed by MLS GRID #1038814 Report a problem
    12/31/2025Pending sale$3,950,000$729/sqft
    Source: IRES as distributed by MLS GRID #1038814 Report a problem
    12/27/2025Listed for sale$3,950,000$729/sqft
    Source: IRES as distributed by MLS GRID #1038814 Report a problem
    12/7/2025Pending sale$3,950,000$729/sqft
    Source: IRES as distributed by MLS GRID #1038814 Report a problem
    7/10/2025Listed for sale$3,950,000+38.6%$729/sqft
    Source: IRES as distributed by MLS GRID #1038814 Report a problem
    5/18/2020Listing removed$2,850,000$526/sqft
    Source: Colorado Landmark-Boulder #911914 Report a problem
    5/15/2020Listed for sale$2,850,000+336.8%$526/sqft
    Source: Colorado Landmark-Boulder #911914 Report a problem
    7/1/1999Sold$652,500+18.6%$120/sqft
    Source: Public Record Report a problem
    1/14/1997Sold$550,000+17%$102/sqft
    Source: Public Record Report a problem
    7/1/1994Sold$470,000$87/sqft
    Source: Public Record Report a problem

    Public tax history

    YearProperty taxesTax assessment
    2025$13,205 +1.7%$154,594 +4.4%
    2024$12,980 +14.5%$148,023 -17.7%
    2023$11,337 +6.1%$179,793 +55.3%
    2022$10,681 +23.2%$115,739 -2.8%
    2021$8,668 $119,069 +18.9%
    2020$8,668 +14.5%$100,157
    2019$7,572 $100,157 +10.9%
    2018$7,572 $90,353 -9.5%
    2017$7,572 +5.9%$99,891 +13.9%
    2016$7,150 -0.7%$87,711 -6.9%
    2015$7,203 -9.4%$94,222
    2014$7,952 +25.8%$94,222
    2013$6,324 +7.6%$94,222 +24.9%
    2012$5,876 +2.1%$75,437
    2011$5,753 +2%--
    2010$5,642 -3.4%$74,590
    2009$5,843 +13.8%$74,590 -16.8%
    2008$5,134 +7%$89,640
    2007$4,800 -2.1%$89,640 +7.4%
    2006$4,905 +8.1%$83,450
    2005$4,538 +1.3%$83,450 +7.4%
    2004$4,479 +0.9%$77,730
    2003$4,440 +16%$77,730 +17%
    2002$3,827 $66,430 -90.8%
    2001-- $726,000
    Find assessor info on the county website

    Neighborhood: 80503

    Nearby schools

    GreatSchools rating
    Schools provided by the listing agent
    • Elementary: Blue Mountain
    • Middle: Altona
    • High: Silver Creek

    Source: IRES as distributed by MLS GRID. This data may not be complete. We recommend contacting the local school district to confirm school assignments for this home.

    Get a cash offer in 3 minutes
    Find out how much your home could sell for in as little as 3 minutes with a no-obligation cash offer.
    Estimated market value
    $3,326,700
    Get a cash offer in 3 minutes
    Find out how much your home could sell for in as little as 3 minutes with a no-obligation cash offer.
    Estimated market value
    $3,326,700