Ranch-style home on 30 acres with stunning mountain views, agricultural irrigation water, and ample space for a hobby farm with animals. The home offers a spacious living room, a large kitchen with abundant cabinetry, and a generous dining area perfect for family gatherings. The lower level includes a sizable rec/family room and a kitchenette accessible from the garage entry. Main-floor laundry is conveniently located off the garage. The property accommodates boats and RVs and is ideally situated near schools, shopping, and major roads. Sellers hold a 3/7 interest in the Rice Ditch, providing valuable water rights. 24-hour notice for all showings
For sale
$2,600,000
9366 N 119th St, Longmont, CO 80501
3beds
3,232sqft
Mixed Use
Built in 1987
29.62 Acres Lot
$-- Zestimate®
$804/sqft
$-- HOA
What's special
Stunning mountain views
- 19 hours
- 95
- 3
Zillow last checked:
Listing updated:
Listed by:
Dale Souther 970-353-0790,
Austin & Austin Real Estate
Source: IRES as distributed by MLS GRID,MLS#: 1072289
Facts & features
Interior
Bedrooms & bathrooms
- Bedrooms: 3
- Bathrooms: 3
- Full bathrooms: 1
- 3/4 bathrooms: 2
- Main level bathrooms: 2
Primary bedroom
- Description: Luxury Vinyl
- Features: 3/4 Primary Bath
- Level: Main
- Area: 168 Square Feet
- Dimensions: 12 x 14
Bedroom 2
- Description: Luxury Vinyl
- Level: Main
- Area: 156 Square Feet
- Dimensions: 12 x 13
Bedroom 3
- Description: Carpet
- Level: Basement
- Area: 168 Square Feet
- Dimensions: 12 x 14
Dining room
- Description: Ceramic Tile
- Level: Main
- Area: 196 Square Feet
- Dimensions: 14 x 14
Kitchen
- Description: Ceramic Tile
- Level: Main
- Area: 180 Square Feet
- Dimensions: 12 x 15
Laundry
- Description: Ceramic Tile
- Level: Main
- Area: 54 Square Feet
- Dimensions: 6 x 9
Living room
- Description: Carpet
- Level: Main
- Area: 364 Square Feet
- Dimensions: 14 x 26
Recreation room
- Description: Carpet
- Level: Basement
- Area: 650 Square Feet
- Dimensions: 26 x 25
Heating
- Hot Water
Cooling
- Wall/Window Unit(s)
Appliances
- Included: Electric Range, Double Oven, Dishwasher, Refrigerator, Washer, Dryer, Microwave
- Laundry: Washer/Dryer Hookup
Features
- Eat-in Kitchen, Walk-In Closet(s), Wet Bar
- Windows: Window Coverings
- Basement: Full,Partially Finished
Interior area
- Total structure area: 1,629
- Total interior livable area: 3,232 sqft
- Finished area above ground: 1,629
Property
Parking
- Total spaces: 1
- Parking features: Attached
- Attached garage spaces: 1
- Details: Attached
Features
- Levels: One
- Stories: 1
- Patio & porch: Patio, Deck
- Has view: Yes
- View description: Hills
Lot
- Size: 29.62 Acres
- Features: Paved, Water Rights Included, Mineral Rights Excluded
Details
- Parcel number: R0052011
- Zoning: AG
- Special conditions: Private Owner
- Horses can be raised: Yes
- Horse amenities: Horse(s) Allowed, Zoning Appropriate for 4+ Horses
Construction
Type & style
- Home type: SingleFamily
- Property subtype: Mixed Use
Materials
- Frame, Brick, Composition
- Roof: Composition
Condition
- New construction: No
- Year built: 1987
Utilities & green energy
- Electric: Xcel Energy
- Gas: Propane
- Sewer: Septic Tank
- Utilities for property: Electricity Available, Propane
Community & HOA
Community
- Subdivision: Eastern Plains
HOA
- Has HOA: No
Location
- Region: Longmont
Financial & listing details
- Price per square foot: $804/sqft
- Tax assessed value: $720,000
- Annual tax amount: $5,295
- Date on market: 11/18/2026
- Listing terms: Cash,Conventional,VA Loan
- Exclusions: Seller reserves all gas, oil and mineral rights. All the farming equipment.
- Electric utility on property: Yes
- Road surface type: Asphalt
Estimated market value
Not available
Estimated sales range
Not available
Not available
Price history
| Date | Event | Price |
|---|---|---|
| 11/18/2026 | Listed for sale | $2,600,000$804/sqft |
Source:  IRES as distributed by MLS GRID #1072289 Report a problem | ||
Public tax history
| Year | Property taxes | Tax assessment |
|---|---|---|
| 2025 | $5,295 +1.3% | $53,217 -16.6% |
| 2024 | $5,225 +32.9% | $63,815 -16.5% |
| 2023 | $3,931 -3.1% | $76,406 +68.9% |
| 2022 | $4,058 +4.1% | $45,247 -4.4% |
| 2021 | $3,898 | $47,324 +3.3% |
| 2020 | $3,898 +73% | $45,813 |
| 2019 | $2,253 | $45,813 +53.1% |
| 2018 | $2,253 | $29,929 -6.5% |
| 2017 | $2,253 +15.1% | $32,002 +12.4% |
| 2016 | $1,958 +4.9% | $28,480 +15% |
| 2015 | $1,866 +18.7% | $24,770 |
| 2014 | $1,572 +17.5% | $24,770 |
| 2013 | $1,338 -31.1% | $24,770 +10.3% |
| 2012 | $1,941 -0.9% | $22,463 |
| 2011 | $1,959 | -- |
Find assessor info on the county website
Monthly payment
Est. payment
Payment breakdown
Explore the cost of this home by adjusting the details. Changes won't be saved.Climate risks
Neighborhood: 80501
Nearby schools
Schools provided by the listing agent
- Elementary: Indian Peaks
- Middle: Sunset Middle
- High: Niwot
Source: IRES as distributed by MLS GRID. This data may not be complete. We recommend contacting the local school district to confirm school assignments for this home.
Similar homes
- $2,199,9994 bd3 ba2.4k sqft6508 County Road 5, Erie, CO 80516For Sale
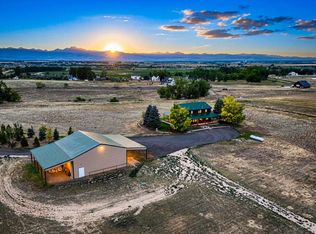
 MLS ID #1067673, Melissa Maersk-Moller, Luxury Homes LLC. IRES as distributed by MLS GRID
- $3,250,0003 bd3 ba3k sqft12944 N 75th St, Longmont, CO 80503For Sale
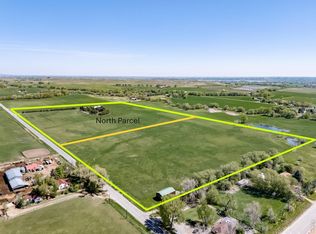 MLS ID #1064056, The KL Team, KL Realty. IRES as distributed by MLS GRID
- $1,365,0005 bd5 ba3k sqft13581 Elmore Rd, Longmont, CO 80504For Sale
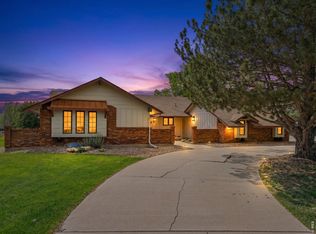 MLS ID #1071845, Krista Koth, Compass - Boulder. IRES as distributed by MLS GRID
- $1,750,0003 bd3 ba2.3k sqft12922 N 66th St, Longmont, CO 80503For Sale
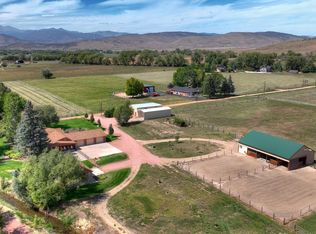 MLS ID #1071788, Levi Nagy, LoKation-Tucker Group Real Estate. IRES as distributed by MLS GRID
- $1,950,0004 bd3 ba4.1k sqft5612 N 115th St, Longmont, CO 80504For SaleMLS ID #1054264, The KL Team, KL Realty. IRES as distributed by MLS GRID
- $1,700,0004 bd3 ba2.3k sqft12621 Ute Hwy, Longmont, CO 80504For SaleMLS ID #1059828, The KL Team, KL Realty. IRES as distributed by MLS GRID
- $3,495,0003 bd3 ba3k sqft6789 Niwot Rd, Longmont, CO 80503For SaleMLS ID #1062666, The Zach Zeldner Team, Compass - Boulder. IRES as distributed by MLS GRID
- $1,425,0005 bd4 ba3.8k sqft7962 Anchor Dr, Longmont, CO 80504For SaleMLS ID #1066388, Kathryn Albee, Care Realty Co.. IRES as distributed by MLS GRID
- $2,975,0004 bd3 ba3.6k sqft115 S County Road 23, Berthoud, CO 80513For SaleMLS ID #1065511, Deano Makowsky, RE/MAX Northwest. IRES as distributed by MLS GRID
- $2,750,0003 bd4 ba4.5k sqft95 Rowell Dr, Lyons, CO 80540For SaleMLS ID #1056734, Arn Rasker, LIV Sotheby's Intl Realty. IRES as distributed by MLS GRID
- $1,800,0004 bd3 ba2.3k sqft12822 N 95th St, Longmont, CO 80504For SaleMLS ID #1064106, Magali Fredrick, HomeSmart. IRES as distributed by MLS GRID
- $1,799,9005 bd4 ba4.4k sqft6915 Rabbit Mountain Road, Longmont, CO 80503For Sale
 MLS ID #2414033, Ryan Smyle, RE/MAX Professionals. REcolorado as distributed by MLS GRID
- $1,389,0003 bd3 ba2.6k sqft8586 N 55th St, Longmont, CO 80503For SaleMLS ID #1071081, The Bernardi Group, Coldwell Banker Realty-Boulder. IRES as distributed by MLS GRID
- $1,850,0003 bd3 ba3.5k sqft7212 County Road 4, Brighton, CO 80603For SaleMLS ID #1064011, Dan Jones, RE/MAX Alliance-Longmont. IRES as distributed by MLS GRID
- $2,200,0003 bd4 ba2.9k sqft5695 Sunshine Canyon Dr, Boulder, CO 80302For SaleMLS ID #1063903, Hawk Vanek, LIV Sotheby's Intl Realty. IRES as distributed by MLS GRID
- $1,500,0003 bd4 ba3.8k sqft6170 N 79th Street, Niwot, CO 80503For SaleMLS ID #2669101, Mara Brown, LPT Realty. REcolorado as distributed by MLS GRID
- $2,195,0005 bd3 ba3.8k sqft141 Ponderosa Drive, Boulder, CO 80303For SaleMLS ID #5065650, Sarah Buch, HomeSmart Realty. REcolorado as distributed by MLS GRID
- $3,850,0006 bd4 ba4.4k sqft2323 S 120th Street, Lafayette, CO 80026For SaleMLS ID #7223025, Gaia Adair, Signature Estates LLC. REcolorado as distributed by MLS GRID
- $2,300,0004 bd3 ba2.7k sqft2322 Linden Dr, Boulder, CO 80304For SaleMLS ID #1071540, Sylvia Andrejczuk, Homestead Real Estate, LLC. IRES as distributed by MLS GRID
- $1,950,0004 bd5 ba4.1k sqft5946 County Road 3, Erie, CO 80516For SaleMLS ID #9622115, Lindsey Sampier, eXp Realty, LLC. REcolorado as distributed by MLS GRID
