Beautiful views that only Colorado can deliver. A Colorado Lifestyle home that fulfills all of it: Bring your horses, mountain bikes, hiking boots, snowshoes, skis, and the rest of your outdoor toys. This home is carefully situated to bring the outdoors inside. With a wood-burning fireplace that crackles the way it should on snowy evenings, this home is as comfortable as your favorite sweater. Designed to be low-maintenance, this home works beautifully as either a full-time residence or a weekend mountain getaway. Lock it, leave it, live it! By car Boulder is 30 to 35 minutes away, where you've got restaurants, music, culture, healthy food, art and film festivals, and CU Football games. Cross-country skiing, hiking, or mountain biking are just outside of your front door. And if you want more outdoor adventures, Rocky Mountain National Park is just 30 minutes up the road. The only traffic jams you'll run into here are caused by large herds of elk, or deer, crossing the road. This home is your invitation to the Colorado lifestyle - a thoughtful blend of relaxed luxury, adventure at your doorstep, and views that will leave you speechless. This is what Colorado mountain living is all about. Picture yourself sitting on the deck of your own luxurious mountain retreat, a mug of something warm in hand, watching the sunlight reflect off of the rock formations across the valley, while the wildlife drink from the two natural springs before you in nature's grand amphitheater. And the winters are mild compared to Vail, Summit County, Aspen, and other mountain destinations, and those do not have Boulder nearby. Think of it as "Colorado Mountain Living Light". Your horses will enjoy a quality-built barn, and large fenced grazing areas. This home includes an elevator and other thoughtfully designed aging-in-place features, a main-level primary suite, and ranch-style living. Live the Colorado Lifestyle you've been dreaming of!
For sale
$2,750,000
95 Rowell Dr, Lyons, CO 80540
3beds
4,558sqft
Single Family Residence
Built in 2001
36.03 Acres Lot
$2,535,000 Zestimate®
$603/sqft
$-- HOA
What's special
Ranch-style livingQuality-built barnMain-level primary suiteLarge fenced grazing areas
- 173 days
- 230
- 9
Zillow last checked:
Listing updated:
Listed by:
Arn Rasker 303-443-6161,
LIV Sotheby's Intl Realty
Source: IRES as distributed by MLS GRID,MLS#: 1056734
Facts & features
Interior
Bedrooms & bathrooms
- Bedrooms: 3
- Bathrooms: 4
- Full bathrooms: 2
- 3/4 bathrooms: 2
- Main level bathrooms: 2
Primary bedroom
- Description: Wood
- Features: Full Primary Bath, Luxury Features Primary Bath, 5 Piece Primary Bath
- Level: Main
- Area: 396 Square Feet
- Dimensions: 18 x 22
Bedroom 2
- Description: Wood
- Level: Main
- Area: 182 Square Feet
- Dimensions: 14 x 13
Bedroom 3
- Description: Tile
- Level: Lower
- Area: 306 Square Feet
- Dimensions: 18 x 17
Dining room
- Description: Tile
- Level: Main
- Area: 255 Square Feet
- Dimensions: 17 x 15
Kitchen
- Description: Tile
- Level: Main
- Area: 391 Square Feet
- Dimensions: 23 x 17
Laundry
- Description: Tile
- Level: Main
- Area: 91 Square Feet
- Dimensions: 13 x 7
Living room
- Description: Tile
- Level: Main
- Area: 1056 Square Feet
- Dimensions: 32 x 33
Recreation room
- Description: Tile
- Level: Lower
- Area: 814 Square Feet
- Dimensions: 22 x 37
Study
- Description: Tile
- Level: Lower
- Area: 323 Square Feet
- Dimensions: 17 x 19
Heating
- Forced Air, Wood Stove, Zoned, Humidity Control, 2 or more H20 Heaters
Cooling
- Central Air, Ceiling Fan(s), Whole House Fan
Appliances
- Included: Gas Range, Self Cleaning Oven, Dishwasher, Refrigerator, Washer, Dryer, Microwave
- Laundry: Sink, Washer/Dryer Hookup
Features
- Eat-in Kitchen, Separate Dining Room, Cathedral Ceiling(s), Open Floorplan, Pantry, Walk-In Closet(s), Kitchen Island, Two Primary Suites, High Ceilings
- Flooring: Wood
- Windows: Wood Frames
- Basement: Full,Partially Finished,Walk-Out Access
- Has fireplace: Yes
- Fireplace features: Two or More, Living Room, Family Room, Masonry
Interior area
- Total structure area: 2,751
- Total interior livable area: 4,558 sqft
- Finished area above ground: 2,751
Video & virtual tour
Property
Parking
- Total spaces: 2
- Parking features: Garage Door Opener, Attached, Oversized
- Attached garage spaces: 2
- Details: Attached
Accessibility
- Accessibility features: Accessible Hallway(s), Accessible Doors, Main Floor Bath, Accessible Bedroom, Stall Shower, Main Level Laundry, Accessible Elevator Installed
Features
- Levels: Two
- Stories: 2
- Patio & porch: Patio, Deck
- Exterior features: Balcony
- Fencing: Partial,Fenced,Electric,Wire,Metal,Dog Run/Kennel
- Has view: Yes
- View description: Hills, Panoramic
- Waterfront features: Abuts Stream/Creek/River, Stream(s)
Lot
- Size: 36.03 Acres
- Features: Wooded, Evergreen Trees, Deciduous Trees, Native Plants, Level, Rolling Slope, Sloped, Steep Slope, Rock Outcropping, Abuts Private Open Space, Meadow, Unincorporated
Details
- Additional structures: Storage, Outbuilding
- Parcel number: R0109355
- Zoning: F
- Special conditions: Private Owner
- Horses can be raised: Yes
- Horse amenities: Horse(s) Allowed, Zoning Appropriate for 4+ Horses, Barn, Corral(s), Pasture, Tack Room, Hay Storage, Riding Trail
Construction
Type & style
- Home type: SingleFamily
- Architectural style: Contemporary
- Property subtype: Single Family Residence
Materials
- Frame, Stone, Stucco, Concrete
- Roof: Metal
Condition
- New construction: No
- Year built: 2001
Details
- Builder model: Custom
Utilities & green energy
- Electric: PVREA
- Gas: Propane
- Water: Well
- Utilities for property: Propane
Green energy
- Energy efficient items: Sun Space, Southern Exposure, Windows, High Efficiency Furnace
Community & HOA
Community
- Features: Trail(s)
- Security: Fire Sprinkler System, Fire Alarm
- Subdivision: Spring Gulch Estates - Lyons Area
HOA
- Has HOA: No
- Services included: Snow Removal
Location
- Region: Lyons
Financial & listing details
- Price per square foot: $603/sqft
- Tax assessed value: $2,261,000
- Annual tax amount: $16,005
- Date on market: 4/16/2026
- Listing terms: Cash,Conventional
- Road surface type: Dirt, Gravel
Estimated market value
$2,535,000
$2.41M - $2.66M
$6,576/mo
Price history
| Date | Event | Price |
|---|---|---|
| 4/16/2026 | Listed for sale | $2,750,000$603/sqft |
Source:  IRES as distributed by MLS GRID #1056734 Report a problem IRES as distributed by MLS GRID #1056734 Report a problem | ||
| 12/15/2025 | Listing removed | $2,750,000$603/sqft |
Source: IRES as distributed by MLS GRID #1038493 Report a problem | ||
| 7/7/2025 | Listed for sale | $2,750,000$603/sqft |
Source: IRES as distributed by MLS GRID #1038493 Report a problem | ||
| 6/24/2025 | Listing removed | $2,750,000$603/sqft |
Source: IRES as distributed by MLS GRID #1028503 Report a problem | ||
| 3/14/2025 | Listed for sale | $2,750,000$603/sqft |
Source: IRES as distributed by MLS GRID #1028503 Report a problem | ||
| 2/16/2025 | Listing removed | $2,750,000$603/sqft |
Source: IRES as distributed by MLS GRID #1012115 Report a problem | ||
| 6/14/2024 | Listed for sale | $2,750,000$603/sqft |
Source: IRES as distributed by MLS GRID #1012115 Report a problem | ||
| 10/31/2023 | Listing removed | -- |
Source: IRES as distributed by MLS GRID #986537 Report a problem | ||
| 4/28/2023 | Listed for sale | $2,750,000-1.8%$603/sqft |
Source: IRES as distributed by MLS GRID #986537 Report a problem | ||
| 3/16/2023 | Listing removed | -- |
Source: IRES as distributed by MLS GRID #972012 Report a problem | ||
| 7/27/2022 | Listed for sale | $2,800,000+937%$614/sqft |
Source: IRES as distributed by MLS GRID #972012 Report a problem | ||
| 8/2/1999 | Sold | $270,000+80%$59/sqft |
Source: Public Record Report a problem | ||
| 8/16/1995 | Sold | $150,000$33/sqft |
Source: Public Record Report a problem | ||
Public tax history
| Year | Property taxes | Tax assessment |
|---|---|---|
| 2025 | $14,169 +1.6% | $141,313 -4.7% |
| 2024 | $13,948 +23.1% | $148,237 -1% |
| 2023 | $11,331 +0.8% | $149,675 +29.6% |
| 2022 | $11,239 +18.1% | $115,528 -2.8% |
| 2021 | $9,513 | $118,852 +17% |
| 2020 | $9,513 +8% | $101,587 |
| 2019 | $8,809 | $101,587 +5.6% |
| 2018 | $8,809 | $96,199 -9.5% |
| 2017 | $8,809 +13.6% | $106,354 +23.6% |
| 2016 | $7,755 -3.7% | $86,064 +8.5% |
| 2015 | $8,054 +16.7% | $79,353 |
| 2014 | $6,901 +8.6% | $79,353 |
| 2013 | $6,353 +7.7% | $79,353 +7.4% |
| 2012 | $5,901 -0.9% | $73,869 |
| 2011 | $5,954 +4.6% | -- |
| 2010 | $5,690 -6.4% | $74,430 -17.3% |
| 2009 | $6,081 +11% | $89,970 -3.4% |
| 2008 | $5,480 +6.7% | $93,110 |
| 2007 | $5,135 -1.9% | $93,110 +7.1% |
| 2006 | $5,234 -8.3% | $86,920 -28% |
| 2005 | $5,710 +1.6% | $120,660 +26% |
| 2004 | $5,620 -18% | $95,760 -8.7% |
| 2003 | $6,856 +264.4% | $104,910 -28.6% |
| 2002 | $1,882 | $146,880 -56.7% |
| 2001 | -- | $339,000 |
Find assessor info on the county website
Monthly payment
Est. payment
Payment breakdown
Explore the cost of this home by adjusting the details. Changes won't be saved.Climate risks
Neighborhood: 80540
Nearby schools
Schools provided by the listing agent
- Elementary: Lyons
- Middle: Lyons
- High: Lyons
Source: IRES as distributed by MLS GRID. This data may not be complete. We recommend contacting the local school district to confirm school assignments for this home.
Similar homes
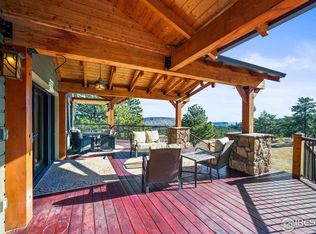
- $1,890,0005 bd7 ba6k sqft1042 Steamboat Valley Rd, Lyons, CO 80540For Sale
 MLS ID #1054553, Natalee Newsom, Realty One Group Fourpoints CO. IRES as distributed by MLS GRID
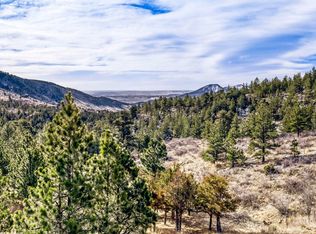
 - $1,999,0004 bd5 ba3.6k sqft814 Mountain View Dr, Lyons, CO 80540For Sale
 MLS ID #1061609, Jon Sisenwein, Compass - Boulder. IRES as distributed by MLS GRID
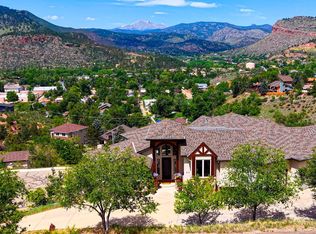
 - $2,850,0003 bd4 ba5k sqft10141 Yellowstone Rd, Longmont, CO 80504For Sale
 MLS ID #1065745, Chase Hinson, Hayden Outdoors - Windsor. IRES as distributed by MLS GRID
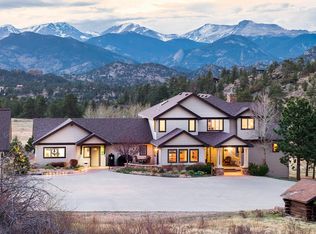
 - $2,950,0003 bd3 ba4.1k sqft3505 Saint Francis Way, Estes Park, CO 80517For Sale
 MLS ID #1056815, Laura Levy, Coldwell Banker Realty-Boulder. IRES as distributed by MLS GRID
 - $2,300,0003 bd4 ba4.6k sqft7372 Olde Stage Rd, Boulder, CO 80302For SaleMLS ID #1067515, Kim Hullett, eXp Realty LLC. IRES as distributed by MLS GRID
- $1,795,0003 bd3 ba3k sqft470 Big John Rd, Lyons, CO 80540For SaleMLS ID #1055228, Liz Forster, Compass - Boulder. IRES as distributed by MLS GRID
- $2,975,0004 bd3 ba3.6k sqft115 S County Road 23, Berthoud, CO 80513For SaleMLS ID #1065511, Deano Makowsky, RE/MAX Northwest. IRES as distributed by MLS GRID
- $3,245,0003 bd4 ba3.8k sqft575 Reed Ranch Rd, Boulder, CO 80302For SaleMLS ID #1063379, Stewart Ward, Compass - Boulder. IRES as distributed by MLS GRID
- $1,725,0004 bd5 ba4k sqft621 1st Ave, Lyons, CO 80540For SaleMLS ID #1068034, The KL Team, KL Realty. IRES as distributed by MLS GRID
- $1,999,9995 bd4 ba4.4k sqft6915 Rabbit Mountain Road, Longmont, CO 80503For Sale
 MLS ID #2414033, Ryan Smyle, RE/MAX Professionals. REcolorado as distributed by MLS GRID
 - $2,350,0003 bd3 ba4.8k sqft738 Wagonwheel Gap Rd, Boulder, CO 80302For SaleMLS ID #1056710, Deborah Pixler, Coldwell Banker Realty-Boulder. IRES as distributed by MLS GRID
- $2,595,0005 bd5 ba5.3k sqft820 Peakview Rd, Boulder, CO 80302For SaleMLS ID #1055096, Summer Youngs, Property Colorado Inc. IRES as distributed by MLS GRID
- $3,000,0004 bd4 ba5.8k sqft2864 US Highway 36, Estes Park, CO 80517For SaleMLS ID #1061768, Jeff Abel, Keller Williams Top of the Rockies Estes Park. IRES as distributed by MLS GRID
- $1,900,0006 bd8 ba3.9k sqft1623 Stone Canyon Rd, Lyons, CO 80540For SaleMLS ID #1064744, Cecilia DeVilliers, Shasta Realty Inc. IRES as distributed by MLS GRID
- $2,200,0003 bd4 ba2.9k sqft5695 Sunshine Canyon Dr, Boulder, CO 80302For SaleMLS ID #1063903, Hawk Vanek, LIV Sotheby's Intl Realty. IRES as distributed by MLS GRID
- $2,150,0005 bd5 ba4.6k sqft255 Peakview Road, Boulder, CO 80302For SaleMLS ID #7706405, Danielle Witte, Real Broker, LLC DBA Real. REcolorado as distributed by MLS GRID
- $2,295,0004 bd4 ba6.2k sqft4980 Getaway Dr, Berthoud, CO 80513For SaleMLS ID #1061214, Ursula Albers, RE/MAX Alliance-Loveland. IRES as distributed by MLS GRID
- $2,800,0003 bd3 ba4.4k sqft543 Linden Park Dr, Boulder, CO 80304For SaleMLS ID #1068318, Patrick Brown, Compass - Boulder. IRES as distributed by MLS GRID
- $1,700,0004 bd4 ba4.4k sqft1180 Coyote Run, Estes Park, CO 80517For SaleMLS ID #1069994, Chris Davis, Keller Williams Top of the Rockies Estes Park. IRES as distributed by MLS GRID
- $2,195,0005 bd5 ba4.9k sqft1000 Rock Ridge Ln, Loveland, CO 80537For SaleMLS ID #1062380, Laura Levy, Coldwell Banker Realty-Boulder. IRES as distributed by MLS GRID
