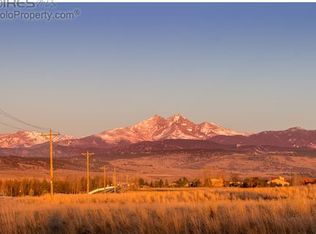
Yellowstone Estate spans 64.71 acres across two adjoining parcels in Boulder County, offering a rare combination of luxury living, exceptional privacy, and agricultural land. The property includes a custom 5,021 SF ranch home situated on a beautifully landscaped 5-acre homesite and an adjoining 59.73 -acre conservation easement parcel that preserves the open landscape while allowing agricultural uses and improvements, subject to Boulder County review. The gated homesite features a concrete driveway, mature landscaping, three water features, and multiple stamped concrete patios. Designed for comfortable main-level living, the home offers 4,031 SF on the main floor with expansive windows showcasing panoramic views of Longs Peak, Mt. Meeker, the Flatirons, Terry Lake, the plains, and even Pikes Peak on clear days. The open floor plan includes a gourmet kitchen with premium appliances, a spacious primary suite with a fireplace and luxurious bath, two additional main level bedrooms, and a finished basement ideal for a rec room, gym, media room, or potential fourth bedroom. The property is located within Yellowstone Estates HOA with no HOA dues. Inquire regarding potential ADU opportunities. The adjoining acreage has historically been farmed and is currently leased for light grazing. Separate gated access and existing fencing create an excellent opportunity for continued agricultural use. Buyers interested in agricultural improvements should consult Boulder County regarding future plans. Located just 3 miles north of Longmont, the property offers outstanding privacy while remaining less than one mile from Highway 287. Shopping, dining, schools, and medical services are just minutes away, with convenient access to Loveland, Boulder, and Denver International Airport. Properties combining a high-end residence with significant agricultural acreage in Boulder County are increasingly difficult to find, making Yellowstone Estate a truly exceptional offering.
For sale
$2,850,000
10141 Yellowstone Rd, Longmont, CO 80504
3beds
5,021sqft
Mixed Use
Built in 1987
64.71 Acres Lot
$-- Zestimate®
$568/sqft
$-- HOA
What's special
Existing fencingSeparate gated accessGated homesiteMature landscapingThree water featuresOpen floor planComfortable main-level living
- 54 days
- 192
- 9
Zillow last checked:
Listing updated:
Listed by:
Chase Hinson 970-590-3197,
Hayden Outdoors - Windsor
Source: IRES as distributed by MLS GRID,MLS#: 1065745
Facts & features
Interior
Bedrooms & bathrooms
- Bedrooms: 3
- Bathrooms: 4
- Full bathrooms: 2
- 3/4 bathrooms: 2
- Main level bathrooms: 3
Primary bedroom
- Description: Carpet
- Features: Full Primary Bath, Tub+Shower Primary, Luxury Features Primary Bath, 5 Piece Primary Bath, Bidet
- Level: Main
- Area: 768 Square Feet
- Dimensions: 24 x 32
Bedroom 2
- Description: Carpet
- Level: Main
- Area: 264 Square Feet
- Dimensions: 12 x 22
Bedroom 3
- Description: Carpet
- Level: Main
- Area: 456 Square Feet
- Dimensions: 19 x 24
Dining room
- Description: Tile
- Level: Main
- Area: 180 Square Feet
- Dimensions: 10 x 18
Family room
- Description: Tile
- Level: Main
- Area: 442 Square Feet
- Dimensions: 17 x 26
Kitchen
- Description: Tile
- Level: Main
- Area: 450 Square Feet
- Dimensions: 15 x 30
Laundry
- Description: Tile
- Level: Main
- Area: 15 Square Feet
- Dimensions: 3 x 5
Living room
- Description: Tile
- Level: Main
- Area: 342 Square Feet
- Dimensions: 18 x 19
Recreation room
- Description: Other
- Level: Basement
- Area: 896 Square Feet
- Dimensions: 28 x 32
Heating
- Forced Air
Cooling
- Central Air, Ceiling Fan(s)
Appliances
- Included: Gas Range, Double Oven, Dishwasher, Refrigerator, Bar Fridge, Washer, Dryer
- Laundry: Washer/Dryer Hookup
Features
- Eat-in Kitchen, Separate Dining Room, Cathedral Ceiling(s), Open Floorplan, Workshop, Natural Woodwork, Walk-In Closet(s), Kitchen Island, Two Primary Suites
- Windows: Skylight(s), Window Coverings, Wood Frames
- Basement: Partial,Partially Finished
- Has fireplace: Yes
- Fireplace features: Two or More, Gas, Gas Log, Living Room, Bedroom
Interior area
- Total structure area: 4,031
- Total interior livable area: 5,021 sqft
- Finished area above ground: 4,031
Video & virtual tour
Property
Parking
- Total spaces: 5
- Parking features: Attached, Oversized
- Attached garage spaces: 5
- Details: Attached
Features
- Levels: One
- Stories: 1
- Patio & porch: Patio
- Exterior features: Sprinkler System
- Fencing: Partial
- Has view: Yes
- View description: Mountain(s), Hills, Water
- Has water view: Yes
- Water view: Water
Lot
- Size: 64.71 Acres
- Features: Rolling Slope, Paved
Details
- Additional structures: Outbuilding
- Parcel number: R0055574
- Zoning: A
- Special conditions: Private Owner
- Horses can be raised: Yes
- Horse amenities: Horse(s) Allowed, Pasture
Construction
Type & style
- Home type: SingleFamily
- Property subtype: Mixed Use
Materials
- Frame, Stucco
- Roof: Tile
Condition
- New construction: No
- Year built: 1987
Utilities & green energy
- Electric: Poudre Valley
- Gas: Xcel Energy
- Sewer: Septic Tank
- Water: District
- Utilities for property: Natural Gas Available, Electricity Available
Green energy
- Energy efficient items: Southern Exposure, Windows
Community & HOA
Community
- Security: Security Gate
- Subdivision: Yellowstone Estates
HOA
- Has HOA: Yes
Location
- Region: Longmont
Financial & listing details
- Price per square foot: $568/sqft
- Tax assessed value: $2,331,500
- Annual tax amount: $10,379
- Date on market: 8/5/2026
- Listing terms: Cash,Conventional,1031 Exchange
- Exclusions: Seller's personal property
- Electric utility on property: Yes
- Road surface type: Asphalt
Estimated market value
Not available
Estimated sales range
Not available
Not available
Price history
| Date | Event | Price |
|---|---|---|
| 8/5/2026 | Listed for sale | $2,850,000+42.5%$568/sqft |
Source:  IRES as distributed by MLS GRID #1065745 Report a problem IRES as distributed by MLS GRID #1065745 Report a problem | ||
| 9/10/2025 | Listing removed | $2,000,000$398/sqft |
Source: IRES as distributed by MLS GRID #1036082 Report a problem | ||
| 6/6/2025 | Listed for sale | $2,000,000-30.4%$398/sqft |
Source: IRES as distributed by MLS GRID #1036082 Report a problem | ||
| 11/16/2022 | Listing removed | -- |
Source: IRES as distributed by MLS GRID #966265 Report a problem | ||
| 5/20/2022 | Listed for sale | $2,875,000+69.1%$573/sqft |
Source: IRES as distributed by MLS GRID #966265 Report a problem | ||
| 4/25/2019 | Listing removed | $1,700,000$339/sqft |
Source: RE/MAX Traditions Inc #791227 Report a problem | ||
| 8/15/2017 | Price change | $1,700,000-22.7%$339/sqft |
Source: RE/MAX Traditions, Inc #791227 Report a problem | ||
| 5/13/2016 | Listed for sale | $2,200,000$438/sqft |
Source: RE/MAX Traditions, Inc #791227 Report a problem | ||
Public tax history
| Year | Property taxes | Tax assessment |
|---|---|---|
| 2025 | $14,601 +1.4% | $145,719 -10% |
| 2024 | $14,402 +42.2% | $161,959 -1% |
| 2023 | $10,125 -1.3% | $163,531 +61% |
| 2022 | $10,258 +14.2% | $101,547 -2.8% |
| 2021 | $8,979 | $104,469 +13.9% |
| 2020 | $8,979 -11.4% | $91,685 |
| 2019 | $10,130 | $91,685 -13.4% |
| 2018 | $10,130 | $105,898 -9.5% |
| 2017 | $10,130 +0.4% | $117,076 +11.7% |
| 2016 | $10,089 +4.8% | $104,833 +28% |
| 2015 | $9,624 +22.9% | $81,916 |
| 2014 | $7,833 -3% | $81,916 |
| 2013 | $8,075 +6.7% | $81,916 -3.7% |
| 2012 | $7,571 -8.7% | $85,036 |
| 2011 | $8,296 +1.7% | -- |
| 2010 | $8,155 -1.2% | $94,030 |
| 2009 | $8,257 +11.8% | $94,030 -14.8% |
| 2008 | $7,386 -11.2% | $110,300 |
| 2007 | $8,313 -1.8% | $110,300 -10.9% |
| 2006 | $8,466 +0.7% | $123,800 |
| 2005 | $8,404 +1.1% | $123,800 +0.1% |
| 2004 | $8,310 +26.4% | $123,650 |
| 2003 | $6,575 +97.7% | $123,650 +46% |
| 2002 | $3,326 | $84,700 -83.7% |
| 2001 | -- | $518,200 |
Find assessor info on the county website
Monthly payment
Est. payment
Payment breakdown
Explore the cost of this home by adjusting the details. Changes won't be saved.Climate risks
Neighborhood: 80504
Nearby schools
Schools provided by the listing agent
- Elementary: Northridge
- Middle: Longs Peak
- High: Longmont
Source: IRES as distributed by MLS GRID. This data may not be complete. We recommend contacting the local school district to confirm school assignments for this home.
- $2,850,0003 bd4 ba5k sqft10141-10295 Yellowstone Rd, Longmont, CO 80504For Sale

- $2,088,3004.96 acres10135 Yellowstone Rd, Longmont, CO 80504Off Market
- $1,141,2004 bd2 ba3.4k sqft10233 Yellowstone Rd, Longmont, CO 80504Off Market
- $1,015,7003 bd2 ba2.2k sqft10237 Yellowstone Rd, Longmont, CO 80504Off Market
Similar homes
- $2,500,0006 bd5 ba5.5k sqft7688 Crestview Dr, Niwot, CO 80504For Sale

 MLS ID #1061856, Patricia Murphy, Compass - Boulder. IRES as distributed by MLS GRID
 - $2,199,0005 bd4 ba4.4k sqft6915 Rabbit Mountain Road, Longmont, CO 80503For Sale

 MLS ID #2414033, Ryan Smyle, RE/MAX Professionals. REcolorado as distributed by MLS GRID
 - $3,099,0004 bd3 ba3.6k sqft115 S County Road 23, Berthoud, CO 80513For Sale
 MLS ID #1065511, Deano Makowsky, RE/MAX Northwest. IRES as distributed by MLS GRID
 - $2,750,0003 bd4 ba4.5k sqft95 Rowell Dr, Lyons, CO 80540For Sale
 MLS ID #1056734, Arn Rasker, LIV Sotheby's Intl Realty. IRES as distributed by MLS GRID
 - $2,295,0004 bd4 ba6.2k sqft4980 Getaway Dr, Berthoud, CO 80513For SaleMLS ID #1061214, Ursula Albers, RE/MAX Alliance-Loveland. IRES as distributed by MLS GRID
- $3,500,0004 bd4 ba5.4k sqft10077 N 75th Street, Longmont, CO 80503For SaleMLS ID #9471536, Lauren Atkins, Realty One Group Apex. REcolorado as distributed by MLS GRID
- $2,495,0006 bd5 ba5.6k sqft10826 N 75th Street, Longmont, CO 80503For SaleMLS ID #6700883, Jeff Kurtz, LPT Realty. REcolorado as distributed by MLS GRID
- $1,950,0004 bd3 ba4.1k sqft5612 N 115th St, Longmont, CO 80504For SaleMLS ID #1054264, The KL Team, KL Realty. IRES as distributed by MLS GRID
- $1,500,0005 bd4 ba3.8k sqft7962 Anchor Dr, Longmont, CO 80504For SaleMLS ID #1066388, Kathryn Albee, Care Realty Co.. IRES as distributed by MLS GRID
- $2,300,0003 bd4 ba4.6k sqft7372 Olde Stage Rd, Boulder, CO 80302For SaleMLS ID #1067515, Kim Hullett, eXp Realty LLC. IRES as distributed by MLS GRID
- $2,990,0006 bd8 ba6.3k sqft9261 Blue Spruce Lane, Niwot, CO 80503For SaleMLS ID #9794436, Greg Margheim & Kelly Sophinos, Kentwood Real Estate DTC, LLC. REcolorado as distributed by MLS GRID
- $1,900,0006 bd8 ba3.9k sqft1623 Stone Canyon Rd, Lyons, CO 80540For SaleMLS ID #1064744, Cecilia DeVilliers, Shasta Realty Inc. IRES as distributed by MLS GRID
- $3,497,5005 bd3 ba5.6k sqft11098 Jasper Rd, Lafayette, CO 80026For SaleMLS ID #1068216, The Bernardi Group, Coldwell Banker Realty-Boulder. IRES as distributed by MLS GRID
- $2,690,0005 bd5 ba6.4k sqft3324 Fox Crossing Pl, Loveland, CO 80537For SaleMLS ID #1068974, Matt Shoup, C3 Real Estate Solutions, LLC. IRES as distributed by MLS GRID
- $3,495,0003 bd3 ba3k sqft6789 Niwot Rd, Longmont, CO 80503For SaleMLS ID #1062666, The Zach Zeldner Team, Compass - Boulder. IRES as distributed by MLS GRID
- $2,800,0003 bd3 ba4.4k sqft543 Linden Park Dr, Boulder, CO 80304For SaleMLS ID #1068318, Patrick Brown, Compass - Boulder. IRES as distributed by MLS GRID
- $2,500,0004 bd3 ba6.4k sqft10188 County Road 23, Fort Lupton, CO 80621For SaleMLS ID #1059102, Brittney McNaney, Schuman Companies. IRES as distributed by MLS GRID
- $2,350,0004 bd4 ba4.8k sqft2625 Heron Lakes Pkwy, Berthoud, CO 80513For SaleMLS ID #1061775, Liz Montoya, Realty One Group Fourpoints. IRES as distributed by MLS GRID
- $2,195,0005 bd5 ba4.9k sqft1000 Rock Ridge Ln, Loveland, CO 80537For SaleMLS ID #1062380, Laura Levy, Coldwell Banker Realty-Boulder. IRES as distributed by MLS GRID
- $2,875,0005 bd4 ba4.8k sqft871 Bluebird Ln, Lafayette, CO 80026For SaleMLS ID #1062049, Scott Ripmaster, Madison & Company Properties - Boulder. IRES as distributed by MLS GRID
