Set on 35 scenic acres w/breathtaking mountain views, this exceptional horse enthusiasts property offers the ultimate Colorado lifestyle with premium horse amenities & unmatched entertaining spaces. The custom 4-bedroom, 3-bath home features two spacious great rooms, including one with a built-in bar & speaker system designed for entertaining and gathering. Handmade custom cabinets & doors throughout home. Step outside to your private backyard oasis complete with a pool, in-ground hot tub, outdoor kitchen area, and gas firepit - all perfectly positioned to take in the surrounding views and Colorado sunsets. Designed for both functionality and lifestyle, the property is fully equipped with a 300x150 roping arena, announcer's stand, arena bar area, horse barn with attached 1-bedroom apartment, 11 pipe runs, turnout pastures with lean-tos, automatic waters throughout, and full perimeter pipe fencing. Additional improvements include an 80x40 heated shop and detached 2-car garage, offering ample space for equipment, trailers, hobbies, and storage. RV 30-amp hookup, sewer dump, 30 amp plug in at shop. With expansive open space, incredible views, and thoughtfully designed equestrian amenities throughout, this is a rare opportunity to own a true turn-key horse property. Looking for an additional business opportunity - don't count out the ability to Air BnB or turn into a beautiful wedding venue site!!
For sale
Price cut: $50K (8/19)
$2,500,000
10188 County Road 23, Fort Lupton, CO 80621
4beds
6,451sqft
Mixed Use
Built in 1994
34.99 Acres Lot
$-- Zestimate®
$388/sqft
$-- HOA
What's special
Full perimeter pipe fencingIncredible viewsBreathtaking mountain viewsPrivate backyard oasisIn-ground hot tubArena bar areaExpansive open space
- 147 days
- 593
- 36
Zillow last checked:
Listing updated:
Listed by:
Brittney McNaney 970-219-1493,
Schuman Companies
Source: IRES as distributed by MLS GRID,MLS#: 1059102
Facts & features
Interior
Bedrooms & bathrooms
- Bedrooms: 4
- Bathrooms: 3
- Full bathrooms: 2
- 1/2 bathrooms: 1
- Main level bathrooms: 3
Rooms
- Room types: Loft, Media Room
Primary bedroom
- Description: Carpet
- Features: Full Primary Bath
- Level: Main
- Area: 169 Square Feet
- Dimensions: 13 x 13
Bedroom 2
- Description: Carpet
- Level: Main
- Area: 144 Square Feet
- Dimensions: 12 x 12
Bedroom 3
- Description: Carpet
- Level: Main
- Area: 132 Square Feet
- Dimensions: 11 x 12
Bedroom 4
- Description: Carpet
- Level: Main
- Area: 154 Square Feet
- Dimensions: 11 x 14
Family room
- Description: Carpet
- Level: Main
- Area: 644 Square Feet
- Dimensions: 23 x 28
Great room
- Description: Concrete
- Level: Main
- Area: 1770 Square Feet
- Dimensions: 30 x 59
Kitchen
- Description: Hardwood
- Level: Main
- Area: 744 Square Feet
- Dimensions: 24 x 31
Recreation room
- Description: Concrete
- Level: Main
- Area: 1404 Square Feet
- Dimensions: 27 x 52
Heating
- Forced Air
Cooling
- Central Air
Appliances
- Included: Gas Range, Dishwasher, Refrigerator, Bar Fridge, Microwave, Disposal
- Laundry: Washer/Dryer Hookup
Features
- Eat-in Kitchen, Cathedral Ceiling(s), Open Floorplan, Walk-In Closet(s), Wet Bar, Kitchen Island, Steam Shower, High Ceilings
- Flooring: Wood
- Windows: Window Coverings
- Basement: None
Interior area
- Total structure area: 6,451
- Total interior livable area: 6,451 sqft
- Finished area above ground: 6,451
Property
Parking
- Total spaces: 2
- Parking features: Garage Door Opener, RV Access/Parking, Detached, >8' Garage Door, Heated Garage
- Garage spaces: 2
- Details: Detached
Accessibility
- Accessibility features: Main Floor Bath, Accessible Bedroom, Main Level Laundry
Features
- Levels: One
- Stories: 1
- Patio & porch: Patio
- Exterior features: Sprinkler System
- Has private pool: Yes
- Pool features: Private
- Fencing: Other
- Has view: Yes
- View description: Mountain(s)
Lot
- Size: 34.99 Acres
- Features: Native Plants, Mineral Rights Excluded
Details
- Additional structures: Storage
- Parcel number: R0339294
- Zoning: AG
- Special conditions: Private Owner
- Horses can be raised: Yes
- Horse amenities: Horse(s) Allowed, Zoning Appropriate for 4+ Horses, Barn, Corral(s), Pasture, Arena, Tack Room, Loafing Shed, Hay Storage
Construction
Type & style
- Home type: SingleFamily
- Property subtype: Mixed Use
Materials
- Stone, Stucco
- Roof: Composition
Condition
- New construction: No
- Year built: 1994
Utilities & green energy
- Sewer: Septic Tank
- Water: City, Well
- Utilities for property: Natural Gas Available, Electricity Available
Community & HOA
Community
- Security: Security System, Fire Alarm
- Subdivision: N/A
HOA
- Has HOA: No
Location
- Region: Fort Lupton
Financial & listing details
- Price per square foot: $388/sqft
- Tax assessed value: $840,548
- Annual tax amount: $4,097
- Date on market: 5/14/2026
- Listing terms: Cash,Conventional,FHA,VA Loan
- Exclusions: Tractor, horse hot walker, skid steer are all for sale and negotiable. Artwork and animal mounts not included.
- Electric utility on property: Yes
- Road surface type: Asphalt
Estimated market value
Not available
Estimated sales range
Not available
Not available
Price history
| Date | Event | Price |
|---|---|---|
| 8/19/2026 | Price change | $2,500,000-2%$388/sqft |
Source:  IRES as distributed by MLS GRID #1059102 Report a problem IRES as distributed by MLS GRID #1059102 Report a problem | ||
| 7/2/2026 | Price change | $2,550,000-1.9%$395/sqft |
Source:  REcolorado as distributed by MLS GRID #IR1059102 Report a problem REcolorado as distributed by MLS GRID #IR1059102 Report a problem | ||
| 5/15/2026 | Listed for sale | $2,600,000+23.8%$403/sqft |
Source: IRES as distributed by MLS GRID #1059102 Report a problem | ||
| 12/27/2021 | Listing removed | -- |
Source: IRES as distributed by MLS GRID #954936 Report a problem | ||
| 12/14/2021 | Price change | $2,100,000-6.7%$326/sqft |
Source: IRES as distributed by MLS GRID #954936 Report a problem | ||
| 11/11/2021 | Listed for sale | $2,250,000+275%$349/sqft |
Source: IRES as distributed by MLS GRID #954936 Report a problem | ||
| 7/3/2001 | Sold | $600,000+37.9%$93/sqft |
Source: Public Record Report a problem | ||
| 6/17/1997 | Sold | $435,000$67/sqft |
Source: Public Record Report a problem | ||
Public tax history
| Year | Property taxes | Tax assessment |
|---|---|---|
| 2026 | $4,097 +25.7% | $68,440 -3.4% |
| 2025 | $3,260 +10.4% | $70,820 +16.2% |
| 2024 | $2,952 +5.4% | $60,960 -0.6% |
| 2023 | $2,802 -9.9% | $61,330 +22.2% |
| 2022 | $3,108 +12.2% | $50,180 -5.2% |
| 2021 | $2,769 | $52,910 +8.9% |
| 2020 | $2,769 -29% | $48,570 |
| 2019 | $3,902 +40.3% | $48,570 -26.4% |
| 2018 | $2,781 -28.7% | $66,010 |
| 2017 | $3,902 -4.1% | $66,010 +13.7% |
| 2016 | $4,069 +27.5% | $58,070 |
| 2015 | $3,192 | $58,070 +38.9% |
| 2013 | -- | $41,800 -7.7% |
| 2012 | -- | $45,310 |
| 2011 | -- | $45,310 -8.1% |
| 2010 | -- | $49,330 |
| 2009 | -- | $49,330 -20.1% |
| 2008 | -- | $61,710 |
| 2007 | -- | $61,710 +11.4% |
| 2005 | -- | $55,380 +29.4% |
| 2004 | -- | $42,810 -0.4% |
| 2003 | -- | $43,000 +42.4% |
| 2002 | -- | $30,190 -12.7% |
| 2001 | -- | $34,600 |
Find assessor info on the county website
Monthly payment
Est. payment
Payment breakdown
Explore the cost of this home by adjusting the details. Changes won't be saved.Climate risks
Neighborhood: 80621
Nearby schools
Schools provided by the listing agent
- Elementary: Fort Lupton
Source: IRES as distributed by MLS GRID. This data may not be complete. We recommend contacting the local school district to confirm school assignments for this home.
- $400,0003 bd1 ba1.2k sqft10321 County Road 23, Fort Lupton, CO 80621Sold
- $603,1003 bd3 ba1.8k sqft10933 County Road 22, Fort Lupton, CO 80621Off Market
- $312,5983 bd2 ba1.9k sqft10314 County Road 23, Fort Lupton, CO 80621Off Market
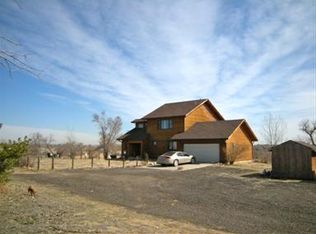
- $1,017,6003 bd3 ba1.9k sqft10314 County Road 23, Fort Lupton, CO 80621Off Market
Similar homes
- $2,999,9006 bd6 ba5.2k sqft15511 County Road 12, Fort Lupton, CO 80621For Sale

 MLS ID #1066224, Julie Maeda, Guardian Real Estate Group. IRES as distributed by MLS GRID
 - $1,280,0004 bd4 ba3.4k sqft14631 County Road 10, Fort Lupton, CO 80621For Sale

 MLS ID #9580084, Taurino Villalobos, Megastar Realty. REcolorado as distributed by MLS GRID
 - $2,450,0006 bd3 ba5.4k sqft11131 Lookout Road, Longmont, CO 80504For Sale
 MLS ID #5911819, Todden Goad, Sellstate Altitude Property Group. REcolorado as distributed by MLS GRID
 - $2,495,0006 bd5 ba5.6k sqft10826 N 75th Street, Longmont, CO 80503For Sale
 MLS ID #6700883, Jeff Kurtz, LPT Realty. REcolorado as distributed by MLS GRID
 - $2,500,0006 bd5 ba5.5k sqft7688 Crestview Dr, Niwot, CO 80504For SaleMLS ID #1061856, Patricia Murphy, Compass - Boulder. IRES as distributed by MLS GRID
- $1,995,0005 bd6 ba9.5k sqft10474 Panorama Cir, Firestone, CO 80504For SaleMLS ID #1061109, Christopher Martinez, RE/MAX Alliance-Longmont. IRES as distributed by MLS GRID
- $1,287,0005 bd4 ba3.5k sqft2332 Tate Ave, Fort Lupton, CO 80621For SaleMLS ID #1064399, Brenda Solano, RE/MAX Momentum Westminster. IRES as distributed by MLS GRID
- $2,500,5003 bd2 ba3.3k sqft2832 County Road 20, Longmont, CO 80504For SaleMLS ID #5793453, Cassandra Wooley, Key Team Real Estate Corp.. REcolorado as distributed by MLS GRID
- $1,295,0004 bd5 ba6.9k sqft15029 County Road 23.5, Platteville, CO 80651For SaleMLS ID #1060750, Dale Souther, Austin & Austin Real Estate. IRES as distributed by MLS GRID
- $1,999,9724 bd5 ba8.2k sqft677 County Road 18, Longmont, CO 80504For SaleMLS ID #1063026, Arnold Turner, Turner Realty. IRES as distributed by MLS GRID
- $2,850,0003 bd4 ba5k sqft10141 Yellowstone Rd, Longmont, CO 80504For SaleMLS ID #1065745, Chase Hinson, Hayden Outdoors - Windsor. IRES as distributed by MLS GRID
- $2,475,0007 bd8 ba5.6k sqft2474 Montano Ct, Erie, CO 80516For SaleMLS ID #1068681, Hawk Vanek, LIV Sotheby's Intl Realty. IRES as distributed by MLS GRID
- $2,100,0004 bd3 ba4.9k sqft7182 Lakota Lakes Rd, Johnstown, CO 80534For SaleMLS ID #1066574, Jonathan Leifheit, C3 Real Estate Solutions, LLC. IRES as distributed by MLS GRID
- $1,995,0004 bd5 ba4.1k sqft5946 County Road 3, Erie, CO 80516For SaleMLS ID #9622115, Lindsey Sampier, eXp Realty, LLC. REcolorado as distributed by MLS GRID
- $2,295,0005 bd4 ba6.1k sqft8584 Summerlin Pl, Longmont, CO 80503For SaleMLS ID #1063008, Deborah Read Fowler, Madison & Company Properties - Niwot. IRES as distributed by MLS GRID
- $1,850,0003 bd3 ba3.5k sqft7212 County Road 4, Brighton, CO 80603For SaleMLS ID #1064011, Dan Jones, RE/MAX Alliance-Longmont. IRES as distributed by MLS GRID
- $2,685,0006 bd7 ba7.5k sqft7677 Portico Pl, Longmont, CO 80503For SaleMLS ID #1054681, Kevin Byrne, Compass - Boulder. IRES as distributed by MLS GRID
- $2,795,0005 bd5 ba7k sqft5767 Pelican Shores Drive, Longmont, CO 80504For SaleMLS ID #3364204, Marshall Marquardt, Equity Colorado Real Estate. REcolorado as distributed by MLS GRID
- $3,700,0004 bd4 ba6.3k sqft5004 N 107th St, Lafayette, CO 80026For SaleMLS ID #1068294, Stu Wright, WK Real Estate. IRES as distributed by MLS GRID
- $2,690,0005 bd5 ba6.4k sqft3324 Fox Crossing Pl, Loveland, CO 80537For SaleMLS ID #1068974, Matt Shoup, C3 Real Estate Solutions, LLC. IRES as distributed by MLS GRID
