Welcome to your dream home, where luxury meets the serenity of lakefront living. This exclusive property offers direct access to a private lake, perfect for all your favorite water activities. Whether you're into water skiing, surfing, wakeboarding, or fishing, this home is your year-round waterfront retreat. And yes—bring your boat! Step inside and be captivated by the elegance throughout. The gourmet kitchen is a chef's dream, featuring top-of-the-line appliances, exquisite finishes, and plenty of space for culinary creations. As the day winds down, bask in the breathtaking mountain sunsets over the shimmering lake from your spacious patio. Cozy up by the firepit or enjoy the multiple outdoor entertaining spaces perfect for gatherings. This home is an entertainer’s paradise, featuring a rec room designed for fun and relaxation. Challenge your friends to games of pool, foosball, or shuffleboard. Watch the latest blockbuster in the theater area or dive into your favorite video games in the dedicated gaming space. The basement also boasts a full bar complete with an ice maker, wine chiller, and kegerator, making it the ultimate spot for hosting unforgettable gatherings. Stay active in your expansive workout room, complete with a built-in sauna for post-exercise relaxation. Every detail in this home has been thoughtfully curated to provide an unparalleled living experience. Bring your pets! Invisible Fence and Dog Run already installed for your furry friends!
Don’t miss the chance to own this one-of-a-kind lakefront estate, where luxury, adventure, and natural beauty come together to create the ultimate lifestyle!
For sale
Price cut: $155K (7/18)
$2,845,000
5767 Pelican Shores Drive, Longmont, CO 80504
5beds
7,013sqft
Single Family Residence
Built in 2016
0.52 Acres Lot
$-- Zestimate®
$406/sqft
$417/mo HOA
What's special
- 429 days |
- 515 |
- 20 |
Zillow last checked:
Listing updated:
Listed by:
Marshall Marquardt 402-980-0090 marshall@equity-usa.com,
Equity Colorado Real Estate
Source: REcolorado as distributed by MLS GRID,MLS#: 3364204
Facts & features
Interior
Bedrooms & bathrooms
- Bedrooms: 5
- Bathrooms: 5
- Full bathrooms: 3
- 3/4 bathrooms: 2
- Main level bathrooms: 3
- Main level bedrooms: 3
Bedroom
- Level: Main
- Area: 162.5 Square Feet
- Dimensions: 12.5 x 13
Bedroom
- Level: Main
- Area: 156 Square Feet
- Dimensions: 12 x 13
Bedroom
- Level: Basement
- Area: 224 Square Feet
- Dimensions: 14 x 16
Bedroom
- Level: Basement
- Area: 195.75 Square Feet
- Dimensions: 13.5 x 14.5
Bathroom
- Description: Direct Outside Access To Lake
- Level: Main
- Area: 72 Square Feet
- Dimensions: 8 x 9
Bathroom
- Description: Jack And Jill Bath
- Level: Main
- Area: 78 Square Feet
- Dimensions: 6 x 13
Bathroom
- Level: Basement
- Area: 90 Square Feet
- Dimensions: 9 x 10
Bathroom
- Level: Basement
- Area: 64 Square Feet
- Dimensions: 8 x 8
Other
- Description: Walk Out Access To Backyard Patio/Lake
- Level: Main
- Area: 450 Square Feet
- Dimensions: 15 x 30
Other
- Level: Main
- Area: 262.5 Square Feet
- Dimensions: 15 x 17.5
Bonus room
- Description: Gaming Area
- Level: Basement
- Area: 277.5 Square Feet
- Dimensions: 15 x 18.5
Dining room
- Level: Main
- Area: 170.5 Square Feet
- Dimensions: 11 x 15.5
Game room
- Level: Basement
- Area: 935 Square Feet
- Dimensions: 17 x 55
Gym
- Level: Basement
- Area: 392 Square Feet
- Dimensions: 16 x 24.5
Kitchen
- Level: Main
- Area: 412.5 Square Feet
- Dimensions: 16.5 x 25
Kitchen
- Description: Basement Bar Area
- Level: Basement
- Area: 108.5 Square Feet
- Dimensions: 7 x 15.5
Living room
- Level: Main
- Area: 741 Square Feet
- Dimensions: 26 x 28.5
Media room
- Description: Movie/Tv Area
- Level: Basement
- Area: 202.5 Square Feet
- Dimensions: 13.5 x 15
Mud room
- Level: Main
- Area: 99 Square Feet
- Dimensions: 9 x 11
Office
- Level: Main
- Area: 180 Square Feet
- Dimensions: 12 x 15
Heating
- Forced Air
Cooling
- Central Air
Features
- Ceiling Fan(s), Eat-in Kitchen, Entrance Foyer, Five Piece Bath, High Ceilings, Jack & Jill Bathroom, Kitchen Island, Pantry, Primary Suite, Sauna, Walk-In Closet(s), Wet Bar
- Flooring: Tile, Wood
- Basement: Finished,Full
- Has fireplace: Yes
- Fireplace features: Living Room
Interior area
- Total structure area: 7,013
- Total interior livable area: 7,013 sqft
- Finished area above ground: 3,507
- Finished area below ground: 3,106
Video & virtual tour
Property
Parking
- Total spaces: 3
- Parking features: Circular Driveway, Concrete, Exterior Access Door, Floor Coating, Insulated Garage, Lighted
- Attached garage spaces: 3
- Has uncovered spaces: Yes
Features
- Levels: One
- Stories: 1
- Patio & porch: Covered, Front Porch, Patio
- Exterior features: Dog Run, Fire Pit, Lighting, Playground
- Fencing: Partial
- Has view: Yes
- View description: Lake, Mountain(s), Water
- Has water view: Yes
- Water view: Lake,Water
- Waterfront features: Waterfront
Lot
- Size: 0.52 Acres
- Features: Irrigated, Landscaped, Sprinklers In Front, Sprinklers In Rear
Details
- Parcel number: R8973193
- Special conditions: Standard
Construction
Type & style
- Home type: SingleFamily
- Architectural style: Contemporary,Traditional
- Property subtype: Single Family Residence
Materials
- Stucco
Condition
- Year built: 2016
Utilities & green energy
- Electric: 110V, 220 Volts
- Sewer: Public Sewer
- Water: Public
- Utilities for property: Electricity Connected, Natural Gas Connected
Community & HOA
Community
- Security: Carbon Monoxide Detector(s)
- Subdivision: Pelican Shores
HOA
- Has HOA: Yes
- Amenities included: Gated, Park, Trail(s)
- Services included: Trash
- HOA fee: $1,250 quarterly
- HOA name: Pelican Shores South HOA
- HOA phone: 303-886-4100
Location
- Region: Longmont
Financial & listing details
- Price per square foot: $406/sqft
- Tax assessed value: $2,239,850
- Annual tax amount: $14,311
- Date on market: 6/28/2025
- Listing terms: 1031 Exchange,Cash,Conventional,FHA,Jumbo,Other,USDA Loan,VA Loan
- Exclusions: Sellers Personal Property/Staging Items. All Are Negotiable.
- Ownership: Individual
- Electric utility on property: Yes
- Road surface type: Paved
Estimated market value
Not available
Estimated sales range
Not available
Not available
Price history
| Date | Event | Price |
|---|---|---|
| 7/18/2026 | Price change | $2,845,000-5.2%$406/sqft |
Source:  REcolorado as distributed by MLS GRID #3364204 Report a problem REcolorado as distributed by MLS GRID #3364204 Report a problem | ||
| 3/9/2026 | Price change | $2,999,999-6.3%$428/sqft |
Source: REcolorado as distributed by MLS GRID #3364204 Report a problem | ||
| 6/26/2025 | Listed for sale | $3,200,000+120.8%$456/sqft |
Source: REcolorado as distributed by MLS GRID #3364204 Report a problem | ||
| 8/27/2019 | Sold | $1,449,000-3.4%$207/sqft |
Source:  IRES as distributed by MLS GRID #884550 Report a problem IRES as distributed by MLS GRID #884550 Report a problem | ||
| 6/12/2019 | Listed for sale | $1,500,000+383.9%$214/sqft |
Source: Bossert Residential LLC #884550 Report a problem | ||
| 3/31/2016 | Sold | $310,000+47.6%$44/sqft |
Source: IRES as distributed by MLS GRID #775180 Report a problem | ||
| 6/1/2012 | Sold | $210,000+5%$30/sqft |
Source: Public Record Report a problem | ||
| 3/2/2012 | Sold | $200,000$29/sqft |
Source: Public Record Report a problem | ||
Public tax history
| Year | Property taxes | Tax assessment |
|---|---|---|
| 2026 | $14,443 +0.9% | $147,550 +5.4% |
| 2025 | $14,311 +45.6% | $140,000 -9% |
| 2024 | $9,831 +5.1% | $153,890 +19.1% |
| 2023 | $9,350 -1.9% | $129,160 +32.1% |
| 2022 | $9,528 +32.5% | $97,770 -2.8% |
| 2021 | $7,192 | $100,590 +31.3% |
| 2020 | $7,192 +16.3% | $76,600 |
| 2019 | $6,185 -13.8% | $76,600 +14.7% |
| 2018 | $7,178 +16.1% | $66,790 +119.5% |
| 2017 | $6,185 +128.7% | $30,430 +29.7% |
| 2016 | $2,704 +37.5% | $23,460 +3.1% |
| 2015 | $1,967 +50.3% | $22,750 +54.8% |
| 2014 | $1,309 | $14,700 |
| 2013 | -- | $14,700 -7.4% |
| 2012 | -- | $15,870 |
| 2011 | -- | $15,870 -17.3% |
| 2010 | -- | $19,200 +3.2% |
| 2009 | -- | $18,610 -9.9% |
| 2008 | -- | $20,650 |
| 2007 | -- | $20,650 +5636.1% |
| 2006 | -- | $360 |
| 2005 | -- | $360 |
Find assessor info on the county website
Monthly payment
Est. payment
Payment breakdown
Explore the cost of this home by adjusting the details. Changes won't be saved.Climate risks
Neighborhood: 80504
Nearby schools
GreatSchools rating
- 9/10Mead Elementary SchoolGrades: PK-5Distance: 4.8 mi
- 8/10Mead Middle SchoolGrades: 6-8Distance: 4.9 mi
- 9/10Mead High SchoolGrades: 9-12Distance: 2.5 mi
Schools provided by the listing agent
- Elementary: Mead
- Middle: Mead
- High: Mead
- District: St. Vrain Valley RE-1J
Source: REcolorado as distributed by MLS GRID. This data may not be complete. We recommend contacting the local school district to confirm school assignments for this home.
- $1,954,6004 bd5 ba6.6k sqft5771 Pelican Shores Dr, Longmont, CO 80504Off Market
- $2,500,0005 bd6 ba6.8k sqft5763 Pelican Shores Dr, Longmont, CO 80504Sold

- $1,999,0003 bd4 ba4.7k sqft5815 Pelican Shores Ct, Longmont, CO 80504Sold
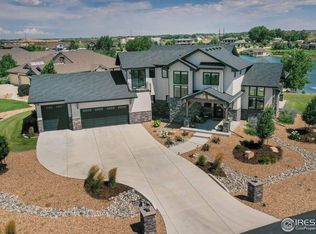
- $2,055,7004 bd5 ba5.1k sqft5779 Pelican Shores Dr, Longmont, CO 80504Off Market

- $1,968,0000.7 acres5783 Pelican Shores Dr, Longmont, CO 80504Off Market
- $2,540,4004 bd4 ba4.9k sqft5759 Pelican Shores Dr, Longmont, CO 80504Off Market
- $2,307,0006 bd6 ba6.3k sqft5775 Pelican Shores Dr, Longmont, CO 80504Off Market
- $1,445,1003 bd2 ba2.6k sqft5811 Pelican Shores Ct, Longmont, CO 80504Off Market
A local agent can set up tours, give advice and negotiate with sellers.
A local lender can help you make sure your offer is ready when you are.
Similar homes
- $2,200,0005 bd6 ba9.5k sqft10474 Panorama Cir, Firestone, CO 80504For Sale
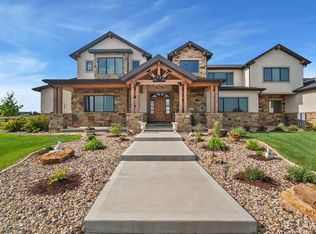
 MLS ID #1061109, Christopher Martinez, RE/MAX Alliance-Longmont. IRES as distributed by MLS GRID
 - $2,950,0005 bd6 ba6.1k sqft9837 Shoreline Dr, Longmont, CO 80504For Sale
 MLS ID #1057753, Craig Cowley, WK Real Estate Longmont. IRES as distributed by MLS GRID
 - $2,775,0006 bd7 ba7.5k sqft7677 Portico Pl, Longmont, CO 80503For Sale
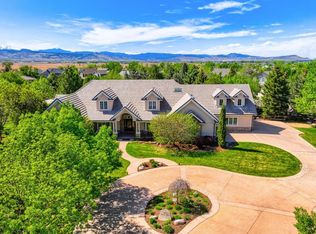 MLS ID #1054681, Kevin Byrne, Compass - Boulder. IRES as distributed by MLS GRID
 - $2,850,0003 bd4 ba4.9k sqft10141-10295 Yellowstone Rd, Longmont, CO 80504For Sale
 MLS ID #11920654, Chase Hinson, Hayden Outdoors Real Estate. NY State MLS
 - $2,950,0005 bd6 ba9.5k sqft9402 Crystal Lane, Longmont, CO 80503For Sale
 MLS ID #9240645, Kayla Schmitz, Compass - Denver. REcolorado as distributed by MLS GRID
 - $2,850,0005 bd5 ba4.8k sqft1563 Spring Creek Xing, Lafayette, CO 80026For SaleMLS ID #1064868, Kristin Kalush, Compass - Boulder. IRES as distributed by MLS GRID
- $2,500,0006 bd5 ba5.5k sqft7688 Crestview Dr, Niwot, CO 80504For SaleMLS ID #1061856, Patricia Murphy, Compass - Boulder. IRES as distributed by MLS GRID
- $2,795,0005 bd6 ba5.7k sqft145 Brittany Ln, Lafayette, CO 80026For SaleMLS ID #1066563, Patrick Dolan, RE/MAX of Boulder, Inc. IRES as distributed by MLS GRID
- $2,990,0006 bd8 ba6.3k sqft9261 Blue Spruce Lane, Niwot, CO 80503For SaleMLS ID #9794436, Greg Margheim & Kelly Sophinos, Kentwood Real Estate DTC, LLC. REcolorado as distributed by MLS GRID
- $2,775,0005 bd5 ba6.4k sqft3324 Fox Crossing Pl, Loveland, CO 80537For SaleMLS ID #1053524, Matt Shoup, C3 Real Estate Solutions, LLC. IRES as distributed by MLS GRID
- $2,899,5005 bd6 ba6.2k sqft15102 Prairie Place, Broomfield, CO 80023For SaleMLS ID #7944373, Bonnie Peterson, Keller Williams Preferred Realty. REcolorado as distributed by MLS GRID
- $2,699,0006 bd6 ba7.1k sqft2115 Driver Lane, Erie, CO 80516For SaleMLS ID #9075253, Bob Bell, Milehiproperty. REcolorado as distributed by MLS GRID
- $2,500,0004 bd3 ba6.4k sqft10188 County Road 23, Fort Lupton, CO 80621For SaleMLS ID #1059102, Brittney McNaney, Schuman Companies. IRES as distributed by MLS GRID
- $3,200,0005 bd7 ba6.5k sqft9260 Shooting Star Ct, Niwot, CO 80503For SaleMLS ID #1056185, Deborah Read Fowler, Madison & Company Properties - Niwot. IRES as distributed by MLS GRID
- $1,500,0005 bd4 ba3.8k sqft7962 Anchor Dr, Longmont, CO 80504For SaleMLS ID #1066388, Kathryn Albee, Care Realty Co.. IRES as distributed by MLS GRID
- $2,495,0005 bd5 ba5.8k sqft8847 Spring Creek Trl, Niwot, CO 80503For SaleMLS ID #1060824, Kimberly Thompson, milehimodern - Boulder. IRES as distributed by MLS GRID
- $2,900,0005 bd7 ba9.7k sqft1330 W 141st Circle, Westminster, CO 80023For SaleMLS ID #4451061, Claire Gilmore, MB KELL & COMPANY. REcolorado as distributed by MLS GRID
- $2,495,0006 bd5 ba5.6k sqft10826 N 75th Street, Longmont, CO 80503For SaleMLS ID #6700883, Jeff Kurtz, LPT Realty. REcolorado as distributed by MLS GRID
- $2,750,0005 bd8 ba6k sqft2531 Southwind Road, Berthoud, CO 80513For SaleMLS ID #7350550, Jason Cummings, Serhant Colorado LLC. REcolorado as distributed by MLS GRID
- $2,795,0005 bd4 ba5.2k sqft9421 Gunbarrel Ridge Rd, Boulder, CO 80301For SaleMLS ID #1055652, Kristin Kalush, Compass - Boulder. IRES as distributed by MLS GRID
