Life is better at the LAKE! Ever wanted to step out your back door and hop on your boat to waterski, wakeboard, wake surf, or tube on perfect glass? Or maybe you want to swim, paddleboard, or fish from your own dock?? There is also even an anchored tournament certified slalom course! Well this is the home for you! There is also a HUGE beach area that you have exclusive use to that is not included in the land size. And it even comes with an actual BASEMENT to add more finished space-- which is very rare for this neighborhood. Newly built in 2020, this gorgeous home in Pelican Shores is amazing. You will love the sunlit, 2 story family room with large windows and sliders overlooking the lake. And check out the dreamy kitchen with white shaker cabinets, Monogram built in fridge, gas range, dishwasher and drink fridge. Don't miss the large pantry and mudroom with built-ins. Windows galore make this home nice and bright as well as the upgraded flooring which includes beautiful lighter wood floors, wool carpeting and classy tile throughout. Enjoy sunrises and sunsets in the backyard. There is a huge grass area, boat dock and lift, sandy beach, patio and gas line for future outdoor kitchen. Mountain Views * Lake Front * 55 Acre Private Watersport Lake * Slalom Course * Firepit * Upstairs Laundry * Lake Bath With Shower * Near Park * Window Shades * 10' Garage Door * 1176 sf Heated Garage * Unfinished Basement * Monogram Appliances * Large Island * Jellyfish Lights * Under Cabinet Lighting * Tankless Water Heater * Plumbed Outdoor Gas Line * Neutral Selections * 2 En suite Secondary Bedrooms * Window Seat * Vaulted Primary Bedroom * Main Floor Office * Large Corner Lot * Borders Open space * 1.7 Mile Walking Trail * Note square footage taken from Public Records. All info deemed reliable however buyer and buyer's agent to verify.
Sold for $1,999,000
$1,999,000
5815 Pelican Shores Ct, Longmont, CO 80504
3beds
4,797sqft
Single Family Residence
Built in 2020
0.59 Acres Lot
$2,077,600 Zestimate®
$417/sqft
$3,955 Estimated rent
Home value
$2,077,600
$1.91M - $2.26M
$3,955/mo
Zestimate® history
Owner options
List your home for rent
$3,955/mo
Rent Zestimate®
Find your next renter with Zillow Rental Manager. Plus, with online applications, you can quickly screen prospective tenants – for free.
$3,955/mo
Rent Zestimate®
Refinance and save
$12,063/mo
Est. payment
Refinancing to a lower rate could help reduce your monthly payments and save thousands over the life of the loan.
$12,063/mo
Est. payment
Explore your selling options
Work with a Zillow partner agent
Leverage their expertise and Zillow's premium Showcase listings to get your home seen by more buyers.
Get startedList with your own agent
Get your home in front of millions of buyers by listing it on Zillow.
Learn how to do itSell it yourself
Take full control of how buyers see your home on Zillow by listing For Sale by Owner (FSBO).
List your homeWhat's special
Zillow last checked:
Listing updated:
Listed by:
Kaly Batson 888-455-6040,
Fathom Realty Colorado LLC
Bought with:
Stephen Pratt, 1321562
Kittle Real Estate
Source: IRES as distributed by MLS GRID,MLS#: 994502
Facts & features
Interior
Bedrooms & bathrooms
- Bedrooms: 3
- Bathrooms: 4
- Full bathrooms: 3
- 3/4 bathrooms: 1
- Main level bathrooms: 1
Rooms
- Room types: Loft
Primary bedroom
- Description: Carpet
- Features: 5 Piece Primary Bath
- Level: Upper
- Area: 320 Square Feet
- Dimensions: 16 x 20
Bedroom 2
- Description: Carpet
- Level: Upper
- Area: 224 Square Feet
- Dimensions: 14 x 16
Bedroom 3
- Level: Upper
- Area: 196 Square Feet
- Dimensions: 14 x 14
Dining room
- Description: Wood
- Level: Main
- Area: 170 Square Feet
- Dimensions: 10 x 17
Great room
- Description: Wood
- Level: Main
- Area: 380 Square Feet
- Dimensions: 20 x 19
Kitchen
- Description: Wood
- Level: Main
- Area: 260 Square Feet
- Dimensions: 13 x 20
Laundry
- Description: Tile
- Level: Upper
- Area: 72 Square Feet
- Dimensions: 8 x 9
Study
- Description: Wood
- Level: Main
- Area: 156 Square Feet
- Dimensions: 12 x 13
Heating
- Forced Air
Appliances
- Included: Gas Range, Dishwasher, Refrigerator, Bar Fridge, Microwave, Disposal
- Laundry: Washer/Dryer Hookup
Features
- Eat-in Kitchen, Cathedral Ceiling(s), Open Floorplan, Pantry, Walk-In Closet(s), Kitchen Island, High Ceilings
- Windows: Window Coverings
- Basement: Full,Rough-in for Radon,Sump Pump
- Has fireplace: Yes
- Fireplace features: Gas
Interior area
- Total structure area: 3,149
- Total interior livable area: 4,797 sqft
- Finished area above ground: 3,149
Property
Parking
- Total spaces: 3
- Parking features: Garage Door Opener, RV Access/Parking, Heated Garage
- Attached garage spaces: 3
- Details: Attached
Features
- Levels: Two
- Stories: 2
- Patio & porch: Patio
- Exterior features: Balcony
- Has view: Yes
- View description: Mountain(s), Water
- Has water view: Yes
- Water view: Water
- Waterfront features: Abuts Pond/Lake
Lot
- Size: 0.59 Acres
- Features: Corner Lot, Paved, Water Rights Excluded, Mineral Rights Excluded
Details
- Parcel number: R8973205
- Zoning: RES
- Special conditions: Private Owner
Construction
Type & style
- Home type: SingleFamily
- Architectural style: Contemporary
- Property subtype: Single Family Residence
Materials
- Frame, Stone, Composition
- Roof: Composition
Condition
- New construction: No
- Year built: 2020
Details
- Builder model: Custom
- Builder name: Easton
Utilities & green energy
- Electric: United Power
- Gas: Black Hills
- Sewer: Public Sewer
- Water: City
- Utilities for property: Natural Gas Available, Electricity Available
Community & HOA
Community
- Features: Playground, Park, Trail(s)
- Security: Security System, Fire Alarm, Security Gate
- Subdivision: PELICAN SHORES
HOA
- Has HOA: Yes
- Services included: Trash
- HOA fee: $333 monthly
- HOA name: Pelican Shores South HOA
- HOA phone: 303-886-4100
Location
- Region: Longmont
Financial & listing details
- Price per square foot: $417/sqft
- Annual tax amount: $9,088
- Date on market: 8/17/2023
- Listing terms: Cash,Conventional,1031 Exchange
- Exclusions: Sonos Amps, Washer, Dryer, Boat, All Personal Possessions, Artwork, TVs and Garage Fridge
- Electric utility on property: Yes
- Road surface type: Asphalt
Price history
| Date | Event | Price |
|---|---|---|
| 10/4/2023 | Sold | $1,999,000$417/sqft |
Source:  IRES as distributed by MLS GRID #994502 Report a problem IRES as distributed by MLS GRID #994502 Report a problem | ||
| 8/25/2023 | Pending sale | $1,999,000$417/sqft |
Source: IRES as distributed by MLS GRID #994502 Report a problem | ||
| 8/23/2023 | Price change | $1,999,000-4.8%$417/sqft |
Source: IRES as distributed by MLS GRID #994502 Report a problem | ||
| 8/17/2023 | Listed for sale | $2,100,000+366.7%$438/sqft |
Source: IRES as distributed by MLS GRID #994502 Report a problem | ||
| 5/27/2020 | Sold | $450,000+66.7%$94/sqft |
Source: IRES as distributed by MLS GRID #900907 Report a problem | ||
| 7/23/2015 | Listing removed | $270,000$56/sqft |
Source: Brass Key Property Brokers #682084 Report a problem | ||
| 6/9/2015 | Listed for sale | $270,000$56/sqft |
Source: Brass Key Property Brokers #682084 Report a problem | ||
| 4/29/2015 | Listing removed | $270,000$56/sqft |
Source: Brass Key Property Brokers, LLC #682084 Report a problem | ||
| 7/23/2014 | Price change | $270,000+8%$56/sqft |
Source: Brass Key Property Brokers, LLC #682084 Report a problem | ||
| 5/11/2014 | Price change | $249,999+4.2%$52/sqft |
Source: Brass Key Property Brokers, LLC #682084 Report a problem | ||
| 1/31/2014 | Listed for sale | $239,999$50/sqft |
Source: Brass Key Property Brokers, LLC #682084 Report a problem | ||
| 11/1/2013 | Listing removed | $239,999$50/sqft |
Source: Brass Key Property Brokers, LLC #682084 Report a problem | ||
| 5/25/2012 | Listed for sale | $239,999$50/sqft |
Source: Brass Key Property Brokers, LLC #682084 Report a problem | ||
Public tax history
Tax history is unavailable.
Neighborhood: 80504
Nearby homes
- $1,445,1003 bd2 ba2.6k sqft5811 Pelican Shores Ct, Longmont, CO 80504Off Market
- $2,500,0005 bd6 ba6.8k sqft5763 Pelican Shores Dr, Longmont, CO 80504Sold

- $1,982,100-- bd-- ba-- sqft5795 Pelican Shores Dr, Longmont, CO 80504Off Market

- $2,845,0005 bd5 ba7k sqft5767 Pelican Shores Dr, Longmont, CO 80504For Sale
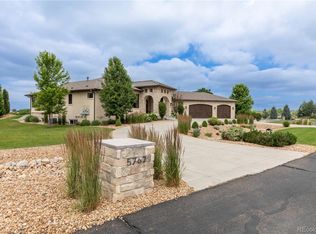
- $2,540,4004 bd4 ba4.9k sqft5759 Pelican Shores Dr, Longmont, CO 80504Off Market
- $1,621,2003 bd3 ba3.2k sqft5807 Pelican Shores Ct, Longmont, CO 80504Off Market
- $1,325,0003 bd3 ba5.4k sqft5807 Pelican Shores Dr, Longmont, CO 80504Off Market
- $1,968,0000.7 acres5783 Pelican Shores Dr, Longmont, CO 80504Off Market
Nearby schools
GreatSchools rating
- 9/10Mead Elementary SchoolGrades: PK-5Distance: 4.9 mi
- 8/10Mead Middle SchoolGrades: 6-8Distance: 4.9 mi
- 9/10Mead High SchoolGrades: 9-12Distance: 2.6 mi
Schools provided by the listing agent
- Elementary: Mead
- Middle: Mead
- High: Mead
Source: IRES as distributed by MLS GRID. This data may not be complete. We recommend contacting the local school district to confirm school assignments for this home.
Get a cash offer in 3 minutes
Find out how much your home could sell for in as little as 3 minutes with a no-obligation cash offer.
Estimated market value
$2,077,600
Get a cash offer in 3 minutes
Find out how much your home could sell for in as little as 3 minutes with a no-obligation cash offer.
Estimated market value
$2,077,600
- Colorado
- Weld County
- Firestone
- 80504
- 5815 Pelican Shores Ct
Nearby cities
Nearby zip codes
Other Firestone Topics
