Skip main navigation
Sold for $2,500,000
  • $2,500,000

    5763 Pelican Shores Dr, Longmont, CO 80504

    5beds
    6baths
    6,864sqft
    Single Family Residence
    Built in 2015
    0.41 Acres Lot
    $2,507,400 Zestimate®
    $364/sqft
    $4,742 Estimated rent

    Home value

    $2,507,400

    $2.38M - $2.63M

    $4,742/mo

    Zestimate® history
    Loading
    Loading...

    Owner options

    List your home for rent

    $4,742/mo

    Rent Zestimate®

    Find your next renter with Zillow Rental Manager. Plus, with online applications, you can quickly screen prospective tenants – for free.

    Learn more

    $4,742/mo

    Rent Zestimate®

    Refinance and save

    $13,007/mo

    Est. payment

    Refinancing to a lower rate could help reduce your monthly payments and save thousands over the life of the loan.

    See today's rates

    $13,007/mo

    Est. payment

    Explore your selling options

    Work with a Zillow partner agent

    Leverage their expertise and Zillow's premium Showcase listings to get your home seen by more buyers.

    Get started

    List with your own agent

    Get your home in front of millions of buyers by listing it on Zillow.

    Learn how to do it

    Sell it yourself

    Take full control of how buyers see your home on Zillow by listing For Sale by Owner (FSBO).

    List your home

    What's special

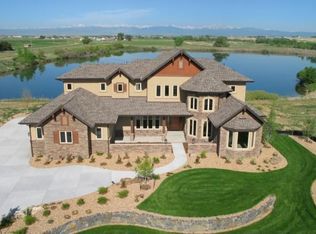
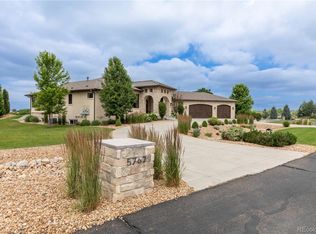
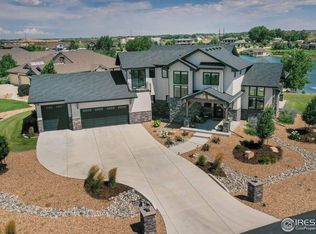
    The opportunity to experience lakefront luxury on one of Colorado's few private waterski lakes. Located in a gated community just minutes from Boulder and Denver, 5763 Pelican Shores Drive sits on a 55-acre lake and captures breathtaking water and mountain views from both the front and back of the property.This fully custom 5-bedroom, 6-bathroom home offers nearly 7,000 finished square feet, thoughtfully designed for comfort, function, and entertaining. The walkout lower level features a full second kitchen, theater area, spacious recreation zones, and direct access to your private boat dock-perfect for indoor-outdoor living. The oversized heated 4-car garage offers ample storage, while heated tiled floors and a secondary laundry area in the upper-level loft add everyday ease.Soaring ceilings, expansive windows, and refined finishes elevate every inch of the interior. Enjoy quiet mornings on the water, sunset views from nearly every room, and a lifestyle centered around peace, play, and connection.Residents also enjoy a private park with swings, and a basketball court-perfect for relaxed afternoons close to home. With new local additions like Chick-fil-A coming soon to Firestone Blvd, you'll love the balance of peaceful lakefront living and nearby conveniences.

    Zillow last checked:

    Listing updated:

    Listed by:

    Seri Williams 720-394-3392,

    eXp Realty LLC

    Bought with:

    Paul Deakin, 040007907

    MB Home Delivery LLC

    Source: IRES as distributed by MLS GRID,MLS#: 1036571MLS Logo

    Facts & features

    Interior

    Bedrooms & bathrooms
    • Bedrooms: 5
    • Bathrooms: 6
    Rooms
    • Room types: Loft, Media Room
    Primary bedroom
    • Description: Engineered Hardwood
    • Level: Main
    • Area: 270 Square Feet
    • Dimensions: 15 x 18
    Kitchen
    • Description: Engineered Hardwood
    • Level: Main
    • Area: 414 Square Feet
    • Dimensions: 18 x 23
    Heating
    • Forced Air, Hot Water
    Cooling
    • Central Air, Ceiling Fan(s)
    Appliances
    • Included: Electric Range, Gas Range, Dishwasher, Refrigerator, Bar Fridge, Gas Bar-B-Q, Disposal
    Features
    • Separate Dining Room, Open Floorplan, Pantry, Walk-In Closet(s), Theatre Room
    • Windows: Window Coverings
    • Basement: Partially Finished,Walk-Out Access
    • Has fireplace: Yes
    • Fireplace features: Two or More, Gas, Living Room, Family Room, Bedroom, Kitchen
    Interior area
    • Total structure area: 4,298
    • Total interior livable area: 6,864 sqft
    • Finished area above ground: 4,298

    Property

    Parking
    • Total spaces: 4
    • Parking features: Garage Door Opener, Heated Garage, Oversized
    • Attached garage spaces: 4
    • Details: Attached
    Features
    • Levels: Two
    • Stories: 2
    • Patio & porch: Patio, Deck
    • Exterior features: Sprinkler System, Balcony
    • Spa features: Heated
    • Has view: Yes
    • View description: Mountain(s), Water
    • Has water view: Yes
    • Water view: Water
    • Waterfront features: Lake Privileges, Lake Front, Waterfront
    Lot
    • Size: 0.41 Acres
    • Features: Waterfront
    Details
    • Parcel number: R8973192
    • Zoning: RES
    • Special conditions: Private Owner
    • Other equipment: Satellite Dish

    Construction

    Type & style
    • Home type: SingleFamily
    • Architectural style: Contemporary
    • Property subtype: Single Family Residence
    Materials
    • Frame, Stucco
    • Roof: Composition
    Condition
    • New construction: No
    • Year built: 2015

    Utilities & green energy

    • Sewer: Public Sewer
    • Water: District
    • Utilities for property: Natural Gas Available, Electricity Available, Satellite Avail

    Community & HOA

    Community
    • Features: Park, Trail(s), Gated
    • Security: Fire Alarm
    • Subdivision: Pelican Shores PUD 2nd Amd Pudf20-0005
    HOA
    • Has HOA: Yes
    • Services included: Trash
    • HOA fee: $1,250 quarterly
    • HOA name: Pelican Shores South HOA
    Location
    • Region: Longmont

    Financial & listing details

    • Price per square foot: $364/sqft
    • Tax assessed value: $2,482,645
    • Annual tax amount: $13,373
    • Date on market: 6/12/2025
    • Listing terms: Cash,Conventional
    • Exclusions: Seller's personal property. Main floor laundry room washer and dryer, Ring camera, unmounted tv in basement bedroom.
    • Electric utility on property: Yes

    Price history

    DateEventPrice
    9/15/2025Sold$2,500,000-12%$364/sqft
    Source: IRES as distributed by MLS GRID #1036571 Report a problem
    8/25/2025Pending sale$2,840,000$414/sqft
    Source: REcolorado as distributed by MLS GRID #IR1036571 Report a problem
    7/16/2025Price change$2,840,000-0.3%$414/sqft
    Source: IRES as distributed by MLS GRID #1036571 Report a problem
    6/12/2025Listed for sale$2,849,000$415/sqft
    Source: IRES as distributed by MLS GRID #1036571 Report a problem
    6/10/2025Listing removed$2,849,000$415/sqft
    Source: IRES as distributed by MLS GRID #1027425 Report a problem
    6/4/2025Pending sale$2,849,000$415/sqft
    Source: IRES as distributed by MLS GRID #1027425 Report a problem
    5/13/2025Price change$2,849,000-4.9%$415/sqft
    Source: IRES as distributed by MLS GRID #1027425 Report a problem
    4/18/2025Price change$2,995,000-8.5%$436/sqft
    Source: IRES as distributed by MLS GRID #1027425 Report a problem
    4/3/2025Price change$3,275,000-2.2%$477/sqft
    Source: IRES as distributed by MLS GRID #1027425 Report a problem
    3/7/2025Listed for sale$3,349,000-1.5%$488/sqft
    Source: IRES as distributed by MLS GRID #1027425 Report a problem
    12/4/2024Listing removed$3,399,000-1.5%$495/sqft
    Source: IRES as distributed by MLS GRID #1005279 Report a problem
    8/16/2024Price change$3,450,000-11.5%$503/sqft
    Source: IRES as distributed by MLS GRID #1005279 Report a problem
    6/13/2024Price change$3,899,990-4.8%$568/sqft
    Source: IRES as distributed by MLS GRID #1005279 Report a problem
    5/15/2024Price change$4,095,000-2.5%$597/sqft
    Source: IRES as distributed by MLS GRID #1005279 Report a problem
    3/25/2024Listed for sale$4,200,000+1455.6%$612/sqft
    Source: IRES as distributed by MLS GRID #1005279 Report a problem
    6/25/2013Sold$270,000+13.7%$39/sqft
    Source: Public Record Report a problem
    8/6/2012Sold$237,500-6.9%$35/sqft
    Source: Public Record Report a problem
    11/3/2009Sold$255,000$37/sqft
    Source: Public Record Report a problem

    Public tax history

    YearProperty taxesTax assessment
    2026$16,009 +19.7%$164,060 +5.7%
    2025$13,373 +4.2%$155,170 +7.7%
    2024$12,834 +5.3%$144,050 -15.7%
    2023$12,183 -1.9%$170,870 +34.1%
    2022$12,414 +26.8%$127,400 -2.8%
    2021$9,787 $131,060 +25.7%
    2020$9,787 +14.2%$104,240
    2019$8,573 -12.2%$104,240 +12.6%
    2018$9,767 +13.9%$92,580
    2017$8,573 +4.2%$92,580 +7.7%
    2016$8,228 +318.2%$85,960 +277.8%
    2015$1,967 +50.3%$22,750 +54.8%
    2014$1,309 $14,700
    2013-- $14,700 -7.4%
    2012-- $15,870
    2011-- $15,870 -17.3%
    2010-- $19,200 +3.2%
    2009-- $18,610 -9.9%
    2008-- $20,650
    2007-- $20,650 +5636.1%
    2006-- $360
    2005-- $360
    Find assessor info on the county website

    Neighborhood: 80504

    Nearby schools

    GreatSchools rating
    Schools provided by the listing agent
    • Elementary: Mead
    • Middle: Mead
    • High: Mead

    Source: IRES as distributed by MLS GRID. This data may not be complete. We recommend contacting the local school district to confirm school assignments for this home.

    Get a cash offer in 3 minutes
    Find out how much your home could sell for in as little as 3 minutes with a no-obligation cash offer.
    Estimated market value
    $2,507,400
    Get a cash offer in 3 minutes
    Find out how much your home could sell for in as little as 3 minutes with a no-obligation cash offer.
    Estimated market value
    $2,507,400