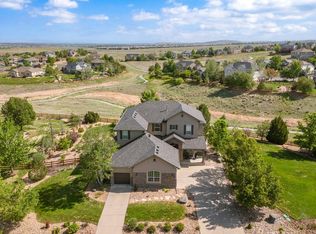
Unrivaled space and natural beauty define this 1.39-acre luxury estate. Surrounded by vibrant, mature landscaping, the extensive yard provides a picturesque setting for sports, recreation, and relaxation. Imagine hosting summer barbecues on the expansive patio complete with firepit. Ample space for the addition of future pool and sports court, further enhancing the outdoor living experience. Welcoming front courtyard with linear firepit invites relaxation while enjoying panoramic mountain and city vistas. Step inside to discover an interior that seamlessly blends elegance and functionality. Thoughtfully designed floor plan crafted with everyday living in mind. Chef’s dream kitchen features stylish quartz island, and Thermador appliances. Cozy breakfast nook has glass doors to the backyard patio creating a seamless indoor-outdoor living experience. Expansive great room is graced with a wall of windows, two-story coffered ceilings and fireplace. Secluded study offers backyard views and tranquil ambiance. Spacious main level mudroom with secondary laundry. Ascend to the upper level to discover a primary sanctuary featuring cozy sitting nook, and spa-inspired bath. Three additional en-suite bedrooms offer comfort and privacy, while the roomy upper level laundry room adds convenience. Lower-level features spacious rec room with wet bar and climate-controlled wine cellar designed to showcase any discerning wine connoisseur's collection. Exercise room provides dedicated space for fitness enthusiasts, while an additional guest bedroom offers flexibility. Enjoy the tranquility of spacious living with convenient proximity to shopping, dining, entertainment, public, private schools and effortless access to Denver, Boulder, DIA, and Northern Colorado. This is more than just a home, it's a lifestyle.....AI-generated pool concept in photo offers a glimpse into exciting possibilities for future backyard designs. Potential future pool is not included in sales price.
For sale
$2,899,500
15102 Prairie Place, Broomfield, CO 80023
5beds
6,223sqft
:
Get pre-qualified$18,212/mo
Single Family Residence
Built in 2014
1.39 Acres Lot
$-- Zestimate®
$466/sqft
$83/mo HOA
What's special
- 210 days |
- 1,068 |
- 44 |
Zillow last checked:
Listing updated:
Listed by:
Bonnie Peterson 303-775-2250 BONNIELPETERSON@GMAIL.COM,
Keller Williams Preferred Realty
Source: REcolorado as distributed by MLS GRID,MLS#: 7944373
Facts & features
Interior
Bedrooms & bathrooms
- Bedrooms: 5
- Bathrooms: 6
- Full bathrooms: 4
- 3/4 bathrooms: 1
- 1/2 bathrooms: 1
- Main level bathrooms: 1
Bedroom
- Description: Primary Retreat Boasts A Cozy Sitting Nook, Dual Walk-In Closets, And An Inviting Fireplace, Creating A True Sanctuary.
- Features: Primary Suite
- Level: Upper
- Area: 483 Square Feet
- Dimensions: 21 x 23
Bedroom
- Description: Second Upper Level Bedroom Featuring Private En-Suite Bathroom, And Vaulted Ceilings.
- Level: Upper
- Area: 169 Square Feet
- Dimensions: 13 x 13
Bedroom
- Description: Third Upper Level Bedroom Featuring Private En-Suite, And Coffered Ceilings
- Level: Upper
- Area: 196 Square Feet
- Dimensions: 14 x 14
Bedroom
- Description: Fourth Upper Level Bedroom Featuring Private En-Suite Bath And Vaulted Ceilings.
- Level: Upper
- Area: 210 Square Feet
- Dimensions: 14 x 15
Bedroom
- Description: Roomy Fifth Bedroom With Large Walk-In Closet.
- Level: Basement
- Area: 272 Square Feet
- Dimensions: 16 x 17
Bathroom
- Description: Stylish Main Level Guest Bath With Tile Wainscotting Detail.
- Level: Main
- Area: 48 Square Feet
- Dimensions: 6 x 8
Bathroom
- Description: Indulge In Ultimate Relaxation In This Spa-Like Primary Bath. Featuring Dual Vanities, A Freestanding Soaking Tub, And A Large Multi-Head Walk-In Shower, This Oasis Is Perfect For Unwinding After A Long Day.
- Features: En Suite Bathroom, Primary Suite
- Level: Upper
- Area: 270 Square Feet
- Dimensions: 15 x 18
Bathroom
- Description: En-Suite Bath With Walk-In Shower For Second Bedroom.
- Features: En Suite Bathroom
- Level: Upper
- Area: 45 Square Feet
- Dimensions: 5 x 9
Bathroom
- Description: En-Suite Full Bath For Third Bedroom
- Features: En Suite Bathroom
- Level: Upper
- Area: 66 Square Feet
- Dimensions: 6 x 11
Bathroom
- Description: En-Suite Full Bath For Fourth Bedroom
- Features: En Suite Bathroom
- Level: Upper
- Area: 66 Square Feet
- Dimensions: 6 x 11
Bathroom
- Description: Lower Level Full Bathroom
- Level: Basement
- Area: 54 Square Feet
- Dimensions: 6 x 9
Bonus room
- Description: Bonus-Flex Space For A Multitude Of Uses
- Level: Basement
Dining room
- Description: Step Into Elegance With This Formal Dining Room, Featuring Classic Chair Rail And Tray Ceiling Details. Conveniently Connected To The Kitchen Through A Stylish Butler's Pantry, Complete With Beverage Fridge, This Space Is Designed For Hosting Memorable Dinners And Celebrations.
- Level: Main
- Area: 210 Square Feet
- Dimensions: 14 x 15
Exercise room
- Description: Exercise Room Provides A Dedicated Space For Fitness Enthusiasts.
- Level: Basement
- Area: 240 Square Feet
- Dimensions: 16 x 15
Family room
- Description: Spacious Rec Room Invites Relaxation And Social Gatherings, Complete With Wet Bar And A Climate-Controlled Wine Cellar Designed To Showcase Any Discerning Wine Connoisseur's Collection.
- Level: Basement
- Area: 696 Square Feet
- Dimensions: 24 x 29
Great room
- Description: Great Room With Dramatic Two-Story Coffered Ceiling, Gleaming Hardwood Floors, And Striking Fireplace As Its Centerpiece. Seamlessly Connected To The Gourmet Kitchen, It’s Perfect For Gatherings And Everyday Living.
- Level: Main
- Area: 324 Square Feet
- Dimensions: 18 x 18
Kitchen
- Description: Experience Luxury And Functionality In This High-End Kitchen, Featuring Stunning Quartz Center Island And Countertops. Equipped With Thermador Appliances, Including A Six-Burner Gas Range, This Space Is A Culinary Masterpiece. A Spacious Pantry Provides Ample Storage, While The Eat-In Breakfast Nook With Patio Access Offers Seamless Indoor-Outdoor Living. Open To The Great Room, This Kitchen Is Designed For Both Everyday Living And Entertaining.
- Level: Main
- Area: 462 Square Feet
- Dimensions: 21 x 22
Laundry
- Description: Large Main Floor Secondary Laundry With Mudroom Has Utility Sink, Cabinetry, Coat Closet.
- Level: Main
- Area: 196 Square Feet
- Dimensions: 14 x 14
Laundry
- Description: Convenient Main Laundry Room On Upper Level For Added Ease With Utility Sink, Storage, Built-Ins.
- Level: Upper
- Area: 110 Square Feet
- Dimensions: 10 x 11
Living room
- Description: Inviting Sitting Room Boasts Classic Chair Railing, Expansive Windows Filling The Space With Natural Light, And A Refined Tray Ceiling.
- Level: Main
- Area: 120 Square Feet
- Dimensions: 8 x 15
Office
- Description: Enjoy A Peaceful Retreat Ideal For Work Or Creativity, With A Cozy Window Seat And Serene Backyard Views.
- Level: Main
- Area: 168 Square Feet
- Dimensions: 12 x 14
Utility room
- Description: Utility Mechanical Room Provides Extra Storage Space
- Level: Basement
Heating
- Forced Air, Natural Gas
Cooling
- Central Air
Appliances
- Included: Bar Fridge, Dishwasher, Disposal, Dryer, Microwave, Range, Refrigerator, Washer
Features
- Ceiling Fan(s), Eat-in Kitchen, Entrance Foyer, Five Piece Bath, High Ceilings, Kitchen Island, Open Floorplan, Pantry, Primary Suite, Quartz Counters, Vaulted Ceiling(s), Walk-In Closet(s), Wet Bar
- Flooring: Carpet, Tile, Wood
- Windows: Bay Window(s)
- Basement: Finished,Full,Interior Entry,Sump Pump
- Has fireplace: Yes
- Fireplace features: Great Room, Master Bedroom
Interior area
- Total structure area: 6,223
- Total interior livable area: 6,223 sqft
- Finished area above ground: 4,121
- Finished area below ground: 1,471
Video & virtual tour
Property
Parking
- Total spaces: 4
- Parking features: Circular Driveway, Concrete, Exterior Access Door, Oversized
- Attached garage spaces: 4
- Has uncovered spaces: Yes
Features
- Levels: Two
- Stories: 2
- Patio & porch: Covered, Front Porch, Patio
- Exterior features: Barbecue, Dog Run, Fire Pit, Gas Grill, Private Yard
- Has view: Yes
- View description: Mountain(s)
Lot
- Size: 1.39 Acres
- Features: Corner Lot, Cul-De-Sac, Irrigated, Landscaped, Level, Sprinklers In Front, Sprinklers In Rear
Details
- Parcel number: R8863677
- Zoning: A-1(A)
- Special conditions: Standard
Construction
Type & style
- Home type: SingleFamily
- Property subtype: Single Family Residence
Materials
- Frame, Stone, Stucco
- Roof: Concrete
Condition
- Year built: 2014
Utilities & green energy
- Water: Public
- Utilities for property: Cable Available, Electricity Connected, Natural Gas Connected, Phone Available
Community & HOA
Community
- Security: Carbon Monoxide Detector(s), Smoke Detector(s)
- Subdivision: Spruce Meadows
HOA
- Has HOA: Yes
- Amenities included: Trail(s)
- Services included: Recycling, Trash
- HOA fee: $1,000 annually
- HOA name: Spruce Meadows Homeowners Association
- HOA phone: 303-429-2611
Location
- Region: Broomfield
Financial & listing details
- Price per square foot: $466/sqft
- Tax assessed value: $2,140,250
- Annual tax amount: $19,586
- Date on market: 1/7/2026
- Listing terms: Cash,Conventional
- Exclusions: Sellers Personal Property.
- Ownership: Individual
- Electric utility on property: Yes
- Road surface type: Paved
Estimated market value
Not available
Estimated sales range
Not available
Not available
Price history
| Date | Event | Price |
|---|---|---|
| 5/9/2026 | Listed for sale | $2,899,500$466/sqft |
Source:  REcolorado as distributed by MLS GRID #7944373 Report a problem REcolorado as distributed by MLS GRID #7944373 Report a problem | ||
| 4/30/2026 | Pending sale | $2,899,500$466/sqft |
Source: REcolorado as distributed by MLS GRID #7944373 Report a problem | ||
| 1/7/2026 | Listed for sale | $2,899,500+203.6%$466/sqft |
Source: REcolorado as distributed by MLS GRID #7944373 Report a problem | ||
| 7/9/2014 | Sold | $955,000+379.9%$153/sqft |
Source:  IRES as distributed by MLS GRID #726717 Report a problem IRES as distributed by MLS GRID #726717 Report a problem | ||
| 1/31/2013 | Sold | $199,000-13.5%$32/sqft |
Source: IRES as distributed by MLS GRID #617250 Report a problem | ||
| 2/6/2006 | Sold | $230,000$37/sqft |
Source: Public Record Report a problem | ||
Public tax history
| Year | Property taxes | Tax assessment |
|---|---|---|
| 2025 | $19,586 +0.5% | $143,400 -6.8% |
| 2024 | $19,490 +21.5% | $153,840 -3.6% |
| 2023 | $16,043 -2.9% | $159,570 +37.1% |
| 2022 | $16,522 +4.1% | $116,350 |
| 2021 | $15,871 0% | $116,350 +6.2% |
| 2020 | $15,879 +6.5% | $109,570 -0.7% |
| 2019 | $14,916 | $110,330 +13.8% |
| 2018 | $14,916 +2.2% | $96,940 -9.6% |
| 2017 | $14,594 +4.1% | $107,180 +19% |
| 2016 | $14,021 -0.1% | $90,030 +33.4% |
| 2015 | $14,032 +29% | $67,500 +97.4% |
| 2014 | $10,880 | $34,200 |
Find assessor info on the county website
Monthly payment
Est. payment
Payment breakdown
Explore the cost of this home by adjusting the details. Changes won't be saved.Climate risks
Neighborhood: Spruce Meadows
Nearby schools
GreatSchools rating
- 8/10Meridian Elementary SchoolGrades: K-5Distance: 1.1 mi
- 7/10Rocky Top Middle SchoolGrades: 6-8Distance: 3.6 mi
- 9/10Legacy High SchoolGrades: 9-12Distance: 1.9 mi
Schools provided by the listing agent
- Elementary: Meridian
- Middle: Rocky Top
- High: Legacy
- District: Adams 12 5 Star Schl
Source: REcolorado as distributed by MLS GRID. This data may not be complete. We recommend contacting the local school district to confirm school assignments for this home.
- $2,542,1004 bd5 ba4.2k sqft15122 Prairie Pl, Broomfield, CO 80023Off Market
- $3,174,4005 bd6 ba8.4k sqft2659 High Prairie Way, Broomfield, CO 80023Off Market
- $3,507,4007 bd8 ba8.1k sqft15101 Prairie Pl, Broomfield, CO 80023Off Market

- $5,251,400-- bd-- ba10k sqft2650 High Prairie Way, Broomfield, CO 80023Off Market
- $3,655,0004 bd6 ba7.9k sqft15144 Prairie Pl, Broomfield, CO 80023Off Market
- $3,583,1006 bd7 ba8.5k sqft15111 Prairie Pl, Broomfield, CO 80023Off Market
- $2,875,0005 bd5 ba5.7k sqft15079 Prairie Pl, Broomfield, CO 80023Sold
- $2,708,2004 bd5 ba5.9k sqft2629 High Prairie Way, Broomfield, CO 80023Off Market
A local agent can set up tours, give advice and negotiate with sellers.
Similar homes
- $1,950,0005 bd4 ba6.4k sqft2470 Red Hawk Place, Broomfield, CO 80023For Sale

 MLS ID #7026625, Sage Swink, Berkshire Hathaway HomeServices Colorado Real Estate, LLC – Erie. REcolorado as distributed by MLS GRID
 - $4,250,0006 bd6 ba8.4k sqft15042 Prairie Place, Broomfield, CO 80023For Sale
 MLS ID #2606109, Amy Bayer, Compass Colorado, LLC - Boulder. REcolorado as distributed by MLS GRID
 - $2,045,5005 bd5 ba5.9k sqft3305 W 155th Ave, Broomfield, CO 80023For Sale

 MLS ID #1057447, The Bernardi Group, Coldwell Banker Realty-Boulder. IRES as distributed by MLS GRID
 - $1,545,0005 bd5 ba4.8k sqft14954 Silver Feather Cir, Broomfield, CO 80023For Sale
 MLS ID #1061955, Kelly O Brien, Compass-Denver. IRES as distributed by MLS GRID
 - $1,565,0005 bd4 ba6k sqft1150 Maddox Ct, Broomfield, CO 80023For SaleMLS ID #1049557, Barry Remington, WK Real Estate. IRES as distributed by MLS GRID
- $1,950,0006 bd6 ba5.9k sqft3435 W 155th Ave, Broomfield, CO 80023For SaleMLS ID #1056226, Barry Remington, WK Real Estate. IRES as distributed by MLS GRID
- $2,950,0005 bd5 ba4.8k sqft871 Bluebird Ln, Lafayette, CO 80026For SaleMLS ID #1062049, Scott Ripmaster, Madison & Company Properties - Boulder. IRES as distributed by MLS GRID
- $2,950,0005 bd6 ba6.1k sqft9837 Shoreline Dr, Longmont, CO 80504For SaleMLS ID #1057753, Craig Cowley, WK Real Estate Longmont. IRES as distributed by MLS GRID
- $1,825,0004 bd6 ba5.1k sqft735 W 153rd Place, Broomfield, CO 80023For SaleMLS ID #9830301, Ray Woodcock, Woodstock Real Estate Inc. REcolorado as distributed by MLS GRID
- $1,625,0004 bd5 ba5.2k sqft14335 Navajo Street, Westminster, CO 80023For SaleMLS ID #4134935, Jay Modglin, Kentwood Real Estate City Properties. REcolorado as distributed by MLS GRID
- $2,795,0005 bd4 ba5.2k sqft9421 Gunbarrel Ridge Rd, Boulder, CO 80301For SaleMLS ID #1055652, Kristin Kalush, Compass - Boulder. IRES as distributed by MLS GRID
- $1,895,0004 bd7 ba8.2k sqft905 E 14th Way, Broomfield, CO 80020For SaleMLS ID #1062360, Patrick Dolan, RE/MAX of Boulder, Inc. IRES as distributed by MLS GRID
- $3,500,0004 bd4 ba4.8k sqft3 Avocet Circle, Thornton, CO 80241New ConstructionMLS ID #8978777, Kim Byers, Compass - Denver. REcolorado as distributed by MLS GRID
- $2,250,0006 bd6 ba6.3k sqft5491 Juniper Court, Golden, CO 80403For SaleMLS ID #2989689, Jay Feaster, Feaster Realty. REcolorado as distributed by MLS GRID
- $2,500,0006 bd5 ba5.5k sqft7688 Crestview Dr, Niwot, CO 80504For SaleMLS ID #1061856, Patricia Murphy, Compass - Boulder. IRES as distributed by MLS GRID
- $1,799,9994 bd4 ba4.6k sqft1364 Northpark Dr, Lafayette, CO 80026For SaleMLS ID #1065451, Nina Mooney, Compass - Boulder. IRES as distributed by MLS GRID
- $2,500,0006 bd5 ba5.5k sqft7688 Crestview Drive, Niwot, CO 80504For SaleMLS ID #IR1061856, Patricia Murphy, Compass - Boulder. REcolorado as distributed by MLS GRID
- $2,495,0005 bd5 ba5.7k sqft6955 Cordwood Ct, Boulder, CO 80301For SaleMLS ID #1063771, Patrick Dolan, RE/MAX of Boulder, Inc. IRES as distributed by MLS GRID
- $2,495,0005 bd5 ba5.8k sqft8847 Spring Creek Trl, Niwot, CO 80503For SaleMLS ID #1060824, Kimberly Thompson, milehimodern - Boulder. IRES as distributed by MLS GRID
- $2,300,0004 bd3 ba4.1k sqft635 Ord Dr, Boulder, CO 80303For SaleMLS ID #1063598, Nick Rota, Live West Realty. IRES as distributed by MLS GRID
