Meticulously maintained by the original owners, this exceptional custom ranch-style home is perfectly situated on a premier .60 ACRE lot backing to walking trails & overlooking Eagle Trace Golf Course. Combining timeless design, quality craftsmanship, and spacious living, this remarkable home offers both luxury & comfort in one of Broomfield's most sought-after neighborhoods. A circular driveway & grand 2-story entry create a memorable first impression, showcasing custom woodwork & exceptional attention to detail thru-out. The expansive main level features 4,135 SQFT of living space with soaring ceilings & generously sized rooms designed for both everyday living & entertaining. The gourmet kitchen is equipped with high-end appliances, slab granite counters, large breakfast bar, walk-in pantry, and breakfast nook. It opens to the spacious living room, creating the ideal gathering space for family & guests. Step outside to the covered patio with outdoor kitchen & beautifully landscaped backyard. The luxurious primary suite serves as a private retreat, featuring a gas fireplace with custom stone surround, 5-piece bath & large walk-in closet w/ custom organization system. Two additional main-level bedrooms have their own ensuite baths providing privacy for family or guests. The finished lower level expands the living space with a large family room, wet bar, fireplace, exercise room & spacious guest suite w/ ensuite bath. An expansive unfinished area provides abundant storage or expansion opportunities. The oversized, climate-controlled 3-car garage is as immaculate as the home itself, featuring epoxy flooring, utility sink & direct access to a lower-level workshop space. An oversized garage door offers storage for your RV, Boat, Sprinter or Airstream. Located in the highly desirable Broomfield Country Club community, residents enjoy convenient access to golf, parks, trails, top-rated schools, shopping, dining & easy access to Denver/Boulder.
For sale
$1,895,000
905 E 14th Way, Broomfield, CO 80020
4beds
8,298sqft
:
Get pre-qualified$12,113/mo
Single Family Residence
Built in 2005
0.6 Acres Lot
$-- Zestimate®
$228/sqft
$317/mo HOA
What's special
Beautifully landscaped backyardExercise roomWalk-in pantrySlab granite countersWet barLarge breakfast barBreakfast nook
- 35 days |
- 1,325 |
- 55 |
Zillow last checked:
Listing updated:
Listed by:
Patrick Dolan 303-441-5642,
RE/MAX of Boulder, Inc,
Kelly Atteridg 303-817-0138,
RE/MAX of Boulder, Inc
Source: IRES as distributed by MLS GRID,MLS#: 1062360
Facts & features
Interior
Bedrooms & bathrooms
- Bedrooms: 4
- Bathrooms: 7
- Full bathrooms: 2
- 3/4 bathrooms: 2
- 1/2 bathrooms: 3
- Main level bathrooms: 5
Primary bedroom
- Description: Carpet
- Features: Full Primary Bath, Tub+Shower Primary, Luxury Features Primary Bath, 5 Piece Primary Bath
- Level: Main
- Area: 588 Square Feet
- Dimensions: 21 x 28
Bedroom 2
- Description: Carpet
- Level: Main
- Area: 168 Square Feet
- Dimensions: 12 x 14
Bedroom 3
- Description: Carpet
- Level: Main
- Area: 195 Square Feet
- Dimensions: 13 x 15
Bedroom 4
- Description: Carpet
- Level: Basement
- Area: 315 Square Feet
- Dimensions: 15 x 21
Dining room
- Description: Wood
- Level: Main
- Area: 252 Square Feet
- Dimensions: 14 x 18
Family room
- Description: Carpet
- Level: Basement
- Area: 1564 Square Feet
- Dimensions: 34 x 46
Kitchen
- Description: Wood
- Level: Main
- Area: 361 Square Feet
- Dimensions: 19 x 19
Laundry
- Description: Tile
- Level: Main
- Area: 63 Square Feet
- Dimensions: 7 x 9
Living room
- Description: Carpet
- Level: Main
- Area: 432 Square Feet
- Dimensions: 18 x 24
Study
- Description: Wood
- Level: Main
- Area: 208 Square Feet
- Dimensions: 13 x 16
Heating
- Forced Air, 2 or more Heat Sources
Cooling
- Central Air, Ceiling Fan(s)
Appliances
- Included: Gas Range, Self Cleaning Oven, Dishwasher, Refrigerator, Bar Fridge, Washer, Dryer, Microwave, Disposal
- Laundry: Sink, Washer/Dryer Hookup
Features
- Eat-in Kitchen, Separate Dining Room, Cathedral Ceiling(s), Open Floorplan, Workshop, Pantry, Natural Woodwork, Walk-In Closet(s), Kitchen Island, High Ceilings, Central Vacuum
- Flooring: Wood
- Doors: French Doors
- Windows: Window Coverings, Wood Frames
- Basement: Full,Partially Finished,Sump Pump
- Has fireplace: Yes
- Fireplace features: Two or More, Gas, Living Room, Family Room, Bedroom, Basement
Interior area
- Total structure area: 4,135
- Total interior livable area: 8,298 sqft
- Finished area above ground: 4,135
Video & virtual tour
Property
Parking
- Total spaces: 3
- Parking features: RV Access/Parking, Attached, >8' Garage Door, Heated Garage, Oversized
- Attached garage spaces: 3
- Details: Attached
Accessibility
- Accessibility features: Level Lot, Main Floor Bath, Accessible Bedroom, Stall Shower, Main Level Laundry
Features
- Levels: One
- Stories: 1
- Patio & porch: Patio
- Exterior features: Sprinkler System
- Spa features: Bath
- Fencing: Partial
- Has view: Yes
- View description: Hills, Water
- Has water view: Yes
- Water view: Water
Lot
- Size: 0.6 Acres
- Features: Cul-De-Sac, Evergreen Trees, Deciduous Trees, Level, Near Golf Course, Abuts Public Open Space, Paved
Details
- Parcel number: R1129181
- Zoning: Resi
- Special conditions: Private Owner
Construction
Type & style
- Home type: SingleFamily
- Architectural style: Contemporary
- Property subtype: Single Family Residence
Materials
- Frame, Stone, Stucco
- Foundation: Slab
- Roof: Tile
Condition
- New construction: No
- Year built: 2005
Utilities & green energy
- Electric: Xcel
- Gas: Xcel
- Sewer: Public Sewer
- Water: City
- Utilities for property: Natural Gas Available, Electricity Available, Cable Available, High Speed Avail
Green energy
- Energy efficient items: Windows, Thermostat
Community & HOA
Community
- Features: Trail(s)
- Security: Fire Alarm
- Subdivision: Broomfield Country Club
HOA
- Has HOA: Yes
- Services included: Common Amenities, Trash, Snow Removal
- HOA fee: $3,800 annually
Location
- Region: Broomfield
Financial & listing details
- Price per square foot: $228/sqft
- Tax assessed value: $1,773,800
- Annual tax amount: $11,064
- Date on market: 6/19/2026
- Listing terms: Cash,Conventional
- Exclusions: Staging items, petrified stones in back yard
- Electric utility on property: Yes
- Road surface type: Asphalt
Estimated market value
Not available
Estimated sales range
Not available
Not available
Price history
| Date | Event | Price |
|---|---|---|
| 6/19/2026 | Listed for sale | $1,895,000+40.5%$228/sqft |
Source:  IRES as distributed by MLS GRID #1062360 Report a problem IRES as distributed by MLS GRID #1062360 Report a problem | ||
| 6/22/2005 | Sold | $1,348,800+390.5%$163/sqft |
Source: Public Record Report a problem | ||
| 12/6/2002 | Sold | $275,000$33/sqft |
Source: Public Record Report a problem | ||
Public tax history
| Year | Property taxes | Tax assessment |
|---|---|---|
| 2025 | $10,986 +0.2% | $118,840 -1.7% |
| 2024 | $10,964 +20.7% | $120,920 -3.6% |
| 2023 | $9,081 +0.5% | $125,430 +29.8% |
| 2022 | $9,034 +4% | $96,630 |
| 2021 | $8,685 +0.2% | $96,630 +4.7% |
| 2020 | $8,669 +0.2% | $92,320 -0.7% |
| 2019 | $8,651 | $92,970 +1.4% |
| 2018 | $8,651 +1.5% | $91,650 -9.5% |
| 2017 | $8,520 +3% | $101,320 +15.5% |
| 2016 | $8,273 +3.6% | $87,730 -3.7% |
| 2015 | $7,988 -5.8% | $91,070 |
| 2014 | $8,476 +5.9% | $91,070 -0.4% |
| 2013 | $8,002 +1.1% | $91,460 |
| 2012 | $7,916 -4.6% | $91,460 |
| 2011 | $8,300 +4.6% | $91,460 -5.7% |
| 2010 | $7,934 -5.1% | $97,010 |
| 2009 | $8,359 +1.6% | $97,010 -6.1% |
| 2008 | $8,232 -6.2% | $103,360 |
| 2007 | $8,780 | $103,360 -4.3% |
| 2006 | -- | $108,060 +60.4% |
| 2005 | -- | $67,360 |
Find assessor info on the county website
Monthly payment
Est. payment
Payment breakdown
Explore the cost of this home by adjusting the details. Changes won't be saved.Climate risks
Neighborhood: Broomfield Country Club
Nearby schools
GreatSchools rating
- 8/10Birch Elementary SchoolGrades: PK-5Distance: 0.5 mi
- 7/10Aspen Creek K-8 SchoolGrades: PK-8Distance: 0.8 mi
- 9/10Broomfield High SchoolGrades: 9-12Distance: 0.8 mi
Schools provided by the listing agent
- Elementary: Birch
- Middle: Aspen Creek
- High: Broomfield
Source: IRES as distributed by MLS GRID. This data may not be complete. We recommend contacting the local school district to confirm school assignments for this home.
- $1,912,2006 bd4 ba7.6k sqft935 E 14th Way, Broomfield, CO 80020Off Market
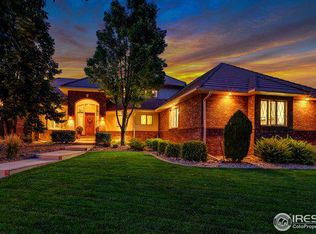
- $---- bd-- ba-- sqft901 E 14th Way, Broomfield, CO 80020Off Market
- $---- bd-- ba-- sqft900 E 14th Way, Broomfield, CO 80020Off Market
- $1,113,3005 bd4 ba4.6k sqft1400 Snowy Owl Dr, Broomfield, CO 80020Off Market
- $1,829,6005 bd4 ba4.1k sqft920 E 14th Way, Broomfield, CO 80020Off Market
- $991,0005 bd4 ba3.1k sqft1440 Snowy Owl Dr, Broomfield, CO 80020Off Market
- $---- bd-- ba-- sqft934 E 14th Way, Broomfield, CO 80020Off Market
- $1,103,7005 bd5 ba4.3k sqft1409 Redwing Ln, Broomfield, CO 80020Off Market
A local agent can set up tours, give advice and negotiate with sellers.
A local lender can help you make sure your offer is ready when you are.
Similar homes
- $1,950,0005 bd4 ba6.4k sqft2470 Red Hawk Place, Broomfield, CO 80023For Sale

 MLS ID #7026625, Sage Swink, Berkshire Hathaway HomeServices Colorado Real Estate, LLC – Erie. REcolorado as distributed by MLS GRID
 - $1,550,0003 bd3 ba4.2k sqft14795 Fenton St, Broomfield, CO 80020For Sale
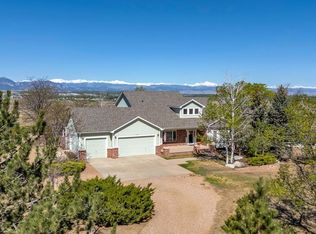
 MLS ID #1058179, Paul Dart, RE/MAX of Boulder, Inc. IRES as distributed by MLS GRID
 - $1,900,0006 bd5 ba6.2k sqft10993 Meade Ct, Westminster, CO 80031For Sale
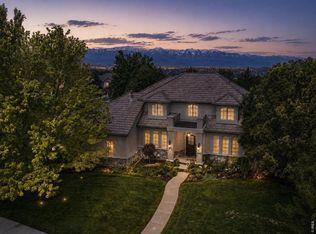 MLS ID #1061720, John Subry, RE/MAX Northwest. IRES as distributed by MLS GRID
 - $985,0004 bd5 ba4.3k sqft1467 Dunsford Way, Broomfield, CO 80020For Sale
 MLS ID #8411153, Jeanne Pitre, RE/MAX Professionals. REcolorado as distributed by MLS GRID
 - $1,199,0006 bd6 ba4.6k sqft1296 Aspen St, Broomfield, CO 80020For SaleMLS ID #1054923, Lisa Rice, WK Real Estate. IRES as distributed by MLS GRID
- $1,295,0005 bd5 ba5.3k sqft14075 Willow Wood Court, Broomfield, CO 80020For SaleMLS ID #6175060, Renee O'Lear, Compass - Denver. REcolorado as distributed by MLS GRID
- $1,545,0005 bd5 ba4.8k sqft14954 Silver Feather Cir, Broomfield, CO 80023For SaleMLS ID #1061955, Kelly O Brien, Compass-Denver. IRES as distributed by MLS GRID
- $1,390,0005 bd3 ba4.3k sqft14149 Whitney Circle, Broomfield, CO 80023For SaleMLS ID #5535492, Kellen Harmon, Home Savings Realty. REcolorado as distributed by MLS GRID
- $1,949,0005 bd5 ba5.8k sqft718 Skywalker Pt, Lafayette, CO 80026For SaleMLS ID #1061367, Laura Stratton, Fathom Realty Colorado LLC. IRES as distributed by MLS GRID
- $1,025,0004 bd3 ba6.3k sqft4566 Castle Circle, Broomfield, CO 80023For SaleMLS ID #3026140, Jonas Markel, Orchard Brokerage LLC. REcolorado as distributed by MLS GRID
- $1,950,0004 bd3 ba4.1k sqft5612 N 115th St, Longmont, CO 80504For SaleMLS ID #1054264, The KL Team, KL Realty. IRES as distributed by MLS GRID
- $1,995,0004 bd4 ba4.7k sqft6440 Monarch Park Ct, Niwot, CO 80503For SaleMLS ID #1062184, Patrick Brown, Compass - Boulder. IRES as distributed by MLS GRID
- $1,650,0006 bd6 ba6.3k sqft341 Amethyst Way, Louisville, CO 80027For SaleMLS ID #2609850, Megan Zhang, Zhang Real Estate Group Inc. REcolorado as distributed by MLS GRID
- $1,425,0004 bd4 ba4.5k sqft14355 Navajo St, Westminster, CO 80023For SaleMLS ID #1063095, Gwenivere Snyder, LIV Sotheby's Intl Realty. IRES as distributed by MLS GRID
- $999,9005 bd4 ba4.1k sqft4920 Meadow Mountain Drive, Broomfield, CO 80023For SaleMLS ID #2458808, Christy Hepp, eXp Realty, LLC. REcolorado as distributed by MLS GRID
- $950,0004 bd4 ba4.5k sqft13885 Dogleg Lane, Broomfield, CO 80023For SaleMLS ID #6583600, Donna M. Demis, Demis Realty Inc. REcolorado as distributed by MLS GRID
- $2,290,0004 bd4 ba5.2k sqft19 Ridge Rd, Boulder, CO 80303For SaleMLS ID #1060212, Kent Madson, RE/MAX of Boulder, Inc. IRES as distributed by MLS GRID
- $1,750,0004 bd5 ba6.2k sqft7022 Secrest Court, Arvada, CO 80007For SaleMLS ID #8985743, Christopher Ansay, Kentwood Real Estate DTC, LLC. REcolorado as distributed by MLS GRID
- $1,650,0005 bd5 ba4.2k sqft1230 Kennedy Ave, Louisville, CO 80027For SaleMLS ID #1057396, E and L Team, RE/MAX Elevate. IRES as distributed by MLS GRID
- $2,400,0004 bd3 ba4.1k sqft635 Ord Dr, Boulder, CO 80303For SaleMLS ID #1063598, Nick Rota, Live West Realty. IRES as distributed by MLS GRID
