Don't miss out on the incredibly rare opportunity to own this exquisite property in a truly unmatched direct waterfront location on the prestigious Broadlands golf course with breathtaking panoramic mountain views throughout the house. Be welcomed by an elegant curb appeal with Tuscany inspired low maintenance stone & stucco exterior with an inviting covered front porch while located at the end of a peaceful Cul-de-sac.
Interior features a spacious entry leading into a dramatic two story great room with large windows allowing picturesque views of the pond, golf course and the mountains. Enjoy your evenings with gas fireplace and sound system or step outside to the large deck to watch the sunset reflecting off a pond with wildlife frequenting the pond, open space & golf course.
Open and functional kitchen with an eat in island, stainless steel appliances, built in gas stovetop, double oven, breakfast area and a walk-in pantry.
Additional spaces on the main floor include a large formal dining room, a flexible room with nearby full bath that can be used as an office or a conforming bedroom, mud room leading into the garage, and a large laundry room.
The second floor offers more and more views from serene sleeping quarters of the house. Spacious master bedroom with high ceiling, large deck grand views, and adjacent 5 piece bath with a walk-in closet.
Finalize your walk through with large 1552 sqft basement with 9' ceiling & ample natural light via 2 garden level windows, 2 egress windows and 3 additional full windows, offering extra space for storage or workout.
Additional features of the home include newer upgraded roof, sturdy helical piers, 2 sump pumps with whole house drainage system, low maintenence front and back yards with artificial turf, radon fan and built-in safety ventilation system. HOA community offers the Indoor Activity Center with pool, jacuzzi and fitness center. The community also has an outdoor pool, tot lots and several parks to enjoy!
For sale
Price cut: $50K (7/22)
$1,390,000
14149 Whitney Circle, Broomfield, CO 80023
5beds
4,374sqft
:
Get pre-qualified$8,322/mo
Single Family Residence
Built in 2004
10,210 Square Feet Lot
$-- Zestimate®
$318/sqft
$108/mo HOA
What's special
- 38 days |
- 975 |
- 41 |
Zillow last checked:
Listing updated:
Listed by:
Kellen Harmon 970-691-8429 kellen@homesavingsrealty.net,
Home Savings Realty
Source: REcolorado as distributed by MLS GRID,MLS#: 5535492
Facts & features
Interior
Bedrooms & bathrooms
- Bedrooms: 5
- Bathrooms: 3
- Full bathrooms: 3
- Main level bathrooms: 1
- Main level bedrooms: 1
Bedroom
- Level: Main
- Area: 168 Square Feet
- Dimensions: 14 x 12
Bedroom
- Features: Primary Suite
- Level: Upper
- Area: 300 Square Feet
- Dimensions: 20 x 15
Bedroom
- Level: Upper
- Area: 196 Square Feet
- Dimensions: 14 x 14
Bedroom
- Level: Upper
- Area: 154 Square Feet
- Dimensions: 11 x 14
Bedroom
- Level: Upper
- Area: 120 Square Feet
- Dimensions: 12 x 10
Bathroom
- Level: Main
Bathroom
- Features: En Suite Bathroom, Primary Suite
- Level: Upper
Bathroom
- Level: Upper
Dining room
- Level: Main
- Area: 195 Square Feet
- Dimensions: 15 x 13
Kitchen
- Level: Main
- Area: 400 Square Feet
- Dimensions: 16 x 25
Laundry
- Level: Main
- Area: 65 Square Feet
- Dimensions: 5 x 13
Living room
- Level: Main
- Area: 414 Square Feet
- Dimensions: 18 x 23
Heating
- Forced Air
Cooling
- Central Air
Appliances
- Included: Cooktop, Dishwasher, Disposal, Double Oven, Dryer, Microwave, Refrigerator, Washer
- Laundry: In Unit
Features
- Ceiling Fan(s), Eat-in Kitchen, Five Piece Bath, High Ceilings, Kitchen Island, Laminate Counters, Primary Suite, Smoke Free, Walk-In Closet(s)
- Flooring: Carpet, Vinyl, Wood
- Basement: Unfinished
- Number of fireplaces: 1
- Fireplace features: Gas, Living Room
Interior area
- Total structure area: 4,374
- Total interior livable area: 4,374 sqft
- Finished area above ground: 2,822
- Finished area below ground: 0
Property
Parking
- Total spaces: 3
- Parking features: Garage - Attached
- Attached garage spaces: 3
Features
- Levels: Two
- Stories: 2
- Patio & porch: Covered, Deck, Front Porch
- Exterior features: Balcony, Private Yard
- Has view: Yes
- View description: Golf Course, Mountain(s), Water
- Has water view: Yes
- Water view: Water
- Waterfront features: Pond
Lot
- Size: 10,210 Square Feet
- Features: Cul-De-Sac, Landscaped, Level, On Golf Course
Details
- Parcel number: R0136935
- Zoning: PUD
- Special conditions: Standard
Construction
Type & style
- Home type: SingleFamily
- Property subtype: Single Family Residence
Materials
- Brick, Frame
- Roof: Composition
Condition
- Updated/Remodeled
- Year built: 2004
Utilities & green energy
- Sewer: Public Sewer
- Utilities for property: Electricity Connected, Natural Gas Connected
Community & HOA
Community
- Subdivision: The Broadlands
HOA
- Has HOA: Yes
- Amenities included: Clubhouse, Fitness Center, Park, Pool, Trail(s)
- Services included: Reserve Fund, Recycling, Trash
- HOA fee: $80 quarterly
- HOA name: Broadlands Master
- HOA phone: 303-429-2611
- Second HOA fee: $355 semi-annually
- Second HOA name: Broadlands Vetanan
- Second HOA phone: 303-429-2611
- Third HOA fee: $66 quarterly
- Third HOA name: Broadlands Activity Center
- Third HOA phone: 303-429-2611
Location
- Region: Broomfield
Financial & listing details
- Price per square foot: $318/sqft
- Tax assessed value: $905,630
- Annual tax amount: $7,544
- Date on market: 6/25/2026
- Listing terms: Cash,Conventional
- Exclusions: Seller's Personal Property
- Ownership: Individual
- Electric utility on property: Yes
- Road surface type: Paved
Estimated market value
Not available
Estimated sales range
Not available
Not available
Price history
| Date | Event | Price |
|---|---|---|
| 7/22/2026 | Price change | $1,390,000-3.5%$318/sqft |
Source:  REcolorado as distributed by MLS GRID #5535492 Report a problem REcolorado as distributed by MLS GRID #5535492 Report a problem | ||
| 6/25/2026 | Listed for sale | $1,440,000+231.3%$329/sqft |
Source: REcolorado as distributed by MLS GRID #5535492 Report a problem | ||
| 5/18/2004 | Sold | $434,606$99/sqft |
Source: Public Record Report a problem | ||
Public tax history
| Year | Property taxes | Tax assessment |
|---|---|---|
| 2025 | $6,662 +0.8% | $60,680 -1.2% |
| 2024 | $6,607 +14.2% | $61,430 -3.6% |
| 2023 | $5,786 -3% | $63,720 +31.5% |
| 2022 | $5,964 +0.4% | $48,440 |
| 2021 | $5,939 0% | $48,440 +1.6% |
| 2020 | $5,942 +4.2% | $47,680 -0.7% |
| 2019 | $5,703 | $48,010 +8.2% |
| 2018 | $5,703 +8.9% | $44,370 -9.5% |
| 2017 | $5,237 +0.5% | $49,040 +13.8% |
| 2016 | $5,209 +0% | $43,100 +10.5% |
| 2015 | $5,209 +6.2% | $39,010 |
| 2014 | $4,903 +9.5% | $39,010 +9.9% |
| 2013 | $4,476 +0.7% | $35,480 |
| 2012 | $4,445 -5.5% | $35,480 |
| 2011 | $4,706 0% | $35,480 -6.1% |
| 2010 | $4,708 +2.3% | $37,770 |
| 2009 | $4,603 +4.9% | $37,770 +1.6% |
| 2008 | $4,388 +7.5% | $37,190 |
| 2007 | $4,083 | $37,190 +7.2% |
| 2006 | -- | $34,680 |
| 2005 | -- | $34,680 +101.2% |
| 2004 | -- | $17,240 +757.7% |
| 2002 | -- | $2,010 |
Find assessor info on the county website
Monthly payment
Est. payment
Payment breakdown
Explore the cost of this home by adjusting the details. Changes won't be saved.Climate risks
Neighborhood: Broadlands
Nearby schools
GreatSchools rating
- 8/10Meridian Elementary SchoolGrades: K-5Distance: 0.5 mi
- 7/10Westlake Middle SchoolGrades: 6-8Distance: 1.1 mi
- 9/10Legacy High SchoolGrades: 9-12Distance: 1 mi
Schools provided by the listing agent
- Elementary: Meridian
- Middle: Westlake
- High: Legacy
- District: Adams 12 5 Star Schl
Source: REcolorado as distributed by MLS GRID. This data may not be complete. We recommend contacting the local school district to confirm school assignments for this home.
- $1,315,7005 bd4 ba3.6k sqft14153 Whitney Cir, Broomfield, CO 80023Off Market
- $1,202,4004 bd5 ba3.4k sqft14145 Whitney Cir, Broomfield, CO 80023Off Market
- $1,100,0004 bd5 ba5.5k sqft14157 Whitney Cir, Broomfield, CO 80023Sold

- $1,500,0006 bd5 ba5.7k sqft14161 Whitney Cir, Broomfield, CO 80023Sold

- $1,214,0004 bd4 ba3.7k sqft14141 Whitney Cir, Broomfield, CO 80023Off Market
- $905,6002 bd2 ba2.5k sqft14162 Whitney Cir, Broomfield, CO 80023Off Market
- $1,193,2005 bd5 ba5k sqft14165 Whitney Cir, Broomfield, CO 80023Off Market
- $1,159,6005 bd5 ba5k sqft14165 Whitney Cir, Westminster, CO 80023Off Market
A local agent can set up tours, give advice and negotiate with sellers.
Similar homes
- $999,9005 bd4 ba4.1k sqft4920 Meadow Mountain Drive, Broomfield, CO 80023For Sale

 MLS ID #2458808, Christy Hepp, eXp Realty, LLC. REcolorado as distributed by MLS GRID
 - $989,0003 bd3 ba3.6k sqft14090 Turnberry Ct, Broomfield, CO 80023For Sale
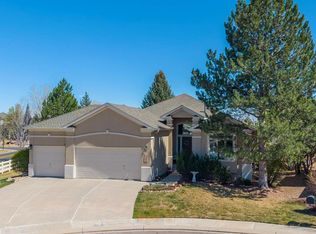
 MLS ID #1057359, Karolyn Merrill, RE/MAX of Boulder, Inc. IRES as distributed by MLS GRID
 - $1,025,0004 bd3 ba6.3k sqft4566 Castle Circle, Broomfield, CO 80023For Sale
 MLS ID #3026140, Jonas Markel, Orchard Brokerage LLC. REcolorado as distributed by MLS GRID
 - $1,550,0003 bd3 ba4.2k sqft14795 Fenton St, Broomfield, CO 80020For Sale
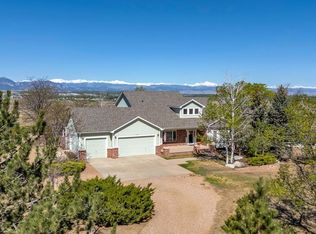 MLS ID #1058179, Paul Dart, RE/MAX of Boulder, Inc. IRES as distributed by MLS GRID
 - $1,385,0005 bd4 ba3.6k sqft1598 Ridgeview Dr, Louisville, CO 80027For SaleMLS ID #1063166, Lisa Rice, WK Real Estate. IRES as distributed by MLS GRID
- $1,200,0005 bd4 ba3.6k sqft320 Driftwood Circle, Lafayette, CO 80026For SaleMLS ID #9888819, Steve Novak, LoKation Real Estate. REcolorado as distributed by MLS GRID
- $760,0004 bd4 ba3.5k sqftAspen Creek, Broomfield, CO 80023For SaleMLS ID #7493120, Megan Denham, Resident Realty North Metro LLC. REcolorado as distributed by MLS GRID
- $1,199,0006 bd6 ba4.6k sqft1296 Aspen St, Broomfield, CO 80020For SaleMLS ID #1054923, Lisa Rice, WK Real Estate. IRES as distributed by MLS GRID
- $749,9004 bd4 ba2.9k sqft14241 Waterside Lane, Broomfield, CO 80023For SaleMLS ID #6687294, Kathleen Haas, Colorado Realty 4 Less, LLC. REcolorado as distributed by MLS GRID
- $825,0004 bd4 ba3.6k sqft4582 Longs Ct, Broomfield, CO 80023For SaleMLS ID #1058687, Mary Ellen Hochman, Compass - Boulder. IRES as distributed by MLS GRID
- $1,195,0006 bd4 ba4.1k sqft974 Lasalle Street, Superior, CO 80027For SaleMLS ID #7418120, Tammi Merrell, LoKation. REcolorado as distributed by MLS GRID
- $865,0005 bd4 ba3.9k sqft14474 Jason Dr, Westminster, CO 80023For SaleMLS ID #1061889, Teresa Vendegnia, RE/MAX Northwest. IRES as distributed by MLS GRID
- $860,0005 bd5 ba3.7k sqft4786 Rabbit Mountain Rd, Broomfield, CO 80020For SaleMLS ID #1064474, Noel DeVries, Due South Realty. IRES as distributed by MLS GRID
- $825,0004 bd3 ba3.4k sqft3541 Vestal Loop, Broomfield, CO 80023For SaleMLS ID #1062700, Lindsey Hughes, Compass - Boulder. IRES as distributed by MLS GRID
- $849,0002 bd3 ba2.2k sqft16620 Ellingwood Drive, Broomfield, CO 80023For SaleMLS ID #6784534, Susan Smyle, RE/MAX Professionals. REcolorado as distributed by MLS GRID
- $1,280,0004 bd4 ba3.3k sqft9025 E 138th Court, Brighton, CO 80602For SaleMLS ID #4459666, Misty Acker, Atlas Real Estate Group. REcolorado as distributed by MLS GRID
- $1,150,0005 bd4 ba3.7k sqft6684 E 162nd Ave, Brighton, CO 80602For SaleMLS ID #1064939, Dustin Griffith, RE/MAX Professionals DTC. IRES as distributed by MLS GRID
- $850,0006 bd4 ba3.7k sqft1630 Hemlock Way, Broomfield, CO 80020For SaleMLS ID #1064946, Veronica Grasso, Berkshire Hathaway HomeServices Rocky Mountain, Realtors-Boulder. IRES as distributed by MLS GRID
- $825,0004 bd3 ba3.3k sqft3794 Shadow Canyon Trail, Broomfield, CO 80020For SaleMLS ID #1637264, Brenda Bartoletti, Coldwell Banker Realty 54. REcolorado as distributed by MLS GRID
- $735,0005 bd3 ba3.4k sqft1345 Aberdeen Drive, Broomfield, CO 80020For SaleMLS ID #8965775, Wisdom Real Estate, Wisdom Real Estate. REcolorado as distributed by MLS GRID
