Welcome to this beautifully maintained home in Superior's highly desirable Rock Creek neighborhood. Freshly updated with brand new carpet and interior paint throughout, this spacious home offers a functional layout and room for everyone. The main level features formal living and dining rooms, a warm family room with a gas fireplace, a dedicated office, mud room, and convenient three-quarter bath. Upstairs, the impressive vaulted primary suite provides a private retreat, accompanied by three additional bedrooms and a full bath. The walk-out basement expands the living space with a huge recreation and entertainment room, built-in desk area, two additional bedrooms, a full bath, and an oversized laundry room. Outside, enjoy a large deck overlooking the private backyard complete with a sports court, tranquil water feature, and mature aspen and pine trees that provide exceptional shade and privacy. Located in the heart of Rock Creek, residents enjoy miles of scenic trails, two community pools, numerous parks and playgrounds, abundant open space, highly rated Boulder Valley schools, and convenient access to Rock Creek Village, Superior Marketplace, Boulder, and Denver via US-36.
Note: Some photos are virtually staged using AI.
For sale
$1,195,000
974 Lasalle Street, Superior, CO 80027
6beds
4,128sqft
:
Get pre-qualified$6,422/mo
Single Family Residence
Built in 1998
8,591 Square Feet Lot
$1,151,000 Zestimate®
$289/sqft
$59/mo HOA
What's special
- 4 days |
- 480 |
- 25 |
Zillow last checked:
Listing updated:
Listed by:
Tammi Merrell 720-495-2520 tammimerrell@gmail.com,
LoKation
Source: REcolorado as distributed by MLS GRID,MLS#: 7418120
Facts & features
Interior
Bedrooms & bathrooms
- Bedrooms: 6
- Bathrooms: 4
- Full bathrooms: 3
- 3/4 bathrooms: 1
- Main level bathrooms: 1
Bedroom
- Level: Upper
Bedroom
- Features: Primary Suite
- Level: Upper
Bedroom
- Level: Upper
Bedroom
- Level: Upper
Bedroom
- Level: Basement
Bedroom
- Level: Basement
Bathroom
- Level: Upper
Bathroom
- Features: Primary Suite
- Level: Upper
Bathroom
- Level: Basement
Bathroom
- Level: Main
Den
- Level: Main
Dining room
- Level: Main
Family room
- Level: Basement
Kitchen
- Level: Main
Laundry
- Level: Basement
Living room
- Level: Main
Heating
- Forced Air
Cooling
- Central Air
Appliances
- Included: Cooktop, Dishwasher, Disposal, Double Oven, Microwave, Refrigerator
Features
- Built-in Features, Ceiling Fan(s), Five Piece Bath, Granite Counters, High Ceilings, Kitchen Island, Pantry, Primary Suite, Vaulted Ceiling(s), Walk-In Closet(s)
- Flooring: Carpet, Tile, Wood
- Windows: Double Pane Windows
- Basement: Finished,Walk-Out Access
- Has fireplace: Yes
- Fireplace features: Electric, Family Room
Interior area
- Total structure area: 4,128
- Total interior livable area: 4,128 sqft
- Finished area above ground: 2,684
- Finished area below ground: 1,444
Property
Parking
- Total spaces: 3
- Parking features: Garage - Attached
- Attached garage spaces: 3
Features
- Levels: Two
- Stories: 2
- Fencing: Full
Lot
- Size: 8,591 Square Feet
- Features: Cul-De-Sac
Details
- Parcel number: R0115805
- Special conditions: Standard
Construction
Type & style
- Home type: SingleFamily
- Property subtype: Single Family Residence
Materials
- Frame
- Roof: Composition
Condition
- Year built: 1998
Utilities & green energy
- Sewer: Public Sewer
Community & HOA
Community
- Security: Carbon Monoxide Detector(s), Smoke Detector(s)
- Subdivision: Rock Creek Ranch Flg 13
HOA
- Has HOA: Yes
- Amenities included: Park, Playground, Pool, Tennis Court(s), Trail(s)
- Services included: Maintenance Grounds, Recycling, Trash
- HOA fee: $383 annually
- HOA name: Rock Creek Master Hoa
- HOA phone: 855-947-2636
- Second HOA fee: $27 monthly
Location
- Region: Superior
Financial & listing details
- Price per square foot: $289/sqft
- Tax assessed value: $1,166,600
- Annual tax amount: $8,102
- Date on market: 7/28/2026
- Listing terms: Cash,Conventional
- Exclusions: Personal Items
- Ownership: Individual
Estimated market value
$1,151,000
$1.09M - $1.21M
$4,916/mo
Price history
| Date | Event | Price |
|---|---|---|
| 7/28/2026 | Listed for sale | $1,195,000+139.5%$289/sqft |
Source:  REcolorado as distributed by MLS GRID #7418120 Report a problem REcolorado as distributed by MLS GRID #7418120 Report a problem | ||
| 3/24/2021 | Listing removed | -- |
Source: Owner Report a problem | ||
| 10/16/2019 | Listing removed | $3,100$1/sqft |
Source: Owner Report a problem | ||
| 9/10/2019 | Price change | $3,100-11.4%$1/sqft |
Source: Owner Report a problem | ||
| 7/20/2019 | Listed for rent | $3,500+9.4%$1/sqft |
Source: Owner Report a problem | ||
| 8/25/2018 | Listing removed | $3,200$1/sqft |
Source: Owner Report a problem | ||
| 8/16/2018 | Price change | $3,200-11.1%$1/sqft |
Source: Owner Report a problem | ||
| 8/5/2018 | Listed for rent | $3,600+5.9%$1/sqft |
Source: Owner Report a problem | ||
| 7/17/2017 | Listing removed | $3,400$1/sqft |
Source: Zillow Rental Network Report a problem | ||
| 6/27/2017 | Price change | $3,400-6.8%$1/sqft |
Source: Zillow Rental Network Report a problem | ||
| 6/4/2017 | Price change | $3,650-3.9%$1/sqft |
Source: Zillow Rental Network Report a problem | ||
| 5/23/2017 | Listed for rent | $3,800$1/sqft |
Source: Zillow Rental Network Report a problem | ||
| 8/3/2000 | Sold | $499,000+66.2%$121/sqft |
Source: Public Record Report a problem | ||
| 7/27/1998 | Sold | $300,296$73/sqft |
Source: Public Record Report a problem | ||
Public tax history
| Year | Property taxes | Tax assessment |
|---|---|---|
| 2025 | $7,736 +1.4% | $72,912 -6.9% |
| 2024 | $7,630 +28.5% | $78,343 -1% |
| 2023 | $5,937 -4.3% | $79,103 +39.4% |
| 2022 | $6,207 +8.7% | $56,760 -7.7% |
| 2021 | $5,708 | $61,469 +13.1% |
| 2020 | $5,708 +4.8% | $54,326 |
| 2019 | $5,445 | $54,326 +4.4% |
| 2018 | $5,445 | $52,056 -9.5% |
| 2017 | $5,445 -4.7% | $57,551 +11.5% |
| 2016 | $5,712 +5.2% | $51,621 +41.2% |
| 2015 | $5,429 +39.8% | $36,568 |
| 2014 | $3,883 -9% | $36,568 |
| 2013 | $4,266 +4.7% | $36,568 -10.1% |
| 2012 | $4,075 +4.6% | $40,676 |
| 2011 | $3,896 +6.7% | -- |
| 2010 | $3,651 +3.6% | $39,080 |
| 2009 | $3,523 +2.1% | $39,080 -13.3% |
| 2008 | $3,452 +6.9% | $45,060 |
| 2007 | $3,231 +2.7% | $45,060 +10.4% |
| 2006 | $3,146 +2.6% | $40,800 |
| 2005 | $3,065 -0.2% | $40,800 -1.7% |
| 2004 | $3,070 -14.4% | $41,510 |
| 2003 | $3,587 +3.8% | $41,510 +3.4% |
| 2002 | $3,456 | $40,130 -90.9% |
| 2001 | -- | $438,600 |
Find assessor info on the county website
Monthly payment
Est. payment
Payment breakdown
Explore the cost of this home by adjusting the details. Changes won't be saved.Climate risks
Neighborhood: 80027
Nearby schools
GreatSchools rating
- 9/10Superior Elementary SchoolGrades: K-5Distance: 0.1 mi
- 8/10Eldorado K-8 SchoolGrades: PK-8Distance: 1 mi
- 10/10Monarch High SchoolGrades: 9-12Distance: 1.4 mi
Schools provided by the listing agent
- Elementary: Superior
- Middle: Monarch K-8
- High: Monarch
- District: Boulder Valley RE 2
Source: REcolorado as distributed by MLS GRID. This data may not be complete. We recommend contacting the local school district to confirm school assignments for this home.
- $1,290,6005 bd4 ba4.8k sqft994 Lasalle St, Superior, CO 80027Off Market
- $1,232,5006 bd4 ba3.1k sqft1999 Lasalle St, Superior, CO 80027Off Market
- $1,293,0005 bd5 ba4.2k sqft983 Northern Way, Superior, CO 80027Off Market

- $1,300,0005 bd5 ba5k sqft954 Lasalle St, Superior, CO 80027Sold

- $---- bd-- ba-- sqft963 Northern Way, Louisville, CO 80027Off Market
- $1,309,0005 bd4 ba5.7k sqft2019 Lasalle St, Superior, CO 80027Off Market
- $1,290,6005 bd3 ba3.2k sqft1009 Lasalle St, Superior, CO 80027Off Market
- $1,325,0006 bd5 ba4.9k sqft963 Northern Way, Superior, CO 80027Sold
A local agent can set up tours, give advice and negotiate with sellers.
A local lender can help you make sure your offer is ready when you are.
Similar homes
- $1,200,0005 bd4 ba3.6k sqft320 Driftwood Circle, Lafayette, CO 80026For Sale
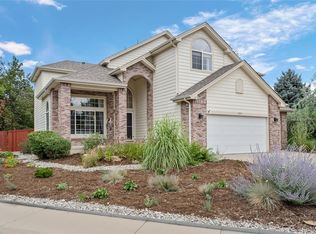
 MLS ID #9888819, Steve Novak, LoKation Real Estate. REcolorado as distributed by MLS GRID
 - $700,0003 bd3 ba2.6k sqft1604 E Weldona Way, Superior, CO 80027For Sale
 MLS ID #5203652, Vashti Rael, 8z Real Estate. REcolorado as distributed by MLS GRID
 - $1,195,0005 bd4 ba4.5k sqft8222 Xenophon Ct, Arvada, CO 80005For Sale

 MLS ID #1060470, Maria Scroggs, Madison & Company Properties - Boulder. IRES as distributed by MLS GRID
 - $999,0004 bd3 ba3k sqft405 Orchard Dr, Louisville, CO 80027For Sale
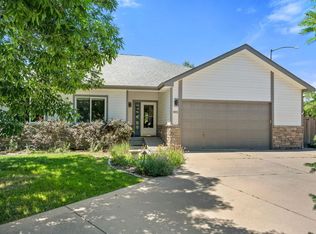 MLS ID #1062307, Cory Nickerson, 8z Real Estate. IRES as distributed by MLS GRID
 - $1,192,0005 bd5 ba4.4k sqft10650 Stuart Street, Westminster, CO 80031For SaleMLS ID #5069606, Elizabeth Boone, Camber Realty, LTD. REcolorado as distributed by MLS GRID
- $830,0004 bd3 ba3.6k sqft2854 Blue Jay Way, Lafayette, CO 80026For SaleMLS ID #1065313, Mary Herre, Live West Realty. IRES as distributed by MLS GRID
- $850,0006 bd4 ba3.7k sqft1630 Hemlock Way, Broomfield, CO 80020For SaleMLS ID #1064946, Veronica Grasso, Berkshire Hathaway HomeServices Rocky Mountain, Realtors-Boulder. IRES as distributed by MLS GRID
- $1,260,0005 bd5 ba4k sqft2978 Shoshone Trail, Lafayette, CO 80026For SaleMLS ID #8987221, Mary Rose, Coldwell Banker Global Luxury Denver. REcolorado as distributed by MLS GRID
- $975,0003 bd3 ba4.1k sqft6142 Devinney Way, Arvada, CO 80004For SaleMLS ID #3680493, Terry Utzinger, RE/MAX Alliance. REcolorado as distributed by MLS GRID
- $945,0004 bd4 ba3.6k sqft12915 W 77th Dr, Arvada, CO 80005For SaleMLS ID #1065296, Dene Yarwood, WK Real Estate. IRES as distributed by MLS GRID
- $1,150,0005 bd4 ba4.3k sqftLegacy Ridge, Westminster, CO 80031For SaleMLS ID #4485370, Jayson Holland, Listings.com. REcolorado as distributed by MLS GRID
- $1,295,0005 bd5 ba5.3k sqft14075 Willow Wood Court, Broomfield, CO 80020For SaleMLS ID #6175060, Renee O'Lear, Compass - Denver. REcolorado as distributed by MLS GRID
- $790,0004 bd4 ba3.2k sqft2966 Golden Eagle Cir, Lafayette, CO 80026For SaleMLS ID #1065162, E and L Team, RE/MAX Elevate. IRES as distributed by MLS GRID
- $1,295,0005 bd5 ba4.9k sqft6273 Mcintyre Court, Golden, CO 80403For SaleMLS ID #4879255, Mary Barela-Cordova, BC Realty LLC. REcolorado as distributed by MLS GRID
- $1,390,0005 bd3 ba4.3k sqft14149 Whitney Circle, Broomfield, CO 80023For SaleMLS ID #5535492, Kellen Harmon, Home Savings Realty. REcolorado as distributed by MLS GRID
- $850,0005 bd4 ba3.4k sqft1148 Larch Court, Broomfield, CO 80020For SaleMLS ID #9588377, Regina Topelson, 2415 Property Solutions Inc. REcolorado as distributed by MLS GRID
- $1,195,0005 bd4 ba4.4k sqft15207 W Ellsworth Place, Golden, CO 80401For SaleMLS ID #6657075, Heather Kirchhoff, HK Real Estate. REcolorado as distributed by MLS GRID
- $1,095,0006 bd4 ba3.3k sqft5397 Wild Dunes Ct, Boulder, CO 80301For SaleMLS ID #1061309, CL Realty Group, Berkshire Hathaway HomeServices Rocky Mountain, Realtors-Boulder. IRES as distributed by MLS GRID
- $860,0005 bd5 ba3.7k sqft4786 Rabbit Mountain Rd, Broomfield, CO 80020For SaleMLS ID #1064474, Noel DeVries, Due South Realty. IRES as distributed by MLS GRID
- $1,075,0005 bd2 ba3.1k sqft10405 W 79th Way, Arvada, CO 80005For SaleMLS ID #4211567, Stacey Skelton, Keller Williams Realty Downtown LLC. REcolorado as distributed by MLS GRID
