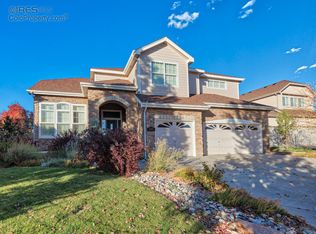
Set along the #11 fairway of the Broadlands Golf Course in Broomfield, this home opens with light, volume, and a calm sense of ease. A generous covered front porch leads into a dramatic two-story entry that welcomes you, while natural light and connected spaces create an inviting flow throughout. The main level is designed for everyday living and gathering. A front sitting room offers a quiet welcome, while the heart of the home opens into a bright kitchen with a large eat-in island, stainless steel appliances, and a breakfast nook positioned for uninterrupted golf course views. The main living room is expansive and filled with light, featuring soaring ceilings, custom built-ins, a gas fireplace, & walls of windows that frame the outdoors. A dedicated office with French doors provides privacy for work or study. A large laundry room connects directly to the attached three-car garage, with a convenient main floor powder bath. Upstairs, a generous landing overlooks the main level and serves as an additional lounge space. The primary suite is tucked into its own wing, offering a true retreat with double doors, a seating nook, dual walk-in closets, & a spa-like bath w/ heated floors, jetted soaking tub, walk-in shower, dual sinks & a separate vanity space. Two bedrooms share a Jack-and-Jill bath, while a fourth includes its own ensuite bath for guests or flexibility. The recently updated lower level adds $150k+ in improvements, featuring a multi-guest sauna, flexible living zones for media and dining, warm wood finishes, two additional bedrooms, & flexible office or bonus space. Outdoors, stone patios-including a covered living area-extend into a private, landscaped yard with raised garden beds, mature trees, and seasonal color. Backing to the Broadlands Golf Course, the home is set within an extremely popular neighborhood with trails, parks, green space, and access to the Broadlands clubhouse and community pool, with easy connectivity to both Denver and Boulder.
Sold for $1,500,000
$1,500,000
14161 Whitney Circle, Broomfield, CO 80023
6beds
5,782sqft
Single Family Residence
Built in 2004
10,115 Square Feet Lot
$1,492,400 Zestimate®
$259/sqft
$5,095 Estimated rent
Home value
$1,492,400
$1.37M - $1.63M
$5,095/mo
Zestimate® history
Owner options
List your home for rent
$5,095/mo
Rent Zestimate®
Find your next renter with Zillow Rental Manager. Plus, with online applications, you can quickly screen prospective tenants – for free.
$5,095/mo
Rent Zestimate®
Refinance and save
$8,915/mo
Est. payment
Refinancing to a lower rate could help reduce your monthly payments and save thousands over the life of the loan.
$8,915/mo
Est. payment
Explore your selling options
Work with a Zillow partner agent
Leverage their expertise and Zillow's premium Showcase listings to get your home seen by more buyers.
Get startedList with your own agent
Get your home in front of millions of buyers by listing it on Zillow.
Learn how to do itSell it yourself
Take full control of how buyers see your home on Zillow by listing For Sale by Owner (FSBO).
List your homeWhat's special
Zillow last checked:
Listing updated:
Listed by:
Mckinze Casey 720-539-4547 mcasey@livsothebysrealty.com,
LIV Sotheby's International Realty
Bought with:
Bonnie Smith, 40003568
Dream Big Colorado
Source: REcolorado as distributed by MLS GRID,MLS#: 9404316
Facts & features
Interior
Bedrooms & bathrooms
- Bedrooms: 6
- Bathrooms: 5
- Full bathrooms: 3
- 3/4 bathrooms: 1
- 1/2 bathrooms: 1
- Main level bathrooms: 1
Bedroom
- Features: Primary Suite
- Level: Upper
Bedroom
- Description: Upper Level Bedroom #1 W/ Walk-In Closet
- Level: Upper
- Area: 163.52 Square Feet
- Dimensions: 11.2 x 14.6
Bedroom
- Description: Upper Level Bedroom #2
- Level: Upper
- Area: 131.04 Square Feet
- Dimensions: 11.2 x 11.7
Bedroom
- Description: Upper Level Bedroom #3 W/ Walk-In Closet
- Level: Upper
- Area: 187 Square Feet
- Dimensions: 11 x 17
Bedroom
- Level: Basement
- Area: 201.14 Square Feet
- Dimensions: 11.3 x 17.8
Bedroom
- Level: Basement
- Area: 189 Square Feet
- Dimensions: 13.5 x 14
Bathroom
- Description: Main Floor Powder Bath
- Level: Main
Bathroom
- Description: Five Piece Ensuite Primary Bathroom
- Features: En Suite Bathroom, Primary Suite
- Level: Upper
Bathroom
- Description: Jack-And-Jill Bath To Upper Level Bedroom #1 And #2
- Features: En Suite Bathroom
- Level: Upper
Bathroom
- Description: Ensuite Bath To Upper Level Bedroom #3
- Features: En Suite Bathroom
- Level: Upper
Bathroom
- Level: Basement
Bonus room
- Level: Main
- Area: 323 Square Feet
- Dimensions: 17 x 19
Bonus room
- Description: Sauna
- Level: Basement
Dining room
- Description: Formal Dining Room
- Level: Main
- Area: 208.08 Square Feet
- Dimensions: 13.6 x 15.3
Dining room
- Description: Informal Dining Next To Kitchen
- Level: Main
- Area: 102.3 Square Feet
- Dimensions: 9.3 x 11
Kitchen
- Level: Main
- Area: 418.66 Square Feet
- Dimensions: 17.3 x 24.2
Laundry
- Description: Laundry / Mudroom Access From Three-Cart Garage
- Level: Main
Living room
- Level: Main
- Area: 208 Square Feet
- Dimensions: 13 x 16
Living room
- Level: Basement
- Area: 325.5 Square Feet
- Dimensions: 15.5 x 21
Loft
- Level: Upper
Media room
- Level: Basement
- Area: 352 Square Feet
- Dimensions: 16 x 22
Office
- Level: Main
- Area: 147.5 Square Feet
- Dimensions: 11.8 x 12.5
Utility room
- Level: Basement
Workshop
- Description: Unfinished Storage Space
- Level: Basement
Heating
- Forced Air, Natural Gas
Cooling
- Central Air
Appliances
- Included: Cooktop, Dishwasher, Disposal, Double Oven, Dryer, Humidifier, Microwave, Refrigerator, Washer
Features
- Built-in Features, Ceiling Fan(s), Eat-in Kitchen, Entrance Foyer, Five Piece Bath, High Ceilings, Jack & Jill Bathroom, Kitchen Island, Open Floorplan, Pantry, Primary Suite, Sauna, Sound System, Vaulted Ceiling(s), Walk-In Closet(s)
- Flooring: Carpet, Tile, Wood
- Windows: Window Coverings
- Basement: Daylight,Finished,Full,Interior Entry,Unfinished
Interior area
- Total structure area: 5,782
- Total interior livable area: 5,782 sqft
- Finished area above ground: 3,838
- Finished area below ground: 1,631
Property
Parking
- Total spaces: 3
- Parking features: Garage - Attached
- Attached garage spaces: 3
Features
- Levels: Two
- Stories: 2
- Patio & porch: Covered, Front Porch, Patio
- Exterior features: Garden, Lighting, Private Yard, Rain Gutters
- Fencing: Full
- Has view: Yes
- View description: Golf Course
Lot
- Size: 10,115 Square Feet
- Features: Cul-De-Sac, Landscaped, Level, Many Trees, On Golf Course, Sprinklers In Front, Sprinklers In Rear
Details
- Parcel number: R0136938
- Zoning: PUD
- Special conditions: Standard
Construction
Type & style
- Home type: SingleFamily
- Architectural style: Traditional
- Property subtype: Single Family Residence
Materials
- Frame, Stone, Stucco, Wood Siding
- Roof: Composition
Condition
- Year built: 2004
Utilities & green energy
- Sewer: Public Sewer
- Water: Public
Community & HOA
Community
- Subdivision: The Broadlands
HOA
- Has HOA: Yes
- Amenities included: Clubhouse, Fitness Center, Park, Playground, Pool, Trail(s)
- Services included: Reserve Fund, Recycling, Trash
- HOA fee: $80 quarterly
- HOA name: Broadlands Master Association
- HOA phone: 303-429-2611
- Second HOA fee: $355 semi-annually
- Second HOA name: Broadlands Ventana Enclave
- Second HOA phone: 303-429-2611
- Third HOA fee: $66 quarterly
- Third HOA name: Broadlands Indoor Activites
- Third HOA phone: 303-429-2611
Location
- Region: Broomfield
Financial & listing details
- Price per square foot: $259/sqft
- Tax assessed value: $1,124,780
- Annual tax amount: $9,369
- Date on market: 5/13/2026
- Listing terms: Cash,Conventional,Jumbo,Other
- Exclusions: Basement Sonos, Tv, And Sonos/Tv Mounts And All Use Equipment, Seller's Personal Property, Staging Items
- Ownership: Individual
- Road surface type: Paved
Price history
| Date | Event | Price |
|---|---|---|
| 6/12/2026 | Sold | $1,500,000+3.4%$259/sqft |
Source:  REcolorado as distributed by MLS GRID #9404316 Report a problem REcolorado as distributed by MLS GRID #9404316 Report a problem | ||
| 5/19/2026 | Pending sale | $1,450,000$251/sqft |
Source: REcolorado as distributed by MLS GRID #9404316 Report a problem | ||
| 5/13/2026 | Listed for sale | $1,450,000+79%$251/sqft |
Source: REcolorado as distributed by MLS GRID #9404316 Report a problem | ||
| 4/17/2017 | Sold | $810,000-0.6%$140/sqft |
Source:  IRES as distributed by MLS GRID #813568 Report a problem IRES as distributed by MLS GRID #813568 Report a problem | ||
| 3/15/2017 | Pending sale | $814,900$141/sqft |
Source: Keller Williams - Denver North #2683435 Report a problem | ||
| 3/10/2017 | Listed for sale | $814,900+1.9%$141/sqft |
Source: Keller Williams - Denver North #2683435 Report a problem | ||
| 1/4/2017 | Listing removed | $799,900$138/sqft |
Source: Keller Williams - Denver North #5010160 Report a problem | ||
| 10/16/2016 | Listed for sale | $799,900$138/sqft |
Source: Keller Williams - Denver North #5010160 Report a problem | ||
| 9/15/2016 | Listing removed | $799,900$138/sqft |
Source: Keller Williams - Denver North #5010160 Report a problem | ||
| 9/13/2016 | Pending sale | $799,900$138/sqft |
Source: Keller Williams - Denver North #5010160 Report a problem | ||
| 8/20/2016 | Listed for sale | $799,900+30.1%$138/sqft |
Source: Keller Williams - Denver North #5010160 Report a problem | ||
| 7/4/2008 | Listing removed | $615,000$106/sqft |
Source: Owner Report a problem | ||
| 3/6/2008 | Price change | $615,000-5.3%$106/sqft |
Source: Owner Report a problem | ||
| 11/21/2007 | Listed for sale | $649,500+19.1%$112/sqft |
Source: Owner Report a problem | ||
| 8/26/2004 | Sold | $545,565$94/sqft |
Source: Public Record Report a problem | ||
Public tax history
| Year | Property taxes | Tax assessment |
|---|---|---|
| 2025 | $8,024 +0.8% | $75,360 +2.9% |
| 2024 | $7,957 +15.8% | $73,240 -3.6% |
| 2023 | $6,873 -3% | $75,970 +32% |
| 2022 | $7,086 +0.7% | $57,550 |
| 2021 | $7,039 0% | $57,550 +1.8% |
| 2020 | $7,043 +12% | $56,510 -0.7% |
| 2019 | $6,285 | $56,910 +16.4% |
| 2018 | $6,285 +8.9% | $48,900 -9.5% |
| 2017 | $5,772 0% | $54,050 +13.1% |
| 2016 | $5,775 +0% | $47,780 +10.5% |
| 2015 | $5,774 +6.2% | $43,250 |
| 2014 | $5,436 +9.9% | $43,250 +10.3% |
| 2013 | $4,946 +0.7% | $39,210 |
| 2012 | $4,912 -5.8% | $39,210 |
| 2011 | $5,212 0% | $39,210 -6.3% |
| 2010 | $5,215 +2.4% | $41,830 |
| 2009 | $5,095 +4.9% | $41,830 +1.6% |
| 2008 | $4,857 +7.2% | $41,160 |
| 2007 | $4,532 | $41,160 +6.9% |
| 2006 | -- | $38,490 |
| 2005 | -- | $38,490 +1814.9% |
| 2002 | -- | $2,010 |
Find assessor info on the county website
Neighborhood: Broadlands
Nearby homes
- $1,193,2005 bd5 ba5k sqft14165 Whitney Cir, Broomfield, CO 80023Off Market
- $1,135,9005 bd5 ba5k sqft14165 Whitney Cir, Westminster, CO 80023Off Market

- $1,100,0004 bd5 ba5.5k sqft14157 Whitney Cir, Broomfield, CO 80023Sold

- $1,239,8006 bd5 ba5.3k sqft14169 Whitney Cir, Broomfield, CO 80023Off Market
- $910,5002 bd2 ba2.5k sqft14162 Whitney Cir, Broomfield, CO 80023Off Market
- $1,329,7005 bd4 ba3.6k sqft14153 Whitney Cir, Broomfield, CO 80023Off Market
- $1,390,0005 bd3 ba4.3k sqft14149 Whitney Cir, Broomfield, CO 80023For Sale
- $1,162,5005 bd5 ba3.7k sqft14166 Whitney Cir, Broomfield, CO 80023Off Market
Nearby schools
GreatSchools rating
- 8/10Meridian Elementary SchoolGrades: K-5Distance: 0.5 mi
- 7/10Westlake Middle SchoolGrades: 6-8Distance: 1.1 mi
- 9/10Legacy High SchoolGrades: 9-12Distance: 1 mi
Schools provided by the listing agent
- Elementary: Meridian
- Middle: Westlake
- High: Legacy
- District: Adams 12 5 Star Schl
Source: REcolorado as distributed by MLS GRID. This data may not be complete. We recommend contacting the local school district to confirm school assignments for this home.
Get a cash offer in 3 minutes
Find out how much your home could sell for in as little as 3 minutes with a no-obligation cash offer.
Estimated market value
$1,492,400
Get a cash offer in 3 minutes
Find out how much your home could sell for in as little as 3 minutes with a no-obligation cash offer.
Estimated market value
$1,492,400
- Colorado
- Broomfield County
- Broomfield
- 80023
- Broadlands
- 14161 Whitney Circle
Nearby cities
Nearby neighborhoods
Nearby zip codes
Other Broomfield Topics
